
Search results for "Additional type" in Home Design Ideas

 Ryann Reed Design Build
This kitchen in Fishtown, Philadelphia features Sherwin Williams rainstorm blue painted perimeter cabinets with Namib white quartzite countertop. An oak island with panda quartzite countertop includes apron front sink, trash pull out and open display cabinet. Brass hardware accents and black appliances are also featured throughout the kitchen.

 Flavin Architects
This new modern house is located in a meadow in Lenox MA. The house is designed as a series of linked pavilions to connect the house to the nature and to provide the maximum daylight in each room. The center focus of the home is the largest pavilion containing the living/dining/kitchen, with the guest pavilion to the south and the master bedroom and screen porch pavilions to the west. While the roof line appears flat from the exterior, the roofs of each pavilion have a pronounced slope inward and to the north, a sort of funnel shape. This design allows rain water to channel via a scupper to cisterns located on the north side of the house. Steel beams, Douglas fir rafters and purlins are exposed in the living/dining/kitchen pavilion.
Photo by: Nat Rea Photography

 live-work-play
Example of a trendy blue tile and white tile beige floor freestanding bathtub design in Seattle with flat-panel cabinets, medium tone wood cabinets, white walls and an undermount sink
Find the right local pro for your project

 Closets and Shelving, LLC
Example of a trendy porcelain tile kitchen pantry design in Miami with open cabinets, white cabinets and white backsplash

 alairhomesdecatur
Jeff Herr Photography
Transitional master brown tile and porcelain tile porcelain tile freestanding bathtub photo in Atlanta
Transitional master brown tile and porcelain tile porcelain tile freestanding bathtub photo in Atlanta

 DeBaker Design Group, Ltd.
Kitchen and Breakfast Room combined at the rear of the house with new large windows looking onto the expansive backyard.
Photos Courtesy of The Thomas Team of @Properties Evanston

 IDEAL CDR
Fireplace and TV Built-in of Family Room in Warren, NJ
Elegant open concept light wood floor family room photo in New York with a standard fireplace, a tile fireplace and a media wall
Elegant open concept light wood floor family room photo in New York with a standard fireplace, a tile fireplace and a media wall

Sponsored
Columbus, OH

Wannemacher Interiors
Customized Award-Winning Interior Design Solutions in Franklin Cnty OH

 grouparchitect
Architect: Grouparchitect.
Contractor: Barlow Construction.
Photography: Chad Savaikie.
Inspiration for a mid-sized transitional rooftop balcony deck remodel in Seattle with no cover
Inspiration for a mid-sized transitional rooftop balcony deck remodel in Seattle with no cover

 Just the Thing Decorating, Staging, and Windows
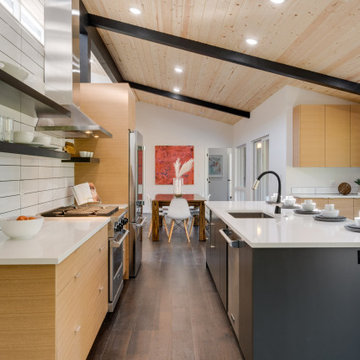
The family who has owned this home for twenty years was ready for modern update! Concrete floors were restained and cedar walls were kept intact, but kitchen was completely updated with high end appliances and sleek cabinets, and brand new furnishings were added to showcase the couple's favorite things.
Troy Grant, Epic Photo
 Portland building and remodeling
Kitchen looking toward the open dining room, and entry onto a second deck area. Also, in the background is the entrance into the new addition that includes the main floor suite.

 hpd architecture + interiors
Example of a mid-sized farmhouse single-wall porcelain tile and gray floor dedicated laundry room design in Dallas with shaker cabinets, white cabinets, wood countertops, gray walls, a side-by-side washer/dryer and brown countertops


 North Jersey Pro Builders
Mater bedroom
North Jersey Pro Builders
Example of a mid-sized classic master medium tone wood floor bedroom design in New York with gray walls, a standard fireplace and a stone fireplace
Example of a mid-sized classic master medium tone wood floor bedroom design in New York with gray walls, a standard fireplace and a stone fireplace



 Meadowlark Design+Build
A bathroom vanity with mixed finish cabinetry by Meadowlark of Ann Arbor. This remodel and addition was built by Meadowlark Design+Build in Ann Arbor, Michigan.
Photo: John Carlson
Architect: Architectural Resource

 HQ Architects
Alex Bowman
Example of a large classic multicolored tile and ceramic tile medium tone wood floor powder room design in Denver with blue walls, a drop-in sink and granite countertops
Example of a large classic multicolored tile and ceramic tile medium tone wood floor powder room design in Denver with blue walls, a drop-in sink and granite countertops

 Deimler Family Construction
Example of a mid-sized classic master beige tile and subway tile ceramic tile and beige floor alcove shower design with raised-panel cabinets, beige cabinets, a two-piece toilet, gray walls, an undermount sink and quartz countertops

 JB Robbie Builders Inc.
Elegant traditional front staircase
Staircase - traditional straight staircase idea in Boston
Staircase - traditional straight staircase idea in Boston

Sponsored
Columbus, OH
Wannemacher Interiors
Customized Award-Winning Interior Design Solutions in Franklin Cnty OH
 ileana schinder
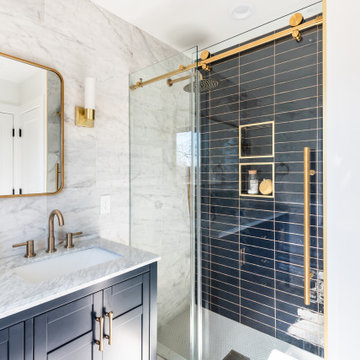
Inspiration for a mid-sized modern master white tile and marble tile marble floor, white floor and single-sink alcove shower remodel in DC Metro with shaker cabinets, blue cabinets, a one-piece toilet, white walls, a console sink, granite countertops, white countertops, a niche and a built-in vanity

 Mich Home Builders
Inspiration for a mid-sized transitional 3/4 gray tile, white tile and subway tile bathroom remodel in Chicago with a one-piece toilet, white walls and a pedestal sink

 Conrad Brothers Construction
Mountain style dark wood floor and brown floor bathroom photo with medium tone wood cabinets, a vessel sink, wood countertops and brown countertops
205