
Search results for "Additional type" in Home Design Ideas

 Harry Braswell Inc.
Our clients fell in love with their Georgian Colonial home when they first moved in, but knew they would need more space. After adding a swimming pool, they worked with Harry Braswell, Inc. to construct a series of three additions designed by Architect Scott McBroom, Robert Bentley Adams & Associates, P.C. A three-story addition to the main house included a master bedroom suite, library, and a wine cellar/cigar room for entertaining. A second rear addition enlarged the kitchen and added a large family room. A connected pool house completed the expansion.
Photography: Greg Hadley

 Don R Titus, Residential Architect LLC
New sitting room, looking toward kitchen.
Inspiration for a small craftsman enclosed light wood floor living room remodel in Portland with green walls, no fireplace and no tv
Inspiration for a small craftsman enclosed light wood floor living room remodel in Portland with green walls, no fireplace and no tv

 Merrick Design and Build Inc.
Addie Merrick-Phang
Example of a mid-sized classic master brown tile and porcelain tile mosaic tile floor alcove shower design in DC Metro with an undermount sink, shaker cabinets, medium tone wood cabinets, quartz countertops, a two-piece toilet and blue walls
Example of a mid-sized classic master brown tile and porcelain tile mosaic tile floor alcove shower design in DC Metro with an undermount sink, shaker cabinets, medium tone wood cabinets, quartz countertops, a two-piece toilet and blue walls
Find the right local pro for your project

 Thorson Restoration & Construction
Example of a beach style white tile white floor and double-sink bathroom design in Boston with shaker cabinets, white cabinets, white walls, an undermount sink, white countertops and a built-in vanity

 G Family Construction & G Design
Kids' room - farmhouse guest medium tone wood floor and brown floor kids' room idea in San Francisco with blue walls

 Wessman Construction
The exterior is burnt cedar board and bat
Inspiration for a mid-sized rustic brown two-story wood exterior home remodel in Seattle with a hip roof
Inspiration for a mid-sized rustic brown two-story wood exterior home remodel in Seattle with a hip roof

 mitchell holladay architects
the project included a second floor addition and complete renovation of the first floor of an existing home. the kitchen was completely renovated and opened up to both the dining room on one side and to the exterior deck on the other, while a second floor addition provides 3 bedrooms, a kids bath, a master bath and walk-in closet , and laundry.
peter hess photography
adam rouse photograhpy

Sponsored
Columbus, OH

Wannemacher Interiors
Customized Award-Winning Interior Design Solutions in Franklin Cnty OH

 PH Architecture
KU Downs
Example of a mid-sized country beige three-story vinyl gable roof design in DC Metro
Example of a mid-sized country beige three-story vinyl gable roof design in DC Metro

 Bardet Construction
Grouted vinyl tile that looks like traditional tile.
Inspiration for a small eclectic white tile and ceramic tile vinyl floor and multicolored floor alcove bathtub remodel in Sacramento with furniture-like cabinets, gray cabinets, a two-piece toilet, gray walls, an undermount sink, marble countertops and gray countertops
Inspiration for a small eclectic white tile and ceramic tile vinyl floor and multicolored floor alcove bathtub remodel in Sacramento with furniture-like cabinets, gray cabinets, a two-piece toilet, gray walls, an undermount sink, marble countertops and gray countertops

 Passacantando Architects AIA
Photographer: Kevin Colquhoun
Mid-sized mountain style detached garden shed photo in New York
Mid-sized mountain style detached garden shed photo in New York

 Hurst Construction, Inc
Addition Contains the new master bedroom
Photo By: Ahram Park
Designed By: KEM Studio
Inspiration for a small modern master medium tone wood floor bedroom remodel in Kansas City with white walls
Inspiration for a small modern master medium tone wood floor bedroom remodel in Kansas City with white walls

 M.J. Whelan Construction
DETROIT HOME DESIGN AWARD winner!
Spectacular Rustic/Modern Basement Renovation - The large unfinished basement of this beautiful custom home was transformed into a rustic family retreat. The new space has something for everyone and adds over 1800 sq. feet of living space with something for the whole family. The walkout basement has plenty of natural light and offers several places to gather, play games, or get away. A home office and full bathroom add function and convenience for the homeowners and their guests. A two-sided stone fireplace helps to define and divide the large room as well as to warm the atmosphere and the Michigan winter nights. The undeniable pinnacle of this remodel is the custom, old-world inspired bar made of massive timber beams and 100 year-old reclaimed barn wood that we were able to salvage from the iconic Milford Shutter Shop. The Barrel vaulted, tongue and groove ceiling add to the authentic look and feel the owners desired. Brookhaven, Knotty Alder cabinets and display shelving, black honed granite countertops, Black River Ledge cultured stone accents, custom Speake-easy door with wrought iron details, and glass pendant lighting with vintage Edison bulbs together send guests back in time to a rustic saloon of yesteryear. The high-tech additions of high-def. flat screen TV and recessed LED accent light are the hint that this is a contemporary project. This is truly a work of art! - Photography Michael Raffin MARS Photography

 James L Carroll & Associates Inc
Inspiration for a contemporary living room remodel in Salt Lake City



 Spaces Renewed
Original 1960’s small beach home. Added master bedroom/bathroom suite and expanded the kitchen with the extensive addition. Re routed stair case to have open concept foyer. All new interior finishes, plumbing and electrical. Outdoor room heavy timber construction craftsman style, major structural changes in order to create open concept living.

 Vivid Interior Design - Danielle Loven
Hendel Homes
Corey Gaffer Photography
Example of a large transitional galley medium tone wood floor eat-in kitchen design in Minneapolis with an undermount sink, recessed-panel cabinets, white cabinets, quartzite countertops, white backsplash, ceramic backsplash, stainless steel appliances and an island
Example of a large transitional galley medium tone wood floor eat-in kitchen design in Minneapolis with an undermount sink, recessed-panel cabinets, white cabinets, quartzite countertops, white backsplash, ceramic backsplash, stainless steel appliances and an island

 Robert Elliott Custom Homes
Situated on one of the most prestigious streets in the distinguished neighborhood of Highland Park, 3517 Beverly is a transitional residence built by Robert Elliott Custom Homes. Designed by notable architect David Stocker of Stocker Hoesterey Montenegro, the 3-story, 5-bedroom and 6-bathroom residence is characterized by ample living space and signature high-end finishes. An expansive driveway on the oversized lot leads to an entrance with a courtyard fountain and glass pane front doors. The first floor features two living areas — each with its own fireplace and exposed wood beams — with one adjacent to a bar area. The kitchen is a convenient and elegant entertaining space with large marble countertops, a waterfall island and dual sinks. Beautifully tiled bathrooms are found throughout the home and have soaking tubs and walk-in showers. On the second floor, light filters through oversized windows into the bedrooms and bathrooms, and on the third floor, there is additional space for a sizable game room. There is an extensive outdoor living area, accessed via sliding glass doors from the living room, that opens to a patio with cedar ceilings and a fireplace.

 King Visual Design Inc.
This pop out section to the rear of the home was a small addition added to existing structure for a larger bathroom needed for handicap accessibility. To the left is the new horizontal format fencing. Beginning landscaping shows Buffalo grass just beginning to take hold. This grass is a long blade, drought resistant type which is not to be mown. Also shown are the new aluminum, bronze finish windows which replaced the single pane original windows. L.E.D. under-eave perimeter lighting was installed for both security and asethetics.

Sponsored
Columbus, OH

Structural Remodeling
Franklin County's Heavy Timber Specialists | Best of Houzz 2020!
 Pacific Coast Builders, Inc.
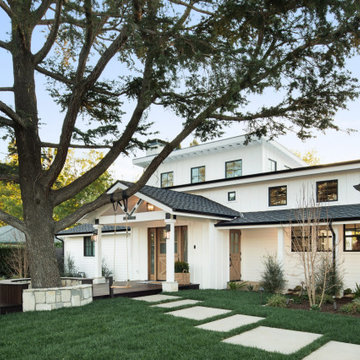
Modern Farmhouse style with a mix of board & batten and lap siding. A gorgeous front deck made with thermally-treated wood spans from the street up to the custom, White Oak front entry door. White brick cladding is a beautiful matching touch and wraps the chimney and bases of the posts that support the front entry and carport.
Photo by Molly Rose Photography

 Michael Hally Design, Inc
Photos by Michael Hally
Elegant gray two-story wood exterior home photo in Boston with a gambrel roof
Elegant gray two-story wood exterior home photo in Boston with a gambrel roof

 Segerson Builders
Elegant and clean transitional dining room.
Mid-sized transitional dark wood floor enclosed dining room photo with gray walls and no fireplace
Mid-sized transitional dark wood floor enclosed dining room photo with gray walls and no fireplace
204