
Search results for "Additional type" in Home Design Ideas

 BWArchitects
practical(ly) studios ©2014
Inspiration for a contemporary wooden open staircase remodel in New York
Inspiration for a contemporary wooden open staircase remodel in New York

 Integrity Development & Construction, Inc.
Exterior view of the elevated four-season room and porch addition.
Mid-sized elegant blue one-story mixed siding gable roof photo in Boston with a shingle roof
Mid-sized elegant blue one-story mixed siding gable roof photo in Boston with a shingle roof


Find the right local pro for your project

 Lee Edwards - residential design
Situated on the west slope of Mt. Baker Ridge, this remodel takes a contemporary view on traditional elements to maximize space, lightness and spectacular views of downtown Seattle and Puget Sound. We were approached by Vertical Construction Group to help a client bring their 1906 craftsman into the 21st century. The original home had many redeeming qualities that were unfortunately compromised by an early 2000’s renovation. This left the new homeowners with awkward and unusable spaces. After studying numerous space plans and roofline modifications, we were able to create quality interior and exterior spaces that reflected our client’s needs and design sensibilities. The resulting master suite, living space, roof deck(s) and re-invented kitchen are great examples of a successful collaboration between homeowner and design and build teams.

 Leicht Toronto
Leicht Kitchens
This is beautiful and elegant Leicht Kitchen. It features two different counter materials and two different types of finishes; wood and lacquer. A beautiful addition to any household.

 Concrete Solutions
Stained concrete floor hand painted
Inspiration for a modern family room remodel in Orange County
Inspiration for a modern family room remodel in Orange County

 CSpace Architecture and Design Inc.
This modern solarium is the addition to an existing single family home in Sunrise, Florida. The solarium consists of skylights, travertine floors, exposed tongue and groove ceilings, and a series of sliding glass doors to maximize the relationship between interior and exterior.
Rendering by Christopher and Stephanie Casariego

Sponsored
Sunbury, OH

J.Holderby - Renovations
Franklin County's Leading General Contractors - 2X Best of Houzz!

 AXIS ARCHITECTS
Master suite - looking at her walking closet and bathroom
Example of a mid-sized farmhouse gender-neutral carpeted and beige floor walk-in closet design in DC Metro with open cabinets and white cabinets
Example of a mid-sized farmhouse gender-neutral carpeted and beige floor walk-in closet design in DC Metro with open cabinets and white cabinets

 Carstensen Homes
The Chandler Model with the 2 car garage addition that blends seamlessly.
Garage - traditional attached three-car garage idea in Milwaukee
Garage - traditional attached three-car garage idea in Milwaukee

 Double J Construction Inc dba Double J Renovations
Paul Sivley Photography
Drop-in bathtub - traditional multicolored tile and ceramic tile drop-in bathtub idea in Boise with a drop-in sink, raised-panel cabinets, light wood cabinets, tile countertops and a one-piece toilet
Drop-in bathtub - traditional multicolored tile and ceramic tile drop-in bathtub idea in Boise with a drop-in sink, raised-panel cabinets, light wood cabinets, tile countertops and a one-piece toilet

 mitchell holladay architects
the project included a second floor addition and complete renovation of the first floor of an existing home. the kitchen was completely renovated and opened up to both the dining room on one side and to the exterior deck on the other, while a second floor addition provides 3 bedrooms, a kids bath, a master bath and walk-in closet , and laundry.
peter hess photography
adam rouse photograhpy
 AG Construction & Remodeling
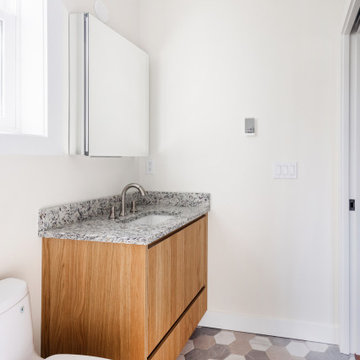
We completed this garage conversion and home addition in Bellevue, WA for a client working in the tech industry. The goal was to add flexible, livable space for visiting family — especially parents coming from abroad — while keeping the home’s architecture clean and cohesive.
We handled the entire process — from planning and permits to construction and final finishes. The result is a seamless addition that looks and feels like part of the original home, with a modern kitchen, full bathroom, and bright open living area.
This type of project is ideal for homeowners looking to maximize their square footage without the need for a full rebuild — especially in family-friendly Eastside neighborhoods.

 Boyce Design + Build
Two large panoramic doors forge an immediate connection between the interior and exterior spaces and instantly doubles our client’s entertaining space. A stunning combination of covered and uncovered outdoor rooms include a dining area with ample seating conveniently located near the custom stacked stone outdoor kitchen and prep area with sleek concrete countertops, privacy screen walls and high-end appliances. The designated TV/lounge area offers additional covered seating and is the perfect spot for relaxing or watching your favorite movie or sports team.

Sponsored
Columbus, OH

Hope Restoration & General Contracting
Columbus Design-Build, Kitchen & Bath Remodeling, Historic Renovations

 J. Schwartz, LLC Remodeling & Fine Homebuilding
Linda McMANUS Images
Work in Progress
Mid-sized transitional men's carpeted and gray floor walk-in closet photo in Philadelphia with shaker cabinets and gray cabinets
Mid-sized transitional men's carpeted and gray floor walk-in closet photo in Philadelphia with shaker cabinets and gray cabinets

 Casework
Casey Keasler
Example of an eclectic white tile alcove bathtub design in Portland with shaker cabinets, green cabinets and solid surface countertops
Example of an eclectic white tile alcove bathtub design in Portland with shaker cabinets, green cabinets and solid surface countertops

 Soda Mountain Construction
Inspiration for a large craftsman open concept family room remodel in Denver with beige walls

 Henderer Design + Build + Remodel
Jen Pywell Photography
Huge ornate medium tone wood floor eat-in kitchen photo in Portland with a farmhouse sink, recessed-panel cabinets, white cabinets, marble countertops, white backsplash, subway tile backsplash, white appliances and an island
Huge ornate medium tone wood floor eat-in kitchen photo in Portland with a farmhouse sink, recessed-panel cabinets, white cabinets, marble countertops, white backsplash, subway tile backsplash, white appliances and an island

Sponsored
Columbus, OH
Hope Restoration & General Contracting
Columbus Design-Build, Kitchen & Bath Remodeling, Historic Renovations


 AG Construction & Remodeling
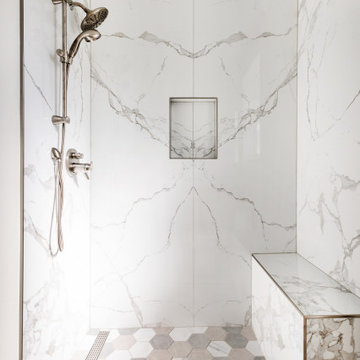
We completed this garage conversion and home addition in Bellevue, WA for a client working in the tech industry. The goal was to add flexible, livable space for visiting family — especially parents coming from abroad — while keeping the home’s architecture clean and cohesive.
We handled the entire process — from planning and permits to construction and final finishes. The result is a seamless addition that looks and feels like part of the original home, with a modern kitchen, full bathroom, and bright open living area.
This type of project is ideal for homeowners looking to maximize their square footage without the need for a full rebuild — especially in family-friendly Eastside neighborhoods.
231