
Search results for "Additional type" in Home Design Ideas

 Patrick A. Finn, Ltd
Photography by Sophia Hronis-Arbis.
This large walnut and marble kitchen is the perfect space to cook, entertain and simply enjoy the company of others. The custom walnut cabinets with superb interior accessories make this kitchen top notch.

 Saikley Architects
A down-to-the-studs remodel and second floor addition, we converted this former ranch house into a light-filled home designed and built to suit contemporary family life, with no more or less than needed. Craftsman details distinguish the new interior and exterior, and douglas fir wood trim offers warmth and character on the inside.
Photography by Takashi Fukuda.
https://saikleyarchitects.com/portfolio/contemporary-craftsman/

 Duckham Architecture & Interiors
View of the built-in media wall. Photo courtesy of Bernstein Photo LLC
Inspiration for a mid-sized timeless open concept medium tone wood floor living room remodel in Boston with beige walls, no fireplace and a media wall
Inspiration for a mid-sized timeless open concept medium tone wood floor living room remodel in Boston with beige walls, no fireplace and a media wall
Find the right local pro for your project

 Moser Architects PLLC
Inspiration for a large modern master light wood floor and beige floor alcove shower remodel in DC Metro with flat-panel cabinets, white cabinets, white walls, an undermount sink, quartzite countertops and a hinged shower door

 User
Stairs in honed Pietra d'Avola and wall in Raw texture from Salvatori
Pepe Fotografia
Staircase - contemporary staircase idea in Turin
Staircase - contemporary staircase idea in Turin

 Authenticity, LLC
Architect: Michelle Penn, AIA This is remodel & addition project of an Arts & Crafts two-story home. It included the Kitchen & Dining remodel and an addition of an Office, Dining, Mudroom & 1/2 Bath. We double stacked the lower cabinets to create tons of storage that the original Kitchen lacked! Photo Credit: Jackson Studios

 HomeStory Doors of Orange County
The 2-Panel style interior door is strong and beautiful. Its uncomplicated style and attention to detail are reminiscent of a simpler time. It is well designed to stand up to daily use and it won’t shrink, expand or warp when exposed to the environment. This eco-friendly door is created from recycled and recovered wood fiber and also offers an especially smooth surface for painting. The stile and rail construction ensures true square corners and a field proven hardwood edge system designed to last.
This interior door is built to size and is ideal for custom size openings, including hvac closets, custom cabinets and more. In addition, it is available for closets, pocket doors, barn doors and fire doors. A variety of paint choices, along with a wide selection of door knobs and levers are also available.



 KH Designs
Josh Vick Photography
Small arts and crafts 3/4 beige tile and cement tile ceramic tile corner shower photo in Atlanta with a pedestal sink, a two-piece toilet and gray walls
Small arts and crafts 3/4 beige tile and cement tile ceramic tile corner shower photo in Atlanta with a pedestal sink, a two-piece toilet and gray walls

 Anthony James Master Builders, LLC
A cozy yet modern front porch design.
Example of a mid-sized country white three-story mixed siding house exterior design in New York with a mixed material roof
Example of a mid-sized country white three-story mixed siding house exterior design in New York with a mixed material roof

 Steve Visser Builder
3 bedroom ranch with a third stall garage, walk out basement,
Mid-sized elegant beige one-story vinyl exterior home photo in Grand Rapids
Mid-sized elegant beige one-story vinyl exterior home photo in Grand Rapids

 Talon Construction Inc.
Talon Construction addition in Gaithersburg, MD 20879 next to the garage for kayak storage
Small transitional attached shed photo in DC Metro
Small transitional attached shed photo in DC Metro

 Plain & Posh
This beautiful century old home had an addition aded in the 80's that sorely needed updated. Working with the homeowner to make sure it functioned well for her, but also brought in some of the century old style was key to the design.

 Align Design LLC
This project was focused on eeking out space for another bathroom for this growing family. The three bedroom, Craftsman bungalow was originally built with only one bathroom, which is typical for the era. The challenge was to find space without compromising the existing storage in the home. It was achieved by claiming the closet areas between two bedrooms, increasing the original 29" depth and expanding into the larger of the two bedrooms. The result was a compact, yet efficient bathroom. Classic finishes are respectful of the vernacular and time period of the home.



 M.J. Whelan Construction
What was once an empty unfinished 2,400 sq. ft. basement is now a luxurious entertaining space. This newly renovated walkout basement features segmental arches that bring architecture and character. In the basement bar, the modern antique mirror tile backsplash runs countertop to ceiling. Two inch thick marble countertops give a strong presence. Beautiful dark Java Wood-Mode cabinets with a transitional style door finish off the bar area. New appliances such an ice maker, dishwasher, and a beverage refrigerator have been installed and add contemporary function. Unique pendant lights with crystal bulbs add to the bling that sets this bar apart.The entertainment experience is rounded out with the addition of a game area and a TV viewing area, complete with a direct vent fireplace. Mirrored French doors flank the fireplace opening into small closets. The dining area design is the embodiment of leisure and modern sophistication, as the engineered hickory hardwood carries through the finished basement and ties the look together. The basement exercise room is finished off with paneled wood plank walls and home gym horsemats for the flooring. The space will welcome guests and serve as a luxurious retreat for friends and family for years to come. Photos by Garland Photography

 Expert Tile, Inc.
Inspiration for a mid-sized timeless 3/4 white tile, beige tile and porcelain tile porcelain tile and white floor doorless shower remodel in New York with beige walls, an undermount sink, marble countertops, raised-panel cabinets, beige cabinets and a one-piece toilet

 Krieger + Associates Architects, Inc.
Rear view of house shows living room/sunroom addition on the right and covered patio with fireplace on the left.
Photo - Jeffrey Totaro
Inspiration for a mid-sized transitional beige split-level mixed siding gable roof remodel in Philadelphia
Inspiration for a mid-sized transitional beige split-level mixed siding gable roof remodel in Philadelphia

 Tailored Living featuring Premier Garage of OC
Make the mundane extraordinary! You will look forward to doing your laundry with such an organized space!
Example of a minimalist laundry room design in Orange County with flat-panel cabinets, gray cabinets and a side-by-side washer/dryer
Example of a minimalist laundry room design in Orange County with flat-panel cabinets, gray cabinets and a side-by-side washer/dryer

Sponsored
Sunbury, OH

J.Holderby - Renovations
Franklin County's Leading General Contractors - 2X Best of Houzz!

 HC Design
Photography by Jack Foley
Inspiration for a large transitional attached two-car garage remodel in Boston
Inspiration for a large transitional attached two-car garage remodel in Boston

 Paola One Design - P.O.D.
photo by Tod Connell
Inspiration for a mid-sized modern attached two-car garage remodel in DC Metro
Inspiration for a mid-sized modern attached two-car garage remodel in DC Metro
 AG Construction & Remodeling
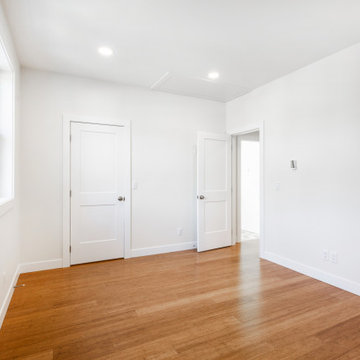
We completed this garage conversion and home addition in Bellevue, WA for a client working in the tech industry. The goal was to add flexible, livable space for visiting family — especially parents coming from abroad — while keeping the home’s architecture clean and cohesive.
We handled the entire process — from planning and permits to construction and final finishes. The result is a seamless addition that looks and feels like part of the original home, with a modern kitchen, full bathroom, and bright open living area.
This type of project is ideal for homeowners looking to maximize their square footage without the need for a full rebuild — especially in family-friendly Eastside neighborhoods.
232