
Search results for "Additional type" in Home Design Ideas
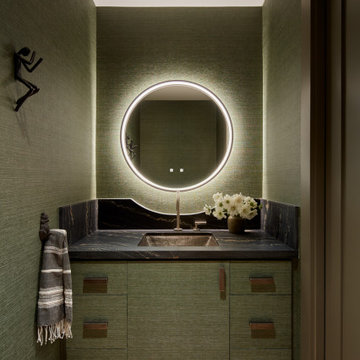
 DiVittorio Design LLC
Powder room - small transitional wallpaper powder room idea in San Francisco with flat-panel cabinets, green cabinets, an undermount sink, black countertops and a built-in vanity
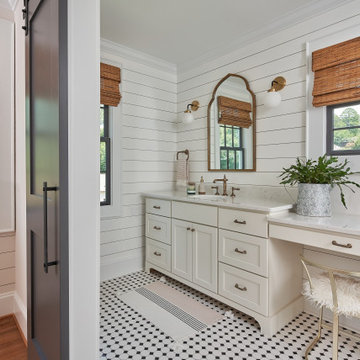
 ReVision Design + Build
© Lassiter Photography | ReVisionChalrotte.com
Double shower - mid-sized cottage master white tile and subway tile mosaic tile floor, multicolored floor, double-sink and shiplap wall double shower idea in Charlotte with shaker cabinets, white cabinets, a two-piece toilet, white walls, an undermount sink, quartz countertops, a hinged shower door, white countertops and a freestanding vanity
Double shower - mid-sized cottage master white tile and subway tile mosaic tile floor, multicolored floor, double-sink and shiplap wall double shower idea in Charlotte with shaker cabinets, white cabinets, a two-piece toilet, white walls, an undermount sink, quartz countertops, a hinged shower door, white countertops and a freestanding vanity

 Vintage Elements LLC
Reclaimed weathered barn siding wall paneling perfectly terminates into the grey limestone floor without the need of baseboards.
Small tuscan 3/4 gray tile and stone tile limestone floor bathroom photo with flat-panel cabinets, black cabinets, marble countertops, a two-piece toilet and white walls
Small tuscan 3/4 gray tile and stone tile limestone floor bathroom photo with flat-panel cabinets, black cabinets, marble countertops, a two-piece toilet and white walls
Find the right local pro for your project


 Pauli & Uribe Architects
Richard Mandelkorn
Inspiration for a mid-sized timeless red two-story brick gable roof remodel in Boston with a shingle roof
Inspiration for a mid-sized timeless red two-story brick gable roof remodel in Boston with a shingle roof

Inspiration for a large coastal medium tone wood floor and brown floor enclosed kitchen remodel in Bridgeport with white cabinets, white backsplash, ceramic backsplash, stainless steel appliances, an island and shaker cabinets

 AFT Construction
Backyard landscape
Design ideas for a huge transitional full sun backyard stone outdoor basketball/tennis/multi-game court in Phoenix with a fire pit for summer.
Design ideas for a huge transitional full sun backyard stone outdoor basketball/tennis/multi-game court in Phoenix with a fire pit for summer.



 AGM Home Store, LLC
Vanity stools and benches are the perfect way to include seating into rooms. A vanity char is very popular to couple with a bedroom vanity, as a place to sit during one’s beauty routine. A new vanity bench or stool may be just what you need to make every day feel like a trip to the beauty salon. In addition to vanity stools, you should also look at our Shower Benches Seats. A shower stool seat is one of the most comfortable things you can imaging in your bathroom.

 Pacific Coast Custom Design
Clean invigorating home office is set across from the matching wallbed and aside the grand window-seat making this the perfect multi-functional space; A wonderfully dual functional use of both office space and quest room.
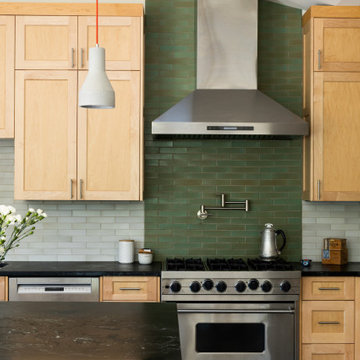
 Saikley Architects
Whole-house remodel and addition. Our clients love gardening and bought this house for its unusually large yard and privacy. We added a large family room, kitchen and master suite which are all designed to feel surrounded by the garden, and to create good outdoor places, while not intruding too much into the garden.
Sightlines through the house are an important driver of the design. High clerestory windows of several types give a sense of connection to the sky as well, and integrate with vaulted ceilings of various shapes.
The house is a mix of styles and types of materials, full of color and whimsy. Saikley Architects worked closely with the clients to shape the space and to allow for the clients’ choices beautiful materials inside and outside. The house is heated by a radiant hydronic system.

 Celtic Works
Landon Jacob Photography
www.landonjacob.com
Mid-sized trendy white two-story stucco gable roof photo
Mid-sized trendy white two-story stucco gable roof photo

 Baine Contracting, Inc.
Elegant bathroom creatively comes together to complete the space and make it efficient yet stylish.
Example of a large cottage chic 3/4 beige tile and ceramic tile ceramic tile bathroom design in New York with beaded inset cabinets, dark wood cabinets, a one-piece toilet, beige walls, a drop-in sink and marble countertops
Example of a large cottage chic 3/4 beige tile and ceramic tile ceramic tile bathroom design in New York with beaded inset cabinets, dark wood cabinets, a one-piece toilet, beige walls, a drop-in sink and marble countertops
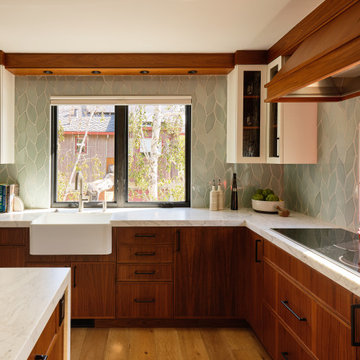
 Urbana Design Studio
Walnut cabinetry mixed with white uppers. Fireclay picket tile backsplash and marble countertop.
Eat-in kitchen - mid-sized rustic l-shaped medium tone wood floor, beige floor and exposed beam eat-in kitchen idea with a farmhouse sink, shaker cabinets, medium tone wood cabinets, marble countertops, green backsplash, ceramic backsplash, paneled appliances, a peninsula and white countertops
Eat-in kitchen - mid-sized rustic l-shaped medium tone wood floor, beige floor and exposed beam eat-in kitchen idea with a farmhouse sink, shaker cabinets, medium tone wood cabinets, marble countertops, green backsplash, ceramic backsplash, paneled appliances, a peninsula and white countertops

Sponsored
Sunbury, OH

J.Holderby - Renovations
Franklin County's Leading General Contractors - 2X Best of Houzz!



 Harwick Homes
The intricate intersecting barrel ceiling with ribs adds spaciousness and elegance to this otherwise ordinary living space.
Amber Frederiksen Photography

 Orren Pickell Building Group
http://www.pickellbuilders.com. Photography by Linda Oyama Bryan. Closet in Winnetka with Groin Vault Ceiling and custom faux finish paint.

 Alto Design
Inspiration for a mid-sized contemporary l-shaped dark wood floor open concept kitchen remodel in Cincinnati with an undermount sink, shaker cabinets, white cabinets, soapstone countertops, white backsplash, subway tile backsplash, stainless steel appliances and an island

Sponsored
Columbus, OH

Structural Remodeling
Franklin County's Heavy Timber Specialists | Best of Houzz 2020!


 Graham Builders
This laundry room/half bath is part of a residential remodel-addition project.
Graham Builders is a true design+build firm with architectural designers, estimators and construction managers on staff. Each employee is dedicated to collaborating with homeowners so they are able to achieve their visions while remaining within budget. Graham is the first contractor in Hawaii to have a National Association of Home Builder’s Certified Aging in Place Specialist (CAPS) on staff and has helped hundreds of homeowners to design and build their dream home. Connect with us today and find out how Graham Builders can help you prepare your home for whatever your future holds.
Photos by Hawkin Biggins Photography.
Project Details
DATE
January 2019
LOCATION
Kaimuki
PROJECT TYPE
Residential remodel and addition
CONTRACTOR
Graham Builders, Inc.

 Cummings Architecture + Interiors
Eric Roth Photography
Example of a mid-sized ornate formal and enclosed medium tone wood floor living room design in Boston with green walls, no fireplace and no tv
Example of a mid-sized ornate formal and enclosed medium tone wood floor living room design in Boston with green walls, no fireplace and no tv
235