
Search results for "Additional variable" in Home Design Ideas

 Cody Craig Custom Homes
Family room - traditional enclosed carpeted family room idea in Austin with white walls and a wall-mounted tv

 Winkelman Architecture
Trent Bell
Living room - small rustic open concept gray floor and slate floor living room idea in Portland Maine with a wood stove
Living room - small rustic open concept gray floor and slate floor living room idea in Portland Maine with a wood stove

 Outdoor Dreams
Inspiration for a mid-sized modern backyard stone patio remodel in Richmond with a fireplace
Find the right local pro for your project

 Closet Solutions
On this project, our aim was to maximize storage and organization in the pantry for this family of five. This family previously had the common complaint that their pantry was always message and that they could never find what they wanted. To address this, we created provided a large amount of shelving, including key sections that slide out to provide better access to the items in the back. In addition, since their refrigerator didn't fit in the space that was created for it, we converted that into a pantry nook for even more storage. White melamine was used to mange cost and create a clean look, and the barn door on the main pantry provides a nice accent.


 Randy Angell Designs
The client purchased this property with grand plans of renovating the entire place; from top to bottom, and from inside to outside. And while the inside canvas was very generous and even somewhat forgiving, the outside space would be anything but.
We wanted to squeeze in as much seating space as possible in their limited courtyard area, without encroaching on the already compact-sized pool. The first and most obvious solution was to get rid of the trees and shrubs that separated this house from its zero-lot-line neighbor. With the addition of Lueder limestone pavers, this new area alone would free up nearly 120 additional square feet, which happened to be the perfect amount of space for a mobile gas fire pit and sectional sofa. And this would make for the perfect place to enjoy the afternoon sunset with the implementation of a custom-built metal pergola standing above it all.
The next problem to overcome was the disconnected feel of the existing patio; there were too many levels of steps and stairs, which meant that it would have been difficult to have any sort of traditional furniture arrangement in their outdoor space. Randy knew that it only made sense to bring in a wood deck that could be mated to the highest level of the patio, thus creating and gaining the greatest amount of continuous, flat space that the client needed. But even so, that flat space would be limited to a very tight "L-shape" around the pool. And knowing this, the client decided that the larger space would be more valuable to them than the spa, so they opted to have a portion of the deck built over it in order to allow for a more generous amount of patio space.
And with the edge of the patio/deck dropping off almost 2 feet to the waterline, it now created the perfect opportunity to have a visually compelling raised wall that could be adorned with different hues of plank-shaped tiles. From inside the pool, the varying shades of brown were a great accent to the wood deck that sat just above.
However, the true visual crowning jewel of this project would end up being the raised back wall along the fence, fully encased in a large format, 24x24 slate grey tile, complete with a custom stainless steel, square-tube scupper bank, installed at just the right height to create the perfect amount of water noise.
But Randy wasn't done just yet. With two entirely new entertaining areas opened up at opposite ends of the pool, the only thing left to do now was to connect them. Knowing that he nor the client wanted to eliminate any more water space, he decided to bring a new traffic pattern right into the pool by way of two "floating", Lueder limestone stepper pads. It would be a visually perfect union of both pool and walking spaces.
The existing steps and walkways were then cut away and replaced with matching Lueder limestone caps and steppers. All remaining hardscape gaps were later filled with Mexican beach pebble, which helped to promote a very "zen-like" feel in this outdoor space.
The interior of the pool was coated with Wet Edge Primerastone "Blue Pacific Coast" plaster, and then lit up with the incredibly versatile Pentair GloBrite LED pool lights.
In the end, the client ended up gaining the additional entertaining and seating space that they needed, and the updated, modern feel that they loved.

 Woodbridge Builders
Christine Kazatsky
Small elegant single-wall medium tone wood floor wet bar photo in New York with an undermount sink, raised-panel cabinets, medium tone wood cabinets, granite countertops, beige backsplash and porcelain backsplash
Small elegant single-wall medium tone wood floor wet bar photo in New York with an undermount sink, raised-panel cabinets, medium tone wood cabinets, granite countertops, beige backsplash and porcelain backsplash

Sponsored
Columbus, OH

Structural Remodeling
Franklin County's Heavy Timber Specialists | Best of Houzz 2020!

 Showplace Cabinetry
Door style: Pendleton SPW | Species: Quartersawn White Oak | Finish: Autumn with Ebony glaze
Among the oaks, white oak is considered the best species for quartersawing. The quartersawing process yields material with distinctly beautiful and variable grain patterns. The smart addition of Showplace Ebony glazing makes this natural beauty even more evident.
Learn more about Showplace quartersawn white oak: http://www.showplacewood.com/WoodsFin2/woodsQ.0.html

 Smith & Ragsdale Interior Design
While this new home had an architecturally striking exterior, the home’s interior fell short in terms of true functionality and overall style. The most critical element in this renovation was the kitchen and dining area, which needed careful attention to bring it to the level that suited the home and the homeowners.
As a graduate of Culinary Institute of America, our client wanted a kitchen that “feels like a restaurant, with the warmth of a home kitchen,” where guests can gather over great food, great wine, and truly feel comfortable in the open concept home. Although it follows a typical chef’s galley layout, the unique design solutions and unusual materials set it apart from the typical kitchen design.
Polished countertops, laminated and stainless cabinets fronts, and professional appliances are complemented by the introduction of wood, glass, and blackened metal – materials introduced in the overall design of the house. Unique features include a wall clad in walnut for dangling heavy pots and utensils; a floating, sculptural walnut countertop piece housing an herb garden; an open pantry that serves as a coffee bar and wine station; and a hanging chalkboard that hides a water heater closet and features different coffee offerings available to guests.
The dining area addition, enclosed by windows, continues to vivify the organic elements and brings in ample natural light, enhancing the darker finishes and creating additional warmth.
Photography by Ira Montgomery
 American Standard® Heating and Air Conditioning
Living room - traditional living room idea in Charlotte

 Carriage Lane Design-Build Inc.
Photography: Stephani Buchman
Floral: Bluebird Event Design
Open concept kitchen - mid-sized transitional l-shaped dark wood floor open concept kitchen idea in Toronto with a farmhouse sink, shaker cabinets, white cabinets, quartzite countertops, gray backsplash, stone tile backsplash, stainless steel appliances and an island
Open concept kitchen - mid-sized transitional l-shaped dark wood floor open concept kitchen idea in Toronto with a farmhouse sink, shaker cabinets, white cabinets, quartzite countertops, gray backsplash, stone tile backsplash, stainless steel appliances and an island
 CorLiving
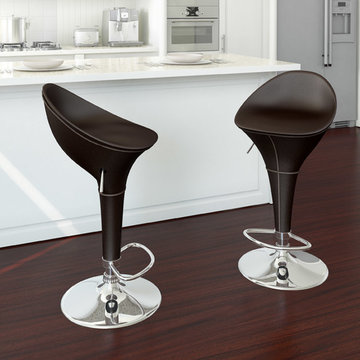
Add spice to any bar or kitchen island with the DPV-233-B barstool featuring a foam padded continuous form round styled bar seat with back rest. Finished in Espresso Black leatherette this barstool comes with visible features like the finely detailed stitch pattern, gas lift, chromed base and chromed leg support. A great addition to any home!
Espresso Black stitched leatherette with chrome finish
Durable and stylish support
Gas lift adjusts to variable bar heights with ease
Contemporary chrome base and lift
Sold as a set of 2 chairs
Assembly required.

 Schultz Miller
Photo: Benjamin Benschneider
Example of a beach style orange floor home gym design in Seattle
Example of a beach style orange floor home gym design in Seattle

Sponsored
Columbus, OH

Hope Restoration & General Contracting
Columbus Design-Build, Kitchen & Bath Remodeling, Historic Renovations
 Freedom Contractors Inc.
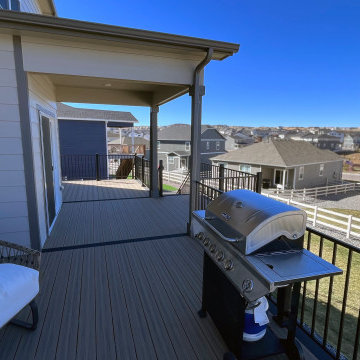
This image beautifully captures the elegance and functionality of a premium composite decking, meticulously crafted by Freedom Contractors for a Colorado residence. The decking's rich color and wood-grain finish offer the natural charm of traditional lumber while bestowing the superior resilience of composite materials. Engineered to endure Colorado's variable climate, this composite deck stands up against intense UV exposure, resisting fading and deterioration. Additionally, it's impervious to the state's snowy winters and does not warp, crack, or splinter in freezing temperatures, eliminating the need for annual staining or sealing. With its exceptional durability and low maintenance, this composite decking provides a long-lasting, inviting outdoor space ideal for gatherings, relaxation, and enjoying the great Colorado outdoors.

 Aleck Wilson Architects
This project was an update and addition to a historic firehouse in Pacific Heights. The original layout included the engine room, a bunkroom and a cook’s cottage at the rear. Our work was primarily to work with a collection of odd spaces at the rear and create kids bedrooms, a light court and design a more creative and inviting court yard between the existing buildings. After the renovation the home retains the character of the firehouse with 4 bedrooms to complement the party / play space on the ground floor, and the quintessential great room upstairs.
Paul Dryer Photography

 NJ Sunroom Additions
Traditional sunroom addition with bluestone exterior patio
Example of a classic sunroom design in New York
Example of a classic sunroom design in New York

 MacLaren Kitchen and Bath
Design, Fabrication, Install & Photography By MacLaren Kitchen and Bath
Designer: Mary Skurecki
Wet Bar: Mouser/Centra Cabinetry with full overlay, Reno door/drawer style with Carbide paint. Caesarstone Pebble Quartz Countertops with eased edge detail (By MacLaren).
TV Area: Mouser/Centra Cabinetry with full overlay, Orleans door style with Carbide paint. Shelving, drawers, and wood top to match the cabinetry with custom crown and base moulding.
Guest Room/Bath: Mouser/Centra Cabinetry with flush inset, Reno Style doors with Maple wood in Bedrock Stain. Custom vanity base in Full Overlay, Reno Style Drawer in Matching Maple with Bedrock Stain. Vanity Countertop is Everest Quartzite.
Bench Area: Mouser/Centra Cabinetry with flush inset, Reno Style doors/drawers with Carbide paint. Custom wood top to match base moulding and benches.
Toy Storage Area: Mouser/Centra Cabinetry with full overlay, Reno door style with Carbide paint. Open drawer storage with roll-out trays and custom floating shelves and base moulding.

Sponsored
Columbus, OH
Structural Remodeling
Franklin County's Heavy Timber Specialists | Best of Houzz 2020!

 The Elite Home
The UL Listed Vienna Ethanol Fireplace offers the safety standards set forth by UL with functionality and aesthetic appeal to boot. Its outer and inner frame, trimmed in black, secures the one-piece stainless steel face. Smartly positioned in a black steel fire box, the ethanol burner produces lively flames behind a pane of tempered glass. The glass positioned in front of the fire adds to Vienna's safety and allows for maximum burn time by preventing additional oxygen from a breeze or other environmental variable.

 BCI Custom Homes
Front Exterior of Boerne Home.
Example of a mid-sized country white one-story wood gable roof design in Austin with a shingle roof
Example of a mid-sized country white one-story wood gable roof design in Austin with a shingle roof
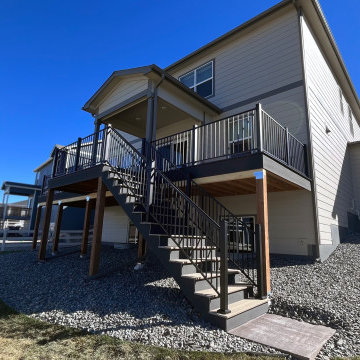 Freedom Contractors Inc.
This image beautifully captures the elegance and functionality of a premium composite decking, meticulously crafted by Freedom Contractors for a Colorado residence. The decking's rich color and wood-grain finish offer the natural charm of traditional lumber while bestowing the superior resilience of composite materials. Engineered to endure Colorado's variable climate, this composite deck stands up against intense UV exposure, resisting fading and deterioration. Additionally, it's impervious to the state's snowy winters and does not warp, crack, or splinter in freezing temperatures, eliminating the need for annual staining or sealing. With its exceptional durability and low maintenance, this composite decking provides a long-lasting, inviting outdoor space ideal for gatherings, relaxation, and enjoying the great Colorado outdoors.
4