
Search results for "Additional" in Home Design Ideas

 Ward 5 Design
Small transitional modern bathroom with teal floor tile. Photo by: Pixie Interiors
Inspiration for a mid-sized contemporary 3/4 gray tile, white tile and subway tile cement tile floor and blue floor bathroom remodel in New York with a one-piece toilet, gray walls, flat-panel cabinets, white cabinets, a console sink and white countertops
Inspiration for a mid-sized contemporary 3/4 gray tile, white tile and subway tile cement tile floor and blue floor bathroom remodel in New York with a one-piece toilet, gray walls, flat-panel cabinets, white cabinets, a console sink and white countertops

 Joan Heaton Architects
Bob Schatz
Inspiration for a rustic wooden l-shaped open staircase remodel in Burlington
Inspiration for a rustic wooden l-shaped open staircase remodel in Burlington
 Provenance Builders

Transitional dark wood floor family room photo in Dallas with beige walls, a ribbon fireplace, a wood fireplace surround and a wall-mounted tv
Find the right local pro for your project

 Anthony James Master Builders, LLC
White Nucedar shingles and clapboard siding blends perfectly with a charcoal metal and shingle roof that showcases a true modern day farmhouse.
Mid-sized farmhouse white two-story mixed siding exterior home idea in New York with a shingle roof and a gray roof
Mid-sized farmhouse white two-story mixed siding exterior home idea in New York with a shingle roof and a gray roof
 Bay Area Designs
Mark Pinkerton

Bathroom - transitional beige tile bathroom idea in San Francisco with dark wood cabinets and shaker cabinets
Bathroom - transitional beige tile bathroom idea in San Francisco with dark wood cabinets and shaker cabinets
 Mediterraneo Design Build, Inc.
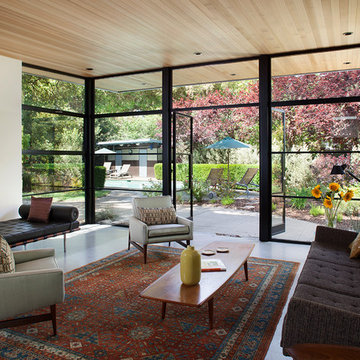
1960s formal and enclosed concrete floor living room photo in San Francisco with white walls, no fireplace and no tv

 John Milner Architects, Inc.
Don Pearse Photographer
Eat-in kitchen - farmhouse eat-in kitchen idea in Philadelphia with wood countertops
Eat-in kitchen - farmhouse eat-in kitchen idea in Philadelphia with wood countertops

Sponsored
Columbus, OH

Hope Restoration & General Contracting
Columbus Design-Build, Kitchen & Bath Remodeling, Historic Renovations
 MARK IV Builders, Inc
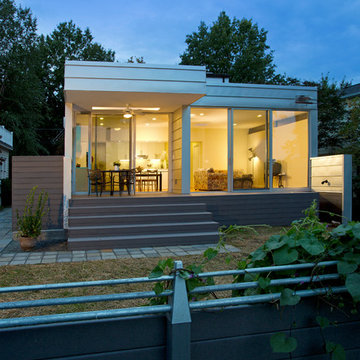
With only a golf course as their rear neighbors, this family chose a glass-walled addition to their Cape Cod styled home for both its view and to fill their home with light during the day. The contemporary addition doubled the living space in this once tiny home.


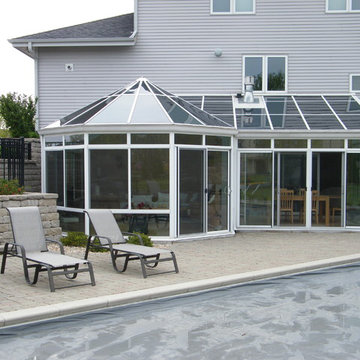

 A.Jennison Interiors
Staircase - mid-sized transitional painted l-shaped wood railing staircase idea in New York with painted risers
 John B. Murray Architect
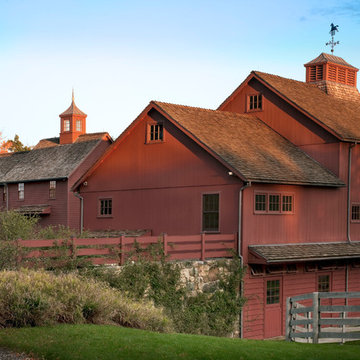
Main Barn - Restorations and Additions to an 18th Century Farm in Southern New England - John B. Murray Architect - Interior Design by Bell-Guilmet Associates - Oehme, van Sweden & Associates Landscape Design - Photography by Durston Saylor
 Collier Construction
Philip Slowiak
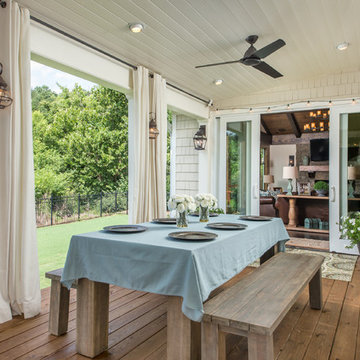
Inspiration for a cottage deck remodel in Other with a roof extension
Inspiration for a cottage deck remodel in Other with a roof extension

Sponsored
Columbus, OH

Structural Remodeling
Franklin County's Heavy Timber Specialists | Best of Houzz 2020!

 FORNEY + architecture, LLC
Anne Matheis
Mid-sized elegant master white tile and stone slab marble floor bathroom photo in St Louis with raised-panel cabinets, white cabinets, a one-piece toilet, beige walls, a drop-in sink, solid surface countertops and a hinged shower door
Mid-sized elegant master white tile and stone slab marble floor bathroom photo in St Louis with raised-panel cabinets, white cabinets, a one-piece toilet, beige walls, a drop-in sink, solid surface countertops and a hinged shower door
 Buster & Cogdell Builders Llc
Kerry Kirk

Kitchen - transitional u-shaped dark wood floor kitchen idea in Houston with recessed-panel cabinets, white cabinets, stone tile backsplash and an island
Kitchen - transitional u-shaped dark wood floor kitchen idea in Houston with recessed-panel cabinets, white cabinets, stone tile backsplash and an island
 Reliance Design Build
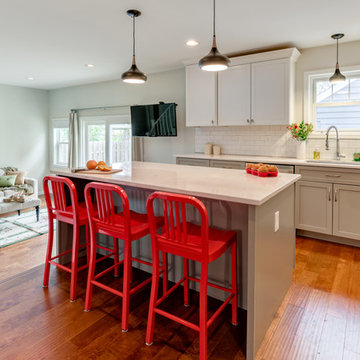
Transitional l-shaped medium tone wood floor open concept kitchen photo in Los Angeles with an undermount sink, shaker cabinets, white cabinets, white backsplash, subway tile backsplash and an island
 Addition Building & Design, Inc.

Example of a classic medium tone wood floor enclosed dining room design in Los Angeles with blue walls

Sponsored
Columbus, OH
Free consultation for landscape design!

Peabody Landscape Group
Franklin County's Reliable Landscape Design & Contracting

 BuildSense
Lissa Gotwals Photography
Example of a classic gender-neutral medium tone wood floor playroom design in Raleigh with white walls
Example of a classic gender-neutral medium tone wood floor playroom design in Raleigh with white walls

 J NORD WOLFE General Contracting Inc.
“I have worked with contractors and I have done a kitchen remodel before. The experience with Jim was one of professionalism that exceeded any other experience. He is meticulous about quality and very focused on details." -- Senny - Campbell, CA
https://jnordwolfe.com/home-addition-kitchen-great-room/
Our client in Campbell, CA wanted their home to feel spacious and to be able to entertain comfortably. The home remodel we did included a new kitchen with large island and a wet bar that adds the perfect color POP to the space. The great room includes a custom-designed pass-through fireplace and bookshelf with extra storage drawers for gaming equipment. The addition we added off the back of the garage was just under 400 square feet and included two pantries, a guest bathroom with stunning custom tile, and laundry.
Photography by John Merkl

 MA Peterson Design Build, Inc.
Upon entering the great room, the view of the beautiful Minnehaha Creek can be seen in the banks of picture windows. The former great room was traditional and set with dark wood that our homeowners hoped to lighten. We softened everything by taking the existing fireplace out and creating a transitional great stone wall for both the modern simplistic fireplace and the TV. Two seamless bookcases were designed to blend in with all the woodwork on either end of the fireplace and give flexibly to display special and meaningful pieces from our homeowners’ travels. The transitional refreshment of colors and vibe in this room was finished with a bronze Markos flush mount light fixture.
Susan Gilmore Photography
45