
Search results for "Additional" in Home Design Ideas



 Sarah Zimmerman Architect
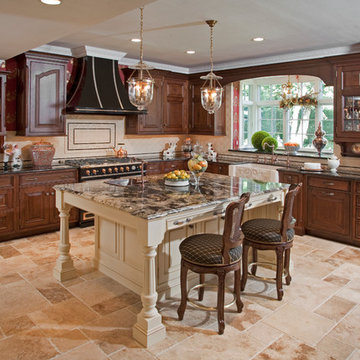
Custom kitchen with wolf and subzero appliances, Icestone counters, glass tile backsplashes, custom cabinets, Sun tunnel skylights, recessed LED lighting
 Sibley Construction Inc.

Nursery - country girl dark wood floor and gray floor nursery idea in Dallas with gray walls
Find the right local pro for your project
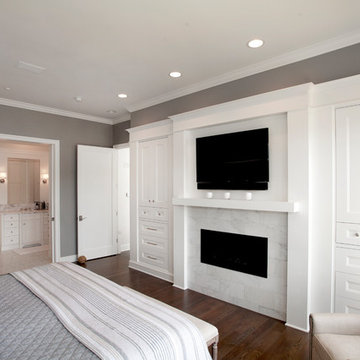
Elegant master dark wood floor and brown floor bedroom photo in Seattle with gray walls, a ribbon fireplace and a tile fireplace
 Eagle Peak Builders

Inspiration for a farmhouse master dark wood floor and brown floor bedroom remodel in San Francisco with white walls

 Nicholas Design Collaborative
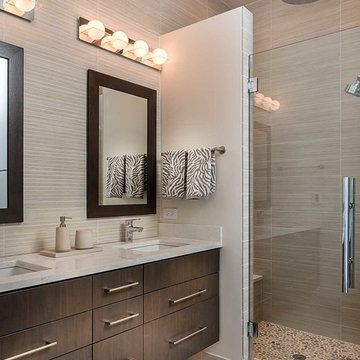
Master Bathroom
Photo: Van Inwegen Digital Arts
Trendy bathroom photo in Chicago
Trendy bathroom photo in Chicago


 Sea Light Design-Build

Addition in Juniper Court, Bethany Beach DE - Kitchen with Biscotti Maple Cabinets
Example of a large beach style l-shaped beige floor open concept kitchen design in Other with a farmhouse sink, shaker cabinets, marble countertops, stainless steel appliances, an island, beige cabinets, white backsplash, subway tile backsplash and white countertops
Example of a large beach style l-shaped beige floor open concept kitchen design in Other with a farmhouse sink, shaker cabinets, marble countertops, stainless steel appliances, an island, beige cabinets, white backsplash, subway tile backsplash and white countertops


 Gmanu & Associates
The front exterior of the house had a total make over which included frosted glass garage door, ribbon windows, cable railings and rock landscape to completely transform from the old traditional style to the new modern style.

 Constructive Builders
Example of a mid-sized transitional entryway design in Minneapolis with green walls

 Schweitzer Design & Build, Inc.
The Vine Studio
Example of a transitional medium tone wood floor kitchen design in Portland with shaker cabinets, black cabinets, stainless steel appliances, an island and gray countertops
Example of a transitional medium tone wood floor kitchen design in Portland with shaker cabinets, black cabinets, stainless steel appliances, an island and gray countertops



 Design & Build . . . by Roger Perron, Inc.
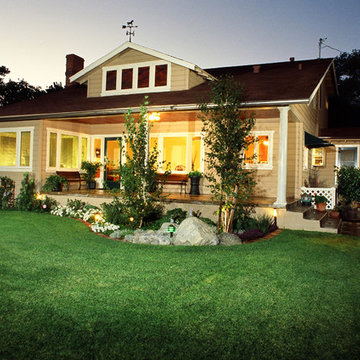
This La Canada home was transformed with a second-story addition, seamlessly installed to the rear. The roof was extended further upward and toward the rear. A master suite, two bedrooms and another bath were added, creating a 900 square-foot addition to the home.
 Merrill Contracting & Remodeling Incorporated

Example of a mid-sized classic u-shaped medium tone wood floor kitchen design in DC Metro with an undermount sink, recessed-panel cabinets, white cabinets, beige backsplash, matchstick tile backsplash, stainless steel appliances and no island
 North River Builders Inc
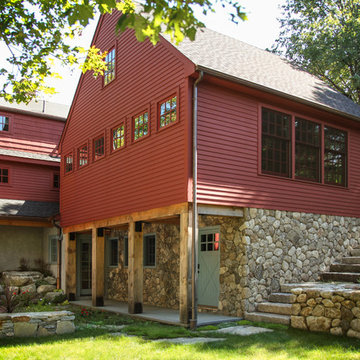
Inspiration for a farmhouse red three-story wood gable roof remodel in Boston

Sponsored
Columbus, OH

Structural Remodeling
Franklin County's Heavy Timber Specialists | Best of Houzz 2020!
 Dana Benson Construction
Bethany Nauert
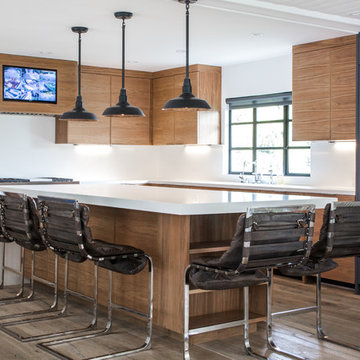
Example of a trendy l-shaped medium tone wood floor kitchen design in Los Angeles with flat-panel cabinets, medium tone wood cabinets, paneled appliances and an island
Example of a trendy l-shaped medium tone wood floor kitchen design in Los Angeles with flat-panel cabinets, medium tone wood cabinets, paneled appliances and an island
 Vujovich Design Build, Inc.

The old powder room was situated right off an unheated side entry and was a cold space in the winter. It even had a window that looked out directly at the side door from the toilet.
The footprint of the room is much the same as before, but now it’s a warm and private bath that’s not afraid to show some personality!
COREY GAFFER PHOTOGRAPHY
 Noble Architects, LLC

Interiors: Marcia Leach Design
Cabinetry: Barber Cabinet Company
Contractor: Andrew Thompson Construction
Photography: Garett + Carrie Buell of Studiobuell/ studiobuell.com
55