
Search results for "Additionally conducive" in Home Design Ideas

 Steigerwald's Kitchens & Baths
Eat-in kitchen - mid-sized traditional u-shaped light wood floor eat-in kitchen idea with a single-bowl sink, beaded inset cabinets, dark wood cabinets, granite countertops, beige backsplash, stone tile backsplash, black appliances and an island




Find the right local pro for your project



 Lemon Remodeling & Services
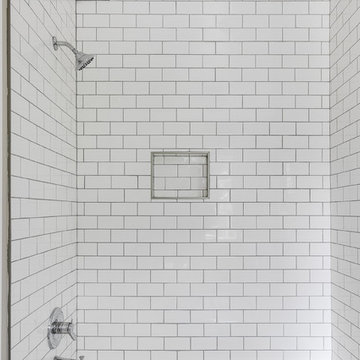
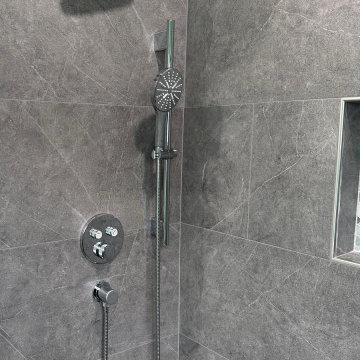
In this stunning remodel, we transformed a dated space into a luxurious and modern bathroom. Featuring sleek gray porcelain tiles with subtle veining, a custom niche with pebble mosaic tiles, a frameless glass bench, and high-quality fixtures, every detail exudes sophistication and style. The light and airy vanity area completes this elegant look, offering both functionality and timeless charm.
Features:
• Custom shower bench and niche with premium pebble mosaic tiles.
• Modern gray porcelain tiles for walls and flooring.
• Frameless shower design for a seamless finish.
• Updated vanity with marble countertop.
• Energy-efficient LED lighting for a bright and refreshing space.
Lemon Remodeling enjoys to create spaces where beauty meets functionality!
Lemon Remodeling is proud to be a Diamond Certified Company


Sponsored
Columbus, OH

Structural Remodeling
Franklin County's Heavy Timber Specialists | Best of Houzz 2020!


 Marcia Barkan Associates Incorporated
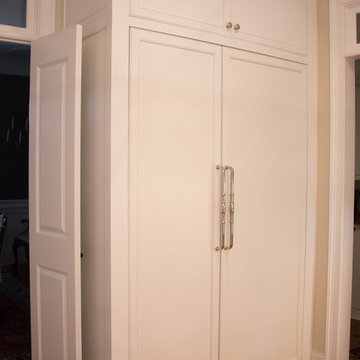
Peak into Kitchen for a treat
Minimalist kitchen photo in New York
Minimalist kitchen photo in New York




Sponsored
Columbus, OH
Structural Remodeling
Franklin County's Heavy Timber Specialists | Best of Houzz 2020!

 The Workshops of David T. Smith
6. PANTRY CUPBOARDS
Pantries can be a closet with shelves and a door or a freestanding cupboard that looks like an antique. Either way these areas are a place for you to store your long term food items, so you have all the supplies you might need.



 Pioneer Glass and Window Fashions
Fantastic replacement glass with a beautiful view!
Irene Kneeland
Beach style living room photo in Boston
Beach style living room photo in Boston




87