
Search results for "Additionally conserve" in Home Design Ideas

 Cummings Architecture + Interiors
The Johnson-Thompson house is the oldest house in Winchester, MA, dating back to the early 1700s. The addition and renovation expanded the structure and added three full bathrooms including a spacious two-story master bathroom, as well as an additional bedroom for the daughter. The kitchen was moved and expanded into a large open concept kitchen and family room, creating additional mud-room and laundry space. But with all the new improvements, the original historic fabric and details remain. The moldings are copied from original pieces, salvaged bricks make up the kitchen backsplash. Wood from the barn was reclaimed to make sliding barn doors. The wood fireplace mantels were carefully restored and original beams are exposed throughout the house. It's a wonderful example of modern living and historic preservation.
Eric Roth
 Ectypos Architecture
Andrew Krucko
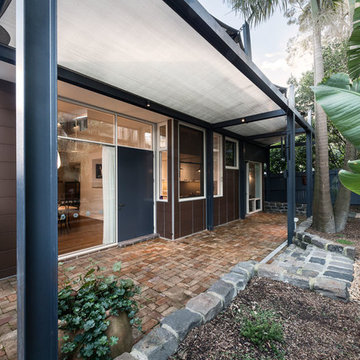
Inspiration for a mid-sized contemporary backyard brick patio remodel in Sydney with an awning
Inspiration for a mid-sized contemporary backyard brick patio remodel in Sydney with an awning

 Moss Yaw Design studio
Inspiration for a mid-sized contemporary one-story gray front door remodel in Los Angeles with a shed roof, gray walls and a red front door
Find the right local pro for your project
 Ectypos Architecture
Andrew Krucko
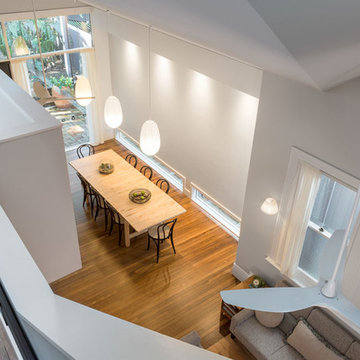
Example of a mid-sized trendy formal and open concept medium tone wood floor and white floor living room design in Sydney with white walls, no fireplace and no tv
Example of a mid-sized trendy formal and open concept medium tone wood floor and white floor living room design in Sydney with white walls, no fireplace and no tv

 Detailed Landscape

This is an example of a large rustic full sun backyard mulch landscaping in Denver with a pergola.
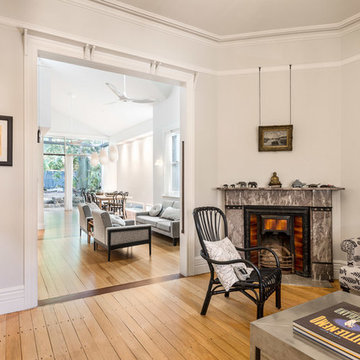 Ectypos Architecture
Passage from existing living room to new addition.
photo by: Andrew Krucko
Example of a mid-sized trendy formal and enclosed medium tone wood floor and beige floor family room design in Sydney with white walls, a corner fireplace, a stone fireplace and no tv
Example of a mid-sized trendy formal and enclosed medium tone wood floor and beige floor family room design in Sydney with white walls, a corner fireplace, a stone fireplace and no tv

Sponsored
Columbus, OH

Structural Remodeling
Franklin County's Heavy Timber Specialists | Best of Houzz 2020!

 System Pavers
Celebrity Chef Sam Zien was tired of being confined to his small barbecue when filming grilling episodes for his new show. So, he came to us with a plan and we made it happen. We provided Sam with an extended L shaped pergola and L shape lounging area to match. In addition, we installed a giant built in barbecue and surrounding counter with plenty of seating for guests on or off camera. Zen vibes are important to Sam, so we were sure to keep that top of mind when finalizing even the smallest of details.

 The Renowned Group
We added a second story addition in the Belmont Addition Dallas Conservation District when we remodeled this Craftsman home.
Example of a mid-sized arts and crafts gray two-story house exterior design in Dallas with a clipped gable roof, a shingle roof and a brown roof
Example of a mid-sized arts and crafts gray two-story house exterior design in Dallas with a clipped gable roof, a shingle roof and a brown roof
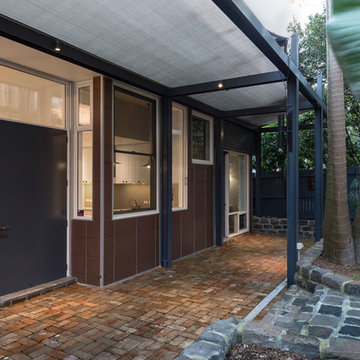 Ectypos Architecture
Andrew Krucko
Mid-sized trendy backyard brick patio photo in Sydney with an awning
Mid-sized trendy backyard brick patio photo in Sydney with an awning
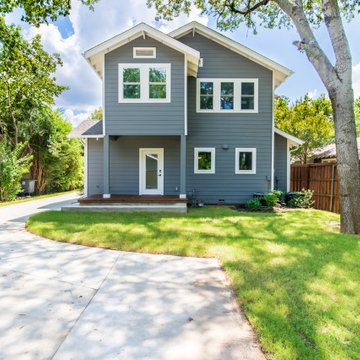 The Renowned Group
We added a second story addition in the Belmont Addition Dallas Conservation District when we remodeled this Craftsman home.
Mid-sized craftsman gray two-story house exterior idea in Dallas with a clipped gable roof, a shingle roof and a brown roof
Mid-sized craftsman gray two-story house exterior idea in Dallas with a clipped gable roof, a shingle roof and a brown roof
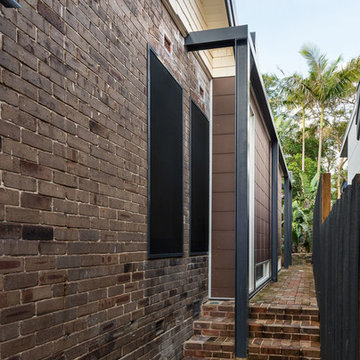 Ectypos Architecture
Andrew Krucko
Example of a large trendy brown two-story mixed siding flat roof design in Sydney
Example of a large trendy brown two-story mixed siding flat roof design in Sydney
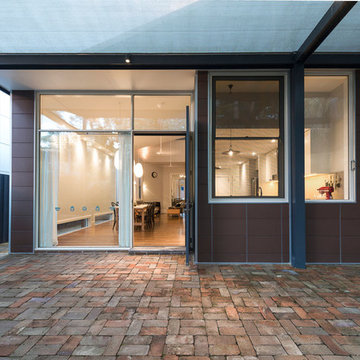 Ectypos Architecture
Andrew Krucko
Inspiration for a mid-sized contemporary backyard brick patio remodel in Sydney with an awning
Inspiration for a mid-sized contemporary backyard brick patio remodel in Sydney with an awning



 Kimball Starr Interior Design
Small space living solutions are used throughout this contemporary 596 square foot townhome. Adjustable height table in the entry area serves as both a coffee table for socializing and as a dining table for eating. Curved banquette is upholstered in outdoor fabric for durability and maximizes space with hidden storage underneath the seat. Kitchen island has a retractable countertop for additional seating while the living area conceals a work desk and media center behind sliding shoji screens.
Calming tones of sand and deep ocean blue fill the tiny bedroom downstairs. Glowing bedside sconces utilize wall-mounting and swing arms to conserve bedside space and maximize flexibility.
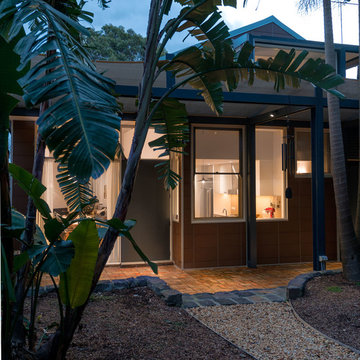 Ectypos Architecture
Andrew Krucko
Mid-sized trendy backyard brick patio photo in Sydney with an awning
Mid-sized trendy backyard brick patio photo in Sydney with an awning
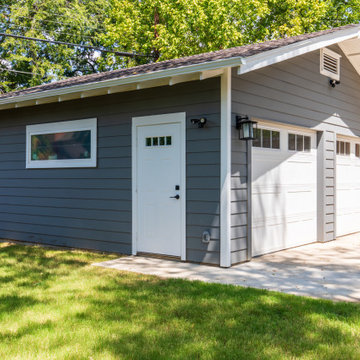 The Renowned Group
We added a second story addition in the Belmont Addition Dallas Conservation District when we remodeled this Craftsman home.
Mid-sized arts and crafts gray two-story house exterior photo in Dallas with a clipped gable roof, a shingle roof and a brown roof
Mid-sized arts and crafts gray two-story house exterior photo in Dallas with a clipped gable roof, a shingle roof and a brown roof
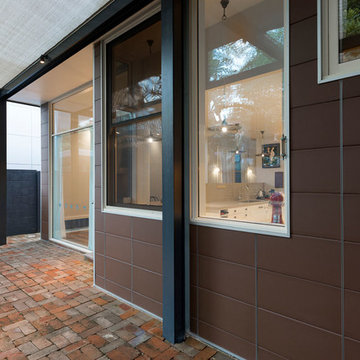 Ectypos Architecture
Andrew Krucko
Example of a mid-sized trendy backyard brick patio design in Sydney with an awning
Example of a mid-sized trendy backyard brick patio design in Sydney with an awning

Sponsored
Columbus, OH

Hope Restoration & General Contracting
Columbus Design-Build, Kitchen & Bath Remodeling, Historic Renovations
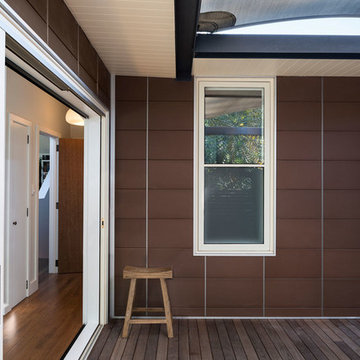 Ectypos Architecture
Andrew Krucko
Example of a mid-sized trendy rooftop deck design in Sydney with an awning
Example of a mid-sized trendy rooftop deck design in Sydney with an awning
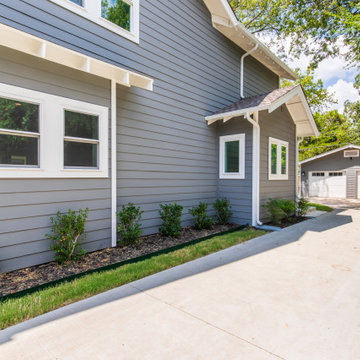 The Renowned Group
We added a second story addition in the Belmont Addition Dallas Conservation District when we remodeled this Craftsman home.
Inspiration for a mid-sized craftsman gray two-story house exterior remodel in Dallas with a clipped gable roof, a shingle roof and a brown roof
Inspiration for a mid-sized craftsman gray two-story house exterior remodel in Dallas with a clipped gable roof, a shingle roof and a brown roof
 Ectypos Architecture
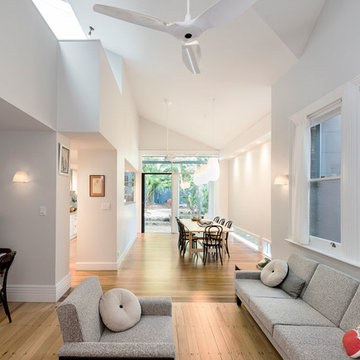
New Living space with loft above
photo by: Andrew Krucko
Living room - mid-sized contemporary open concept light wood floor and white floor living room idea in Sydney with a music area, white walls, no fireplace and no tv
Living room - mid-sized contemporary open concept light wood floor and white floor living room idea in Sydney with a music area, white walls, no fireplace and no tv
4