
Search results for "Additionally embody" in Home Design Ideas
 PI Photography Wall Art & Fine Art
 https://pipafineart.com/products/large-horse-art-a-field-of-joy-watercolor-painting-digital-artwork-loose-art-print
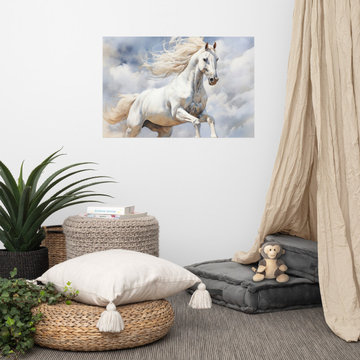
"A Field of Joy" captures the exhilarating spirit of a majestic white horse galloping through a dreamscape of clouds and sunlight. This digitally created watercolor art print embodies freedom and movement, with the horse's flowing mane and powerful strides conveying a sense of untamed beauty. The soft, ethereal colors and delicate brushstrokes create a sense of wonder and serenity, making this piece a captivating addition to any space.
Printed on high-quality photo paper with premium inks, "A Field of Joy" brings a touch of ethereal beauty to your home. Whether displayed in your living room, bedroom, dining room, or office, this versatile artwork adds a sense of grace and tranquility to your décor. Let the energy and elegance of "A Field of Joy" inspire a sense of wonder and possibility in your everyday life.
 PI Photography Wall Art & Fine Art
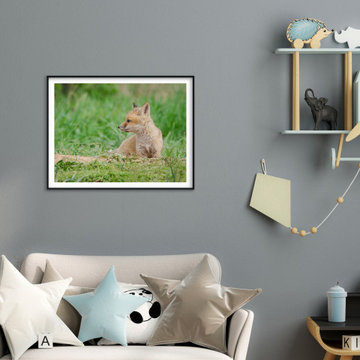
This charming photograph captures the delicate beauty of a young fox pup resting in a grassy meadow. The soft, warm tones of its fur blend seamlessly with the verdant surroundings, creating a sense of harmony and tranquility. With its inquisitive gaze and alert posture, the pup embodies the curiosity and wonder of the natural world. This image would make a delightful addition to any space, bringing a touch of wildness and innocence to your home décor. Whether you choose a loose art print, a framed piece, or a classic canvas, this photograph is sure to evoke a sense of peace and tranquility in your living room, dining room, bedroom, or office. For print options, please visit: https://pipafineart.com/pages/lone-fox-wall-art-baby-red-fox-chillin-wildlife-photo-wall-art-prints
 UpperKey

UpperKey is excited to introduce our latest project: Parisian Bathrooms. We offer a full range of services to design and renovate bathrooms to meet the needs of those living in Paris. Our skilled team of professionals will bring your bathroom vision to life, creating a space that embodies both style and functionality. You can trust UpperKey to design a bathroom that perfectly reflects your personal tastes and requirements.
Additionally, we provide a suite of services for property owners, including guaranteed rent, full property management, and Airbnb concierge services. Our specialists will work with you to find the ideal balance between aesthetics and practicality, so that you can have the bathroom of your dreams without any compromises.
UpperKey is committed to providing comprehensive resources and support for property owners in Paris. In our latest article, "Everything You Need to Know About Airbnb Management Paris," we share valuable insights and advice on managing your property on Airbnb. From optimizing your listing to navigating local regulations, our experts cover everything you need to know to succeed in the competitive Parisian market. Read the article on our website to find more: https://theupperkey.com/blog/everything-you-need-to-know-about-airbnb-management-in-paris
Find the right local pro for your project
 UpperKey
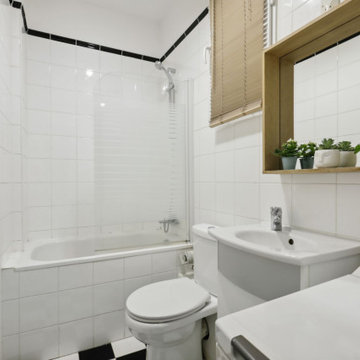
UpperKey is excited to introduce our latest project: Parisian Bathrooms. We offer a full range of services to design and renovate bathrooms to meet the needs of those living in Paris. Our skilled team of professionals will bring your bathroom vision to life, creating a space that embodies both style and functionality. You can trust UpperKey to design a bathroom that perfectly reflects your personal tastes and requirements.
Additionally, we provide a suite of services for property owners, including guaranteed rent, full property management, and Airbnb concierge services. Our specialists will work with you to find the ideal balance between aesthetics and practicality, so that you can have the bathroom of your dreams without any compromises.
UpperKey is committed to providing comprehensive resources and support for property owners in Paris. In our latest article, "Everything You Need to Know About Airbnb Management Paris," we share valuable insights and advice on managing your property on Airbnb. From optimizing your listing to navigating local regulations, our experts cover everything you need to know to succeed in the competitive Parisian market. Read the article on our website to find more: https://theupperkey.com/blog/everything-you-need-to-know-about-airbnb-management-in-paris
 UpperKey

UpperKey is excited to introduce our latest project: Parisian Bathrooms. We offer a full range of services to design and renovate bathrooms to meet the needs of those living in Paris. Our skilled team of professionals will bring your bathroom vision to life, creating a space that embodies both style and functionality. You can trust UpperKey to design a bathroom that perfectly reflects your personal tastes and requirements.
Additionally, we provide a suite of services for property owners, including guaranteed rent, full property management, and Airbnb concierge services. Our specialists will work with you to find the ideal balance between aesthetics and practicality, so that you can have the bathroom of your dreams without any compromises.
UpperKey is committed to providing comprehensive resources and support for property owners in Paris. In our latest article, "Everything You Need to Know About Airbnb Management Paris," we share valuable insights and advice on managing your property on Airbnb. From optimizing your listing to navigating local regulations, our experts cover everything you need to know to succeed in the competitive Parisian market. Read the article on our website to find more: https://theupperkey.com/blog/everything-you-need-to-know-about-airbnb-management-in-paris
 UpperKey
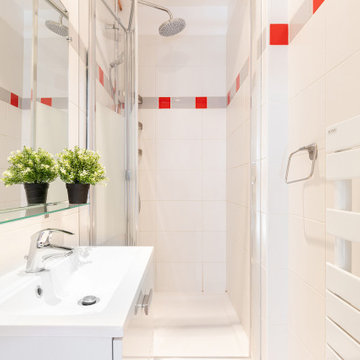
UpperKey is excited to introduce our latest project: Parisian Bathrooms. We offer a full range of services to design and renovate bathrooms to meet the needs of those living in Paris. Our skilled team of professionals will bring your bathroom vision to life, creating a space that embodies both style and functionality. You can trust UpperKey to design a bathroom that perfectly reflects your personal tastes and requirements.
Additionally, we provide a suite of services for property owners, including guaranteed rent, full property management, and Airbnb concierge services. Our specialists will work with you to find the ideal balance between aesthetics and practicality, so that you can have the bathroom of your dreams without any compromises.
UpperKey is committed to providing comprehensive resources and support for property owners in Paris. In our latest article, "Everything You Need to Know About Airbnb Management Paris," we share valuable insights and advice on managing your property on Airbnb. From optimizing your listing to navigating local regulations, our experts cover everything you need to know to succeed in the competitive Parisian market. Read the article on our website to find more: https://theupperkey.com/blog/everything-you-need-to-know-about-airbnb-management-in-paris
 UpperKey
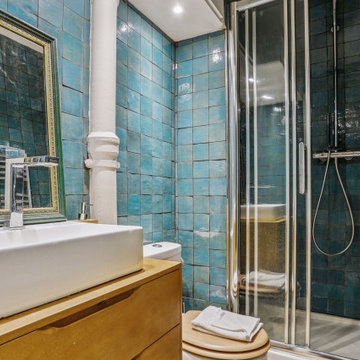
UpperKey is excited to introduce our latest project: Parisian Bathrooms. We offer a full range of services to design and renovate bathrooms to meet the needs of those living in Paris. Our skilled team of professionals will bring your bathroom vision to life, creating a space that embodies both style and functionality. You can trust UpperKey to design a bathroom that perfectly reflects your personal tastes and requirements.
Additionally, we provide a suite of services for property owners, including guaranteed rent, full property management, and Airbnb concierge services. Our specialists will work with you to find the ideal balance between aesthetics and practicality, so that you can have the bathroom of your dreams without any compromises.
UpperKey is committed to providing comprehensive resources and support for property owners in Paris. In our latest article, "Everything You Need to Know About Airbnb Management Paris," we share valuable insights and advice on managing your property on Airbnb. From optimizing your listing to navigating local regulations, our experts cover everything you need to know to succeed in the competitive Parisian market. Read the article on our website to find more: https://theupperkey.com/blog/everything-you-need-to-know-about-airbnb-management-in-paris

Sponsored
Columbus, OH
Free consultation for landscape design!

Peabody Landscape Group
Columbus' Reliable Landscape Design & Contracting
 JRP Design & Remodel
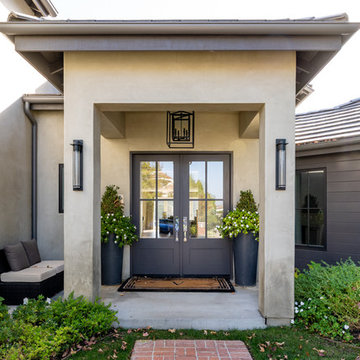
Joe and Denise purchased a large Tudor style home that never truly fit their needs. While interviewing contractors to replace the roof and stucco on their home, it prompted them to consider a complete remodel. With two young daughters and pets in the home, our clients were convinced they needed an open concept to entertain and enjoy family and friends together. The couple also desired a blend of traditional and contemporary styles with sophisticated finishes for the project.
JRP embarked on a new floor plan design for both stories of the home. The top floor would include a complete rearrangement of the master suite allowing for separate vanities, spacious master shower, soaking tub, and bigger walk-in closet. On the main floor, walls separating the kitchen and formal dining room would come down. Steel beams and new SQFT was added to open the spaces up to one another. Central to the open-concept layout is a breathtaking great room with an expansive 6-panel bi-folding door creating a seamless view to the gorgeous hills. It became an entirely new space with structural changes, additional living space, and all-new finishes, inside and out to embody our clients’ dream home.
PROJECT DETAILS:
• Style: Transitional
• Colors: Gray & White
• Photographer: Andrew (Open House VC)
 Green Smart Windows, Doors & Blinds
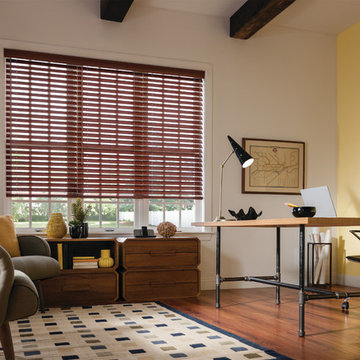
Faux Wood Blinds
Imagine the Possibilities with Faux Wood
Transform any room with Graber Faux Wood Blinds, a sturdy, strong, and cost-effective way to decorate your home.
Available styles:
Lake Forest® Faux Wood Blinds
An affordable alternative to wood, these enduring, easy-to-clean blinds are engineered to withstand moisture.
Lake Forest Premium Faux Wood Blinds
The perfect counterpart for the Graber Wood Blinds throughout your home, Lake Forest Premium Faux Wood Blinds coordinate beautifully in matching color and wood grain.
Traditions® Composite Blinds
Get the look you want with the strength and resilience you need. Composite blinds combine the extraordinary look of wood with extra durability, making them a perfect addition to high humidity areas such as kitchens, bathrooms, or laundry rooms. Where traditional wood blinds are not recommended, these perform beautifully.
Wood Blinds
Warmth and Beauty
Used in furnishings for centuries from the most elegant carved filigrees to the simplest Shaker chairs, wood can embody any style.
From rustic to ultramodern, wood can take on a variety of paint and stain colors, setting the tone for your living spaces and carrying an aesthetic theme from room to room.
We start with the basics—superior materials and craftsmanship—so you can focus on the details that will make your Graber Traditions Wood Blinds the perfect addition to your home.
Whether your home décor is traditional, contemporary, or eclectic, versatile Graber Traditions Wood Blinds can add warmth and beauty to your living spaces.
 Dream Coast Builders
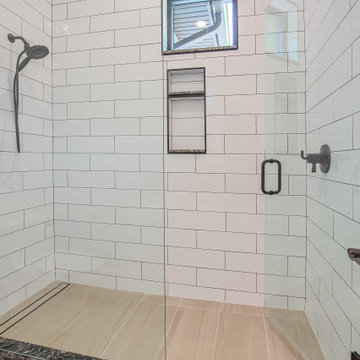
Welcome to our project on Houzz! Located in the scenic 33756 area of Clearwater, FL, this endeavor embodies the essence of modern living and nature's tranquility. Our focus is on crafting bespoke custom homes that blend contemporary aesthetics with natural surroundings.
From sleek flat cabinets to elegant glass slide shower doors and expansive glass windows, every detail is designed to enhance natural light and spaciousness. Explore our innovative interior ideas, which include stylish ceiling lights, wall lamps, and wooden doors that add warmth and sophistication.
In the bathrooms, discover luxurious touches such as bath & shower tap sets, beautifully crafted bathroom countertops, and designer tiles for floors and shower areas. The shower tile walls and clear glass shower doors create a seamless and modern bathing experience.
Whether you're envisioning a complete remodel, stylish bathroom updates, or seamless home additions, our expertise in general contracting ensures meticulous project management and exceptional results. Embrace modern living with us in Tampa, where functionality meets aesthetic excellence in every corner of your home.
 Rochman Design Build
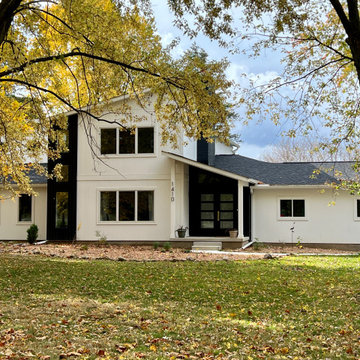
Situated on a large, picturesque lot surrounded by lush, mature trees, this project in Ann Arbor, MI, aimed to create a multi-generational home designed for family members of all ages to live harmoniously under one roof. Primary and secondary spaces were carefully planned and added to support the evolving needs of the household, creating separate wings in response to the different ages and lifestyles; Aging in place on the 1st floor, children and private office spaces on the 2nd floor to respond to the clients working from home.
Key modifications to the first-floor layout were made to alleviate congestion, support the concept of “aging in place” and improve circulation in high-traffic areas, ensuring comfort and ease of movement throughout the home.
The project included enlarging the existing garage, adding a new family room on the first floor, adding a new formal entry and mudroom, enlarging the living room, renovating the current 1st-floor en-suite for Aging in place, and adding a modern stair tower to the newly added 2nd-floor. The 2nd floor has 3 bedrooms, a home office and a fully new en-suite that accentuates the views from the backyard.
An abundance of expansive windows helps to blur the line between the natural and built environments, pulling in lots of natural light through the house. To help with the transformation from a traditional ranch to a modern 2-story, the roof line was designed as an abstraction of the original roof elements/slopes. The clients’ “new” home embodies both function and beauty, offering flexibility for future growth while creating a visually stunning composition of spaces.
 Rochman Design Build
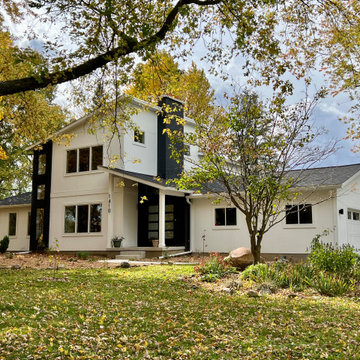
Situated on a large, picturesque lot surrounded by lush, mature trees, this project in Ann Arbor, MI, aimed to create a multi-generational home designed for family members of all ages to live harmoniously under one roof. Primary and secondary spaces were carefully planned and added to support the evolving needs of the household, creating separate wings in response to the different ages and lifestyles; Aging in place on the 1st floor, children and private office spaces on the 2nd floor to respond to the clients working from home.
Key modifications to the first-floor layout were made to alleviate congestion, support the concept of “aging in place” and improve circulation in high-traffic areas, ensuring comfort and ease of movement throughout the home.
The project included enlarging the existing garage, adding a new family room on the first floor, adding a new formal entry and mudroom, enlarging the living room, renovating the current 1st-floor en-suite for Aging in place, and adding a modern stair tower to the newly added 2nd-floor. The 2nd floor has 3 bedrooms, a home office and a fully new en-suite that accentuates the views from the backyard.
An abundance of expansive windows helps to blur the line between the natural and built environments, pulling in lots of natural light through the house. To help with the transformation from a traditional ranch to a modern 2-story, the roof line was designed as an abstraction of the original roof elements/slopes. The clients’ “new” home embodies both function and beauty, offering flexibility for future growth while creating a visually stunning composition of spaces.
 Rochman Design Build
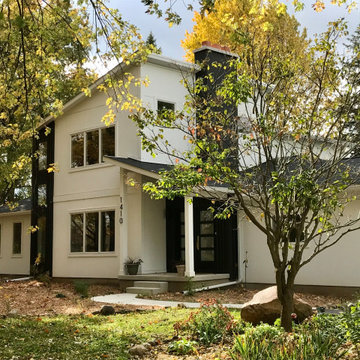
Situated on a large, picturesque lot surrounded by lush, mature trees, this project in Ann Arbor, MI, aimed to create a multi-generational home designed for family members of all ages to live harmoniously under one roof. Primary and secondary spaces were carefully planned and added to support the evolving needs of the household, creating separate wings in response to the different ages and lifestyles; Aging in place on the 1st floor, children and private office spaces on the 2nd floor to respond to the clients working from home.
Key modifications to the first-floor layout were made to alleviate congestion, support the concept of “aging in place” and improve circulation in high-traffic areas, ensuring comfort and ease of movement throughout the home.
The project included enlarging the existing garage, adding a new family room on the first floor, adding a new formal entry and mudroom, enlarging the living room, renovating the current 1st-floor en-suite for Aging in place, and adding a modern stair tower to the newly added 2nd-floor. The 2nd floor has 3 bedrooms, a home office and a fully new en-suite that accentuates the views from the backyard.
An abundance of expansive windows helps to blur the line between the natural and built environments, pulling in lots of natural light through the house. To help with the transformation from a traditional ranch to a modern 2-story, the roof line was designed as an abstraction of the original roof elements/slopes. The clients’ “new” home embodies both function and beauty, offering flexibility for future growth while creating a visually stunning composition of spaces.

Sponsored
Columbus, OH

Structural Remodeling
Franklin County's Heavy Timber Specialists | Best of Houzz 2020!
 Dream Coast Builders
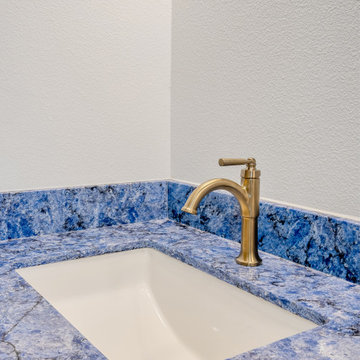
Welcome to our project on Houzz! Located in the scenic 33756 area of Clearwater, FL, this endeavor embodies the essence of modern living and nature's tranquility. Our focus is on crafting bespoke custom homes that blend contemporary aesthetics with natural surroundings.
From sleek flat cabinets to elegant glass slide shower doors and expansive glass windows, every detail is designed to enhance natural light and spaciousness. Explore our innovative interior ideas, which include stylish ceiling lights, wall lamps, and wooden doors that add warmth and sophistication.
In the bathrooms, discover luxurious touches such as bath & shower tap sets, beautifully crafted bathroom countertops, and designer tiles for floors and shower areas. The shower tile walls and clear glass shower doors create a seamless and modern bathing experience.
Whether you're envisioning a complete remodel, stylish bathroom updates, or seamless home additions, our expertise in general contracting ensures meticulous project management and exceptional results. Embrace modern living with us in Tampa, where functionality meets aesthetic excellence in every corner of your home.
 Rochman Design Build
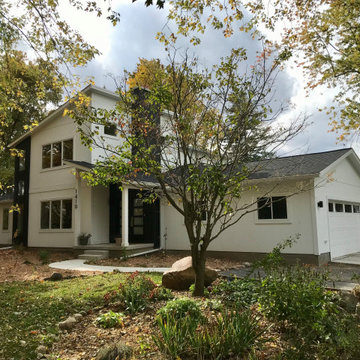
Situated on a large, picturesque lot surrounded by lush, mature trees, this project in Ann Arbor, MI, aimed to create a multi-generational home designed for family members of all ages to live harmoniously under one roof. Primary and secondary spaces were carefully planned and added to support the evolving needs of the household, creating separate wings in response to the different ages and lifestyles; Aging in place on the 1st floor, children and private office spaces on the 2nd floor to respond to the clients working from home.
Key modifications to the first-floor layout were made to alleviate congestion, support the concept of “aging in place” and improve circulation in high-traffic areas, ensuring comfort and ease of movement throughout the home.
The project included enlarging the existing garage, adding a new family room on the first floor, adding a new formal entry and mudroom, enlarging the living room, renovating the current 1st-floor en-suite for Aging in place, and adding a modern stair tower to the newly added 2nd-floor. The 2nd floor has 3 bedrooms, a home office and a fully new en-suite that accentuates the views from the backyard.
An abundance of expansive windows helps to blur the line between the natural and built environments, pulling in lots of natural light through the house. To help with the transformation from a traditional ranch to a modern 2-story, the roof line was designed as an abstraction of the original roof elements/slopes. The clients’ “new” home embodies both function and beauty, offering flexibility for future growth while creating a visually stunning composition of spaces.
 Dream Coast Builders
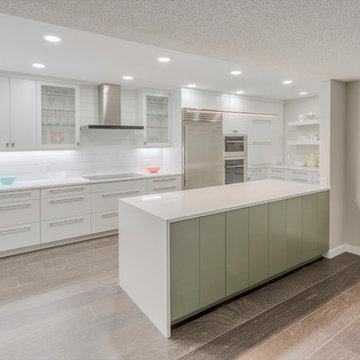
Welcome to our project showcasing a stunning all-white kitchen transformation. This full kitchen remodel features cabinets that reach all the way to the ceiling, providing ample storage and a sleek, seamless look. The space is illuminated by contemporary ceiling lights, highlighting the clean lines and modern design.
The kitchen boasts custom cabinetry with glass front upper cabinets, offering an elegant display space while maintaining a fresh and airy feel. Light gray wood flooring complements the white cabinets, adding subtle texture and warmth to the room. Long bar pulls and square knob pulls on the cabinets enhance the minimalist aesthetic, while the low-profile cabinets and modern range hood create a streamlined appearance.
The kitchen includes a custom fridge and an electric cooktop, ensuring both style and functionality. A wine fridge is conveniently integrated for easy access to your favorite vintages. The design is further elevated by the choice of wooden flooring and the overall use of contemporary kitchen design ideas.
Located in Clearwater, FL, this project embodies our commitment to excellence in remodeling, offering innovative interior design solutions that cater to the unique needs of our clients. Whether you're interested in custom homes, general contracting, or home additions, our team is here to bring your vision to life with precision and creativity.
 Dream Coast Builders
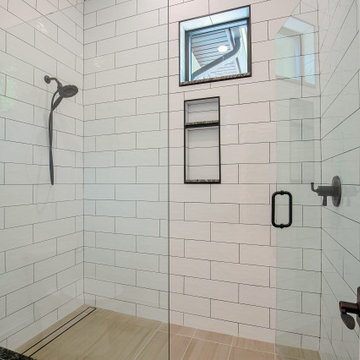
Welcome to our project on Houzz! Located in the scenic 33756 area of Clearwater, FL, this endeavor embodies the essence of modern living and nature's tranquility. Our focus is on crafting bespoke custom homes that blend contemporary aesthetics with natural surroundings.
From sleek flat cabinets to elegant glass slide shower doors and expansive glass windows, every detail is designed to enhance natural light and spaciousness. Explore our innovative interior ideas, which include stylish ceiling lights, wall lamps, and wooden doors that add warmth and sophistication.
In the bathrooms, discover luxurious touches such as bath & shower tap sets, beautifully crafted bathroom countertops, and designer tiles for floors and shower areas. The shower tile walls and clear glass shower doors create a seamless and modern bathing experience.
Whether you're envisioning a complete remodel, stylish bathroom updates, or seamless home additions, our expertise in general contracting ensures meticulous project management and exceptional results. Embrace modern living with us in Tampa, where functionality meets aesthetic excellence in every corner of your home.

Sponsored
Columbus, OH

Hope Restoration & General Contracting
Columbus Design-Build, Kitchen & Bath Remodeling, Historic Renovations
 Dream Coast Builders
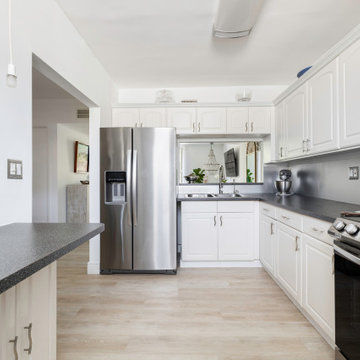
Welcome to our latest Houzz project: a Modern House Kitchen located in the vibrant 33756 area of Clearwater, FL. This project embodies the essence of modern architectural design and development, featuring an array of innovative and stylish elements.
Our general contracting expertise has seamlessly integrated home additions and cutting-edge interior ideas to create a space that is both functional and aesthetically pleasing. From Tampa's dynamic influences to Clearwater's coastal charm, this kitchen remodel showcases the best of both worlds.
Key features of this project include sleek kitchen countertops, a state-of-the-art modern refrigerator, and a wall-mounted electric switchboard for convenient access. The ceiling air conditioner ensures a comfortable environment, while the kitchen oven and electric kitchen burner cater to all your culinary needs. Flat cabinets provide ample storage and a streamlined look.
The wooden floor adds warmth and elegance, perfectly complementing the contemporary design. Our interior design shoots highlight the beauty of the kitchen sink, kitchen tab, and a variety of home decor items and kitchen accessories that enhance the overall ambiance.
We invite you to explore this stunning example of custom home design and remodeling ideas, where every detail has been thoughtfully crafted to create a harmonious and modern living space.
 Rochman Design Build
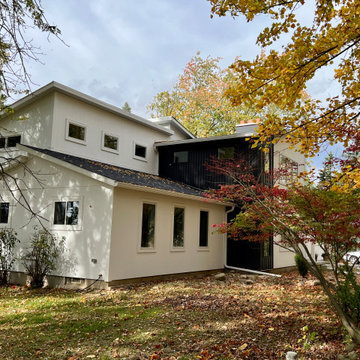
Situated on a large, picturesque lot surrounded by lush, mature trees, this project in Ann Arbor, MI, aimed to create a multi-generational home designed for family members of all ages to live harmoniously under one roof. Primary and secondary spaces were carefully planned and added to support the evolving needs of the household, creating separate wings in response to the different ages and lifestyles; Aging in place on the 1st floor, children and private office spaces on the 2nd floor to respond to the clients working from home.
Key modifications to the first-floor layout were made to alleviate congestion, support the concept of “aging in place” and improve circulation in high-traffic areas, ensuring comfort and ease of movement throughout the home.
The project included enlarging the existing garage, adding a new family room on the first floor, adding a new formal entry and mudroom, enlarging the living room, renovating the current 1st-floor en-suite for Aging in place, and adding a modern stair tower to the newly added 2nd-floor. The 2nd floor has 3 bedrooms, a home office and a fully new en-suite that accentuates the views from the backyard.
An abundance of expansive windows helps to blur the line between the natural and built environments, pulling in lots of natural light through the house. To help with the transformation from a traditional ranch to a modern 2-story, the roof line was designed as an abstraction of the original roof elements/slopes. The clients’ “new” home embodies both function and beauty, offering flexibility for future growth while creating a visually stunning composition of spaces.
 Rochman Design Build
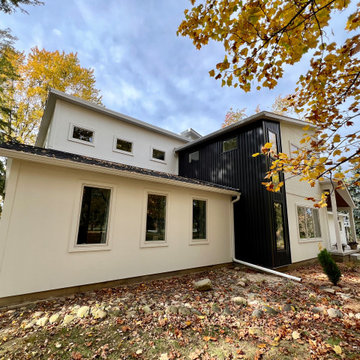
Situated on a large, picturesque lot surrounded by lush, mature trees, this project in Ann Arbor, MI, aimed to create a multi-generational home designed for family members of all ages to live harmoniously under one roof. Primary and secondary spaces were carefully planned and added to support the evolving needs of the household, creating separate wings in response to the different ages and lifestyles; Aging in place on the 1st floor, children and private office spaces on the 2nd floor to respond to the clients working from home.
Key modifications to the first-floor layout were made to alleviate congestion, support the concept of “aging in place” and improve circulation in high-traffic areas, ensuring comfort and ease of movement throughout the home.
The project included enlarging the existing garage, adding a new family room on the first floor, adding a new formal entry and mudroom, enlarging the living room, renovating the current 1st-floor en-suite for Aging in place, and adding a modern stair tower to the newly added 2nd-floor. The 2nd floor has 3 bedrooms, a home office and a fully new en-suite that accentuates the views from the backyard.
An abundance of expansive windows helps to blur the line between the natural and built environments, pulling in lots of natural light through the house. To help with the transformation from a traditional ranch to a modern 2-story, the roof line was designed as an abstraction of the original roof elements/slopes. The clients’ “new” home embodies both function and beauty, offering flexibility for future growth while creating a visually stunning composition of spaces.
20