
Search results for "Additionally emphasizes" in Home Design Ideas
 Studio Zung
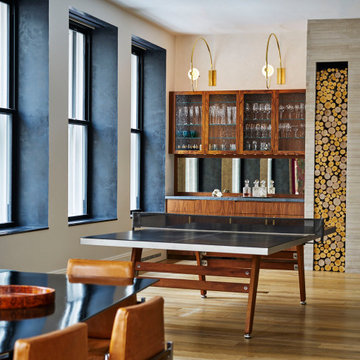
A complete redesign and renovation of a modern Soho loft emphasizing the incorporation of local and handcrafted materials. The concept revolved around creating inviting communal spaces for the family and guests in addition to sanctuary-like private spaces. Brass fixtures and finishings, a muted color palette, and wood detailing forges a luxurious but grounded space in downtown NYC.

 Cedarstone Group Inc.
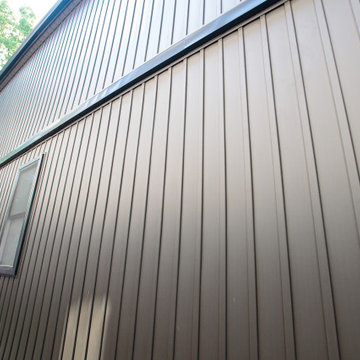
Deep bronze vertical metal siding gives the side elevation a clean, textured surface. Narrow raised lines emphasize the height of the addition, while black trim and a small window keep the detailing restrained. The dark cladding complements the natural wood used at the front entrance.
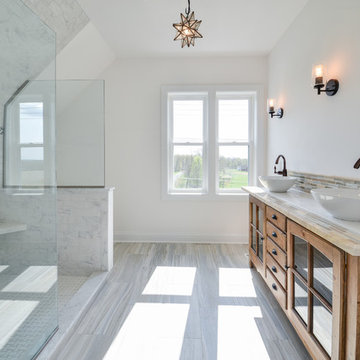
Scandi Skies is a Scandinavian second-storey addition in East York, Toronto, designed and built by Cedarstone Group Inc. The bungalow transformation combines a new upper floor, structural reinforcement, an upgraded building envelope and a cohesive modern exterior.
Explore Toronto home renovations and second-storey additions at cedarstonereno.com.
Find the right local pro for your project


 Stately Kitchen & Bath

Where Sophistication Meets Storage: The stylish pole barn is a seamless blend of function and fashion. With ample space for large vehicles or RV storage, the barn stands as a proud, elegant addition to the property, while the surrounding greenery emphasizes its serene, rural setting.
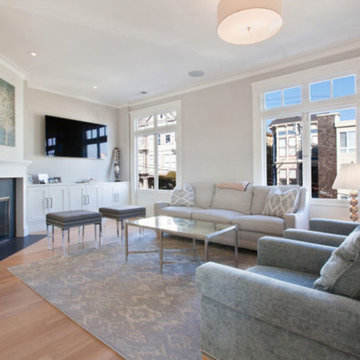
 ONE Design
A diamond in the rough was polished to a new brilliance in this remodel. Moving the kitchen to be front and center of everything was the key to this remodel. Carrying the motif of less is more, this remodel emphasized the qualities this Parisian-styled home had with a modern open floor plan. Working through different design studies with the client, we identified the optimum layout and created space for an additional bedroom. Fusing old world details with contemporary living, we ensured the rehabilitation pays homage to its original detailing while expressing a bold narrative, delicately balanced within the original structural framework. Careful detailing of the structural elements ensured the work could proceed without affecting the unit below. Completed in 2014, this home now offers its young family the full urban experience of stylish San Francisco living.
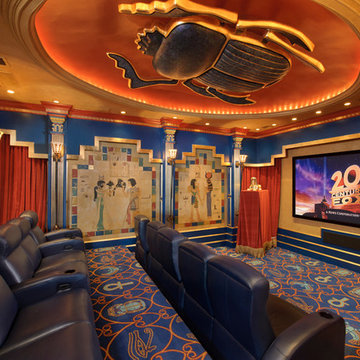
 Gary Keith Jackson Design Inc.
Bruce Glass Photography
Inspiration for a mediterranean home theater remodel in Houston with a projector screen
Inspiration for a mediterranean home theater remodel in Houston with a projector screen

Sponsored
Columbus, OH

Hope Restoration & General Contracting
Columbus Design-Build, Kitchen & Bath Remodeling, Historic Renovations
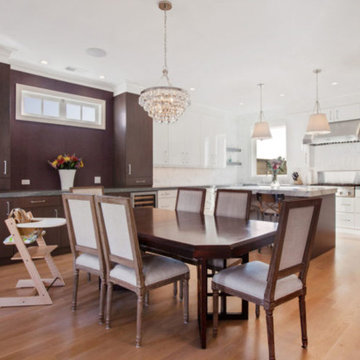 ONE Design
A diamond in the rough was polished to a new brilliance in this remodel. Moving the kitchen to be front and center of everything was the key to this remodel. Carrying the motif of less is more, this remodel emphasized the qualities this Parisian-styled home had with a modern open floor plan. Working through different design studies with the client, we identified the optimum layout and created space for an additional bedroom. Fusing old world details with contemporary living, we ensured the rehabilitation pays homage to its original detailing while expressing a bold narrative, delicately balanced within the original structural framework. Careful detailing of the structural elements ensured the work could proceed without affecting the unit below. Completed in 2014, this home now offers its young family the full urban experience of stylish San Francisco living.
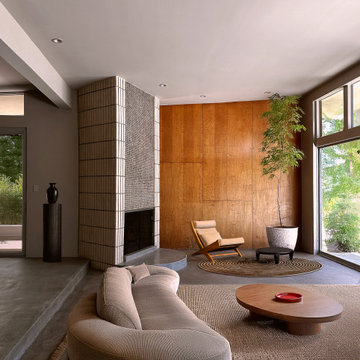
 Studio Connate
This Japanese mid-century private residence in Carmel, California, offers a breathtaking blend of architectural elegance and natural beauty. Perched on a cliffside with sweeping ocean views and surrounded by towering spruce trees and lush natural vegetation, the home embraces its tranquil environment.
The design emphasizes warmth and authenticity, with interiors featuring maple paneling and carefully curated vintage mid-century furnishings that reflect the home’s original character. A key element of the remodel is the addition of a private tea room, thoughtfully designed as a serene space for meditation.
This project seamlessly integrates modern comfort with timeless Japanese design principles, creating a peaceful and restorative retreat.

 L-ONE DESIGN,LLC
Open space dining room. We added a new wall by embedding two custom made cabinets on the wall to give a light feeling and to clear the circulation area. We have used the some indirect Led strip lights to emphasize the addition and give the illusion of lightness.
White verses the industrial Grey-Blue background gives depth to the very bright room and balances the rest of the colors surrounding the wall.
Photo Credit: Michael Hartman
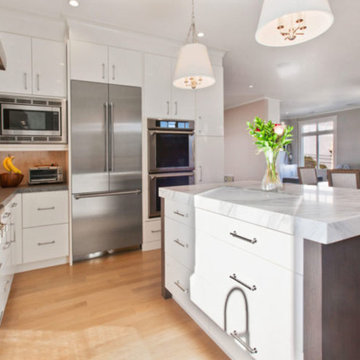 ONE Design
A diamond in the rough was polished to a new brilliance in this remodel. Moving the kitchen to be front and center of everything was the key to this remodel. Carrying the motif of less is more, this remodel emphasized the qualities this Parisian-styled home had with a modern open floor plan. Working through different design studies with the client, we identified the optimum layout and created space for an additional bedroom. Fusing old world details with contemporary living, we ensured the rehabilitation pays homage to its original detailing while expressing a bold narrative, delicately balanced within the original structural framework. Careful detailing of the structural elements ensured the work could proceed without affecting the unit below. Completed in 2014, this home now offers its young family the full urban experience of stylish San Francisco living.
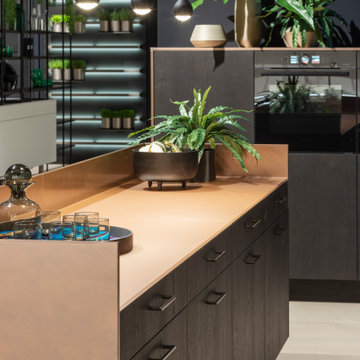
 Leicht San Diego
Copper-coloured effect lacquer fronts from the LAIKA range generate visual drama with a metallic effect in this horizontally planned kitchen of the product line PRIMO with a carbon grey carcase. In addition to various unit elements and a satin-finished glass worktop, the metallic look is also reflected in the raised frame of the kitchen island – an architectural detail reminiscent of a bar situation. The colour-contrasting wall unit consists of individual elements placed in front of each other, but, due to the clasping of the side panels in the upper row of shelves, it looks like a coherent furniture soloist. The metallic lacquer in “copper shadow” clearly emphasises the spatially offset part and creates a three-dimensional look. In this way, this kitchen design dissolves the classic arrangement of wall units strung together and creates a completely new look. To match this, the planners of this ensemble chose the MADERO programme in dark “wild oak marsh” and created a modern, trendy flair with a contrast to the copper tone implemented throughout.
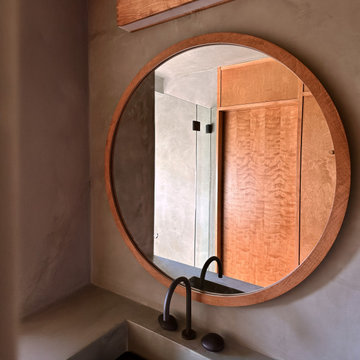 Studio Connate
This Japanese mid-century private residence in Carmel, California, offers a breathtaking blend of architectural elegance and natural beauty. Perched on a cliffside with sweeping ocean views and surrounded by towering spruce trees and lush natural vegetation, the home embraces its tranquil environment.
The design emphasizes warmth and authenticity, with interiors featuring maple paneling and carefully curated vintage mid-century furnishings that reflect the home’s original character. A key element of the remodel is the addition of a private tea room, thoughtfully designed as a serene space for meditation.
This project seamlessly integrates modern comfort with timeless Japanese design principles, creating a peaceful and restorative retreat.

Sponsored
Columbus, OH
Hope Restoration & General Contracting
Columbus Design-Build, Kitchen & Bath Remodeling, Historic Renovations
 Studio Connate
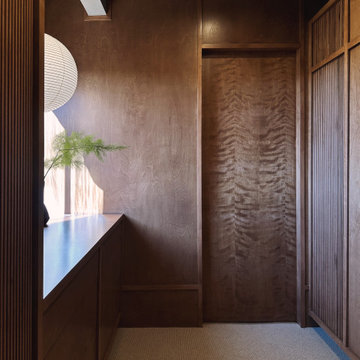
This Japanese mid-century private residence in Carmel, California, offers a breathtaking blend of architectural elegance and natural beauty. Perched on a cliffside with sweeping ocean views and surrounded by towering spruce trees and lush natural vegetation, the home embraces its tranquil environment.
The design emphasizes warmth and authenticity, with interiors featuring maple paneling and carefully curated vintage mid-century furnishings that reflect the home’s original character. A key element of the remodel is the addition of a private tea room, thoughtfully designed as a serene space for meditation.
This project seamlessly integrates modern comfort with timeless Japanese design principles, creating a peaceful and restorative retreat.
 ONE Design
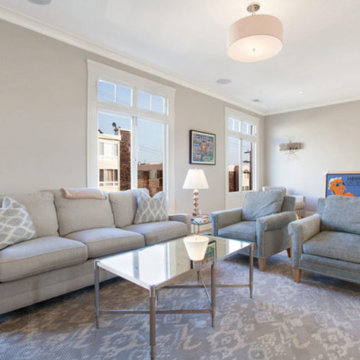
A diamond in the rough was polished to a new brilliance in this remodel. Moving the kitchen to be front and center of everything was the key to this remodel. Carrying the motif of less is more, this remodel emphasized the qualities this Parisian-styled home had with a modern open floor plan. Working through different design studies with the client, we identified the optimum layout and created space for an additional bedroom. Fusing old world details with contemporary living, we ensured the rehabilitation pays homage to its original detailing while expressing a bold narrative, delicately balanced within the original structural framework. Careful detailing of the structural elements ensured the work could proceed without affecting the unit below. Completed in 2014, this home now offers its young family the full urban experience of stylish San Francisco living.
 Studio Connate
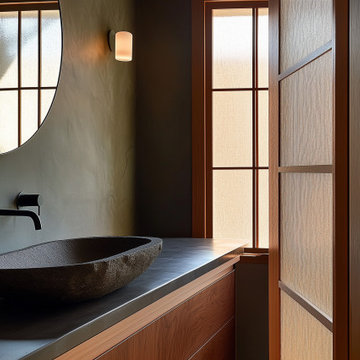
This Japanese mid-century private residence in Carmel, California, offers a breathtaking blend of architectural elegance and natural beauty. Perched on a cliffside with sweeping ocean views and surrounded by towering spruce trees and lush natural vegetation, the home embraces its tranquil environment.
The design emphasizes warmth and authenticity, with interiors featuring maple paneling and carefully curated vintage mid-century furnishings that reflect the home’s original character. A key element of the remodel is the addition of a private tea room, thoughtfully designed as a serene space for meditation.
This project seamlessly integrates modern comfort with timeless Japanese design principles, creating a peaceful and restorative retreat.
 ONE Design
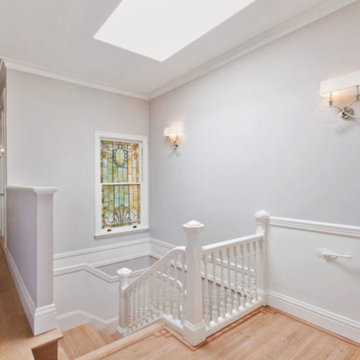
A diamond in the rough was polished to a new brilliance in this remodel. Moving the kitchen to be front and center of everything was the key to this remodel. Carrying the motif of less is more, this remodel emphasized the qualities this Parisian-styled home had with a modern open floor plan. Working through different design studies with the client, we identified the optimum layout and created space for an additional bedroom. Fusing old world details with contemporary living, we ensured the rehabilitation pays homage to its original detailing while expressing a bold narrative, delicately balanced within the original structural framework. Careful detailing of the structural elements ensured the work could proceed without affecting the unit below. Completed in 2014, this home now offers its young family the full urban experience of stylish San Francisco living.

Sponsored
Columbus, OH

Structural Remodeling
Franklin County's Heavy Timber Specialists | Best of Houzz 2020!
 Darcy Bean Custom Construction Inc.
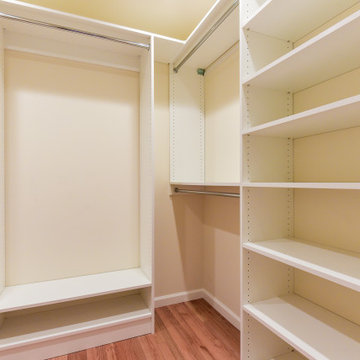
Proportion, scale, and material selection are key to this beautiful modern style addition and bathroom. This design embraces flexibility and creates a multifunction space, emphasizing minimalism with clean lines and geometric shapes. Lots of windows allow light to radiate throughout and highlight the materials and neutral color palettes the client selected, producing a serene and timeless look.
 Darcy Bean Custom Construction Inc.
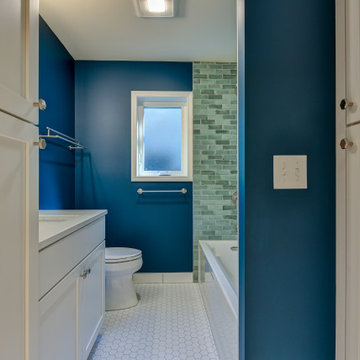
Proportion, scale, and material selection are key to this beautiful modern style addition and bathroom. This design embraces flexibility and creates a multifunction space, emphasizing minimalism with clean lines and geometric shapes. Lots of windows allow light to radiate throughout and highlight the materials and neutral color palettes the client selected, producing a serene and timeless look.
 Darcy Bean Custom Construction Inc.
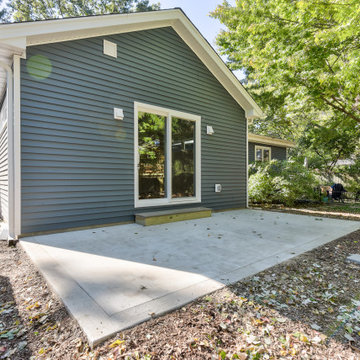
Proportion, scale, and material selection are key to this beautiful modern style addition and bathroom. This design embraces flexibility and creates a multifunction space, emphasizing minimalism with clean lines and geometric shapes. Lots of windows allow light to radiate throughout and highlight the materials and neutral color palettes the client selected, producing a serene and timeless look.
20