
Search results for "Additionally emphasizes" in Home Design Ideas

 Lee Kimball
Entertaining and relaxing in style
After helping our client on various projects throughout their home, they wanted to reconfigure their living room to serve as an area for family time and entertaining. By creating a space within a space we allowed function to meet fun! A space for their family to gather for movies and Sunday games to entertaining with ease for special occasions. Their newly designed living room includes a full working bar with a beer tap and refrigerated draws. The bar area was built in to a bay window leaving the transom windows to allow additional light from the outside in. Other unique and favorite features are the custom made curved cabinets, the LED lit Iridescent glass minbrick mosaic tile behind the TV and glass shelves, the 2 ½ inch thick Danby Montclair Marble and a mirror that turns into a TV.
GC: Lee Kimball - Designers: Lee Kimball- Photo Credit: Darren Pellegrino

 Bilotta Kitchen & Home
Designer Janet Villafane of Villafane Design, LLC of Chester, New Jersey designed and executed this contemporary kitchen with Aston Smith of Bilotta Kitchens of New York. According to Villafane, “from the moment you meet this family you understand their priority in life is family and friends. We were looking for a design that, first and foremost, emphasized the occupants’ request to have a home that was inviting to all that entered. We continued to focus on that request throughout the design phase.” In addition, the design team needed to satisfy the needs of a disabled family member. They wanted him to be able to flow through all areas of the space and feel as if he could comfortably use the open kitchen and family room without any hindrance.
The clients were inspired by clean lines and simplicity. When they spoke about their modern Florida home, one could hear and see their enthusiasm and excitement to bring that simplicity into their new home. It became evident early on that their new space should be contemporary but the home’s exterior, as well as the neighboring community, had an old world, traditional charm. The goal was to avoid competing aesthetics while respecting both looks. The resulting interior design incorporated slab doors with both semi-gloss white lacquer and grey stain on horizontal grained oak. The rich dark oak base cabinets perfectly balanced the ceiling beams. The use of a stainless channel system, in place of traditional hardware, and the stainless toe kick completed the design. The Bertazzoni cooktop and wall ovens in stainless steel, Sub-Zero refrigeration paneled in white semi-gloss, and a stainless steel chimney hood enhanced the clean, uninterrupted lines. The island countertop is Thunder White granite in a leathered finish; the perimeter is Super White Quartz; and the nook table is Virginia Mist honed granite. The backsplash is a frosted glass tile.
The clients hope for quality, simplicity and functionality were beautifully achieved by the designers. Closed, solid front cabinets provide a “home” for everything in the kitchen. A seating nook with a large screen TV, as well as additional TVs visible throughout the kitchen and family room, satisfied the demand of watching multiple sporting events at one time. To finish it all off decorative lighting was carefully selected to make a “wow” statement.
Designer: Janet Villafane of Villafane Design LLC
Bilotta Designer: Aston Smith
Photo Credit: Peter Krupenye
 Bilotta Kitchen & Home
Designer Janet Villafane of Villafane Design, LLC of Chester, New Jersey designed and executed this contemporary kitchen with Aston Smith of Bilotta Kitchens of New York. According to Villafane, “from the moment you meet this family you understand their priority in life is family and friends. We were looking for a design that, first and foremost, emphasized the occupants’ request to have a home that was inviting to all that entered. We continued to focus on that request throughout the design phase.” In addition, the design team needed to satisfy the needs of a disabled family member. They wanted him to be able to flow through all areas of the space and feel as if he could comfortably use the open kitchen and family room without any hindrance.
The clients were inspired by clean lines and simplicity. When they spoke about their modern Florida home, one could hear and see their enthusiasm and excitement to bring that simplicity into their new home. It became evident early on that their new space should be contemporary but the home’s exterior, as well as the neighboring community, had an old world, traditional charm. The goal was to avoid competing aesthetics while respecting both looks. The resulting interior design incorporated slab doors with both semi-gloss white lacquer and grey stain on horizontal grained oak. The rich dark oak base cabinets perfectly balanced the ceiling beams. The use of a stainless channel system, in place of traditional hardware, and the stainless toe kick completed the design. The Bertazzoni cooktop and wall ovens in stainless steel, Sub-Zero refrigeration paneled in white semi-gloss, and a stainless steel chimney hood enhanced the clean, uninterrupted lines. The island countertop is Thunder White granite in a leathered finish; the perimeter is Super White Quartz; and the nook table is Virginia Mist honed granite. The backsplash is a frosted glass tile.
The clients hope for quality, simplicity and functionality were beautifully achieved by the designers. Closed, solid front cabinets provide a “home” for everything in the kitchen. A seating nook with a large screen TV, as well as additional TVs visible throughout the kitchen and family room, satisfied the demand of watching multiple sporting events at one time. To finish it all off decorative lighting was carefully selected to make a “wow” statement.
Designer: Janet Villafane of Villafane Design LLC
Bilotta Designer: Aston Smith
Photo Credit: Peter Krupenye
Find the right local pro for your project
 Bilotta Kitchen & Home
Designer Janet Villafane of Villafane Design, LLC of Chester, New Jersey designed and executed this contemporary kitchen with Aston Smith of Bilotta Kitchens of New York. According to Villafane, “from the moment you meet this family you understand their priority in life is family and friends. We were looking for a design that, first and foremost, emphasized the occupants’ request to have a home that was inviting to all that entered. We continued to focus on that request throughout the design phase.” In addition, the design team needed to satisfy the needs of a disabled family member. They wanted him to be able to flow through all areas of the space and feel as if he could comfortably use the open kitchen and family room without any hindrance.
The clients were inspired by clean lines and simplicity. When they spoke about their modern Florida home, one could hear and see their enthusiasm and excitement to bring that simplicity into their new home. It became evident early on that their new space should be contemporary but the home’s exterior, as well as the neighboring community, had an old world, traditional charm. The goal was to avoid competing aesthetics while respecting both looks. The resulting interior design incorporated slab doors with both semi-gloss white lacquer and grey stain on horizontal grained oak. The rich dark oak base cabinets perfectly balanced the ceiling beams. The use of a stainless channel system, in place of traditional hardware, and the stainless toe kick completed the design. The Bertazzoni cooktop and wall ovens in stainless steel, Sub-Zero refrigeration paneled in white semi-gloss, and a stainless steel chimney hood enhanced the clean, uninterrupted lines. The island countertop is Thunder White granite in a leathered finish; the perimeter is Super White Quartz; and the nook table is Virginia Mist honed granite. The backsplash is a frosted glass tile.
The clients hope for quality, simplicity and functionality were beautifully achieved by the designers. Closed, solid front cabinets provide a “home” for everything in the kitchen. A seating nook with a large screen TV, as well as additional TVs visible throughout the kitchen and family room, satisfied the demand of watching multiple sporting events at one time. To finish it all off decorative lighting was carefully selected to make a “wow” statement.
Designer: Janet Villafane of Villafane Design LLC
Bilotta Designer: Aston Smith
Photo Credit: Peter Krupenye

 User
UserEvery design decision for this Caribbean beach residence was guided by the desire to maximize the views of the property’s breathtaking natural surroundings.
To connect the spaces and reveal the views from every vantage point, the team reconfigured the layout to create vistas, and installed window film to reduce solar heat gain. These modifications increased efficiencies, reused 90% of the interior envelope and did not impact the exterior structure of the building. In addition to providing incredible views, opening up the plan allows cross ventilation, maximizing the use of ocean breezes to cool the interior. The result is an effortless flow and maximization of space.
Throughout the interior, dark materials express the concept of respite in the shade, and emphasize the sweeping views of the Caribbean Sea. Millwork crafted by local artisans from local materials establishes hierarchy – providing a clear understanding of the layout – and filters light to create privacy and drama. Screens help define the spaces and create suspense.
Varying screen opacities serve specific functions: nearly opaque screens build suspense, translucent screens provide privacy, and reflective screens – as seen in the kitchen ceiling – create mystery in the core where light and views
are challenged. Referencing the seaside location, the baseboards create a sense of being in a deep shallow. The 16” tall baseboards create a pool effect, engaging the walls with Cradle to Cradle certified Mosa tile flooring. The irregular height also conceals power and data cabling. The resulting space is a contemporary oasis that offers a high-level of comfort and functionality.
Anne Rausch Photography
 MOHAMMAD YAZDANI
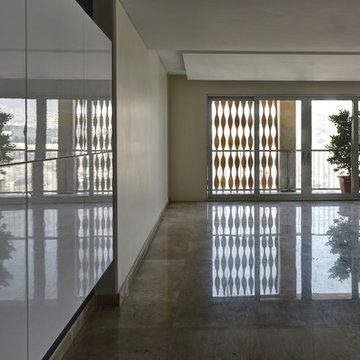
Our First Step in design process after studying the Project’s context and its surroundings, was to define each and every activity that was supposed to happen in the building at any time of night and day in a list. With a close study on the list we have developed a design program.
Afterwards with taking site climate, cultural context and privacy considerations into account, we have developed the program into a basis, shaping the general geometry of the building, considering structure and functionality. In design process we have avoided unnecessary details and formalism (form without meanings).
This building seeks a strong sense of place in its context, and it because this notion, it builds a firm connection to its surroundings. SABA Apartment’s presence in its context is of a dynamic kind, both inspired and influencing its functionality affected by the resident’s lifestyle. In this building the resident is an actor featuring in a scenario written by the architect and is well-aware of his needs and lifestyle, fulfilling them in SABA Apartment. In this building the border between inside and out has been designed in response to the cultural context of Iranian traditions emphasizing on a bold separation between interiors and exteriors in order to achieve privacy. In addition with taking its cultural context into consideration, the design develops consonant to the contemporary architecture trends. This transnational approach results in both dynamism and variety in façade changing each time according to the resident’s needs. The dynamism and control over the façade by the residents of the SABA Apartment is the result of the borderless design, which we believe is with no doubt one of the most interesting trends in the world of contemporary architecture, creates a virtual space, bonding reality and fantasy all together.
 Bilotta Kitchen & Home
Designer Janet Villafane of Villafane Design, LLC of Chester, New Jersey designed and executed this contemporary kitchen with Aston Smith of Bilotta Kitchens of New York. According to Villafane, “from the moment you meet this family you understand their priority in life is family and friends. We were looking for a design that, first and foremost, emphasized the occupants’ request to have a home that was inviting to all that entered. We continued to focus on that request throughout the design phase.” In addition, the design team needed to satisfy the needs of a disabled family member. They wanted him to be able to flow through all areas of the space and feel as if he could comfortably use the open kitchen and family room without any hindrance.
The clients were inspired by clean lines and simplicity. When they spoke about their modern Florida home, one could hear and see their enthusiasm and excitement to bring that simplicity into their new home. It became evident early on that their new space should be contemporary but the home’s exterior, as well as the neighboring community, had an old world, traditional charm. The goal was to avoid competing aesthetics while respecting both looks. The resulting interior design incorporated slab doors with both semi-gloss white lacquer and grey stain on horizontal grained oak. The rich dark oak base cabinets perfectly balanced the ceiling beams. The use of a stainless channel system, in place of traditional hardware, and the stainless toe kick completed the design. The Bertazzoni cooktop and wall ovens in stainless steel, Sub-Zero refrigeration paneled in white semi-gloss, and a stainless steel chimney hood enhanced the clean, uninterrupted lines. The island countertop is Thunder White granite in a leathered finish; the perimeter is Super White Quartz; and the nook table is Virginia Mist honed granite. The backsplash is a frosted glass tile.
The clients hope for quality, simplicity and functionality were beautifully achieved by the designers. Closed, solid front cabinets provide a “home” for everything in the kitchen. A seating nook with a large screen TV, as well as additional TVs visible throughout the kitchen and family room, satisfied the demand of watching multiple sporting events at one time. To finish it all off decorative lighting was carefully selected to make a “wow” statement.
Designer: Janet Villafane of Villafane Design LLC
Bilotta Designer: Aston Smith
Photo Credit: Peter Krupenye

Sponsored
Columbus, OH

Structural Remodeling
Franklin County's Heavy Timber Specialists | Best of Houzz 2020!
 Bilotta Kitchen & Home
Designer Janet Villafane of Villafane Design, LLC of Chester, New Jersey designed and executed this contemporary kitchen with Aston Smith of Bilotta Kitchens of New York. According to Villafane, “from the moment you meet this family you understand their priority in life is family and friends. We were looking for a design that, first and foremost, emphasized the occupants’ request to have a home that was inviting to all that entered. We continued to focus on that request throughout the design phase.” In addition, the design team needed to satisfy the needs of a disabled family member. They wanted him to be able to flow through all areas of the space and feel as if he could comfortably use the open kitchen and family room without any hindrance.
The clients were inspired by clean lines and simplicity. When they spoke about their modern Florida home, one could hear and see their enthusiasm and excitement to bring that simplicity into their new home. It became evident early on that their new space should be contemporary but the home’s exterior, as well as the neighboring community, had an old world, traditional charm. The goal was to avoid competing aesthetics while respecting both looks. The resulting interior design incorporated slab doors with both semi-gloss white lacquer and grey stain on horizontal grained oak. The rich dark oak base cabinets perfectly balanced the ceiling beams. The use of a stainless channel system, in place of traditional hardware, and the stainless toe kick completed the design. The Bertazzoni cooktop and wall ovens in stainless steel, Sub-Zero refrigeration paneled in white semi-gloss, and a stainless steel chimney hood enhanced the clean, uninterrupted lines. The island countertop is Thunder White granite in a leathered finish; the perimeter is Super White Quartz; and the nook table is Virginia Mist honed granite. The backsplash is a frosted glass tile.
The clients hope for quality, simplicity and functionality were beautifully achieved by the designers. Closed, solid front cabinets provide a “home” for everything in the kitchen. A seating nook with a large screen TV, as well as additional TVs visible throughout the kitchen and family room, satisfied the demand of watching multiple sporting events at one time. To finish it all off decorative lighting was carefully selected to make a “wow” statement.
Designer: Janet Villafane of Villafane Design LLC
Bilotta Designer: Aston Smith
Photo Credit: Peter Krupenye
 MOHAMMAD YAZDANI
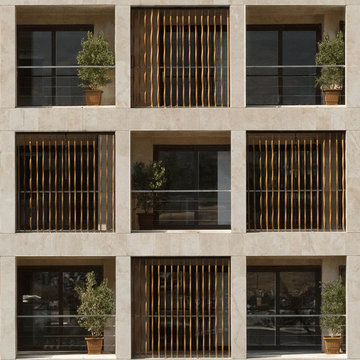
Our First Step in design process after studying the Project’s context and its surroundings, was to define each and every activity that was supposed to happen in the building at any time of night and day in a list. With a close study on the list we have developed a design program.
Afterwards with taking site climate, cultural context and privacy considerations into account, we have developed the program into a basis, shaping the general geometry of the building, considering structure and functionality. In design process we have avoided unnecessary details and formalism (form without meanings).
This building seeks a strong sense of place in its context, and it because this notion, it builds a firm connection to its surroundings. SABA Apartment’s presence in its context is of a dynamic kind, both inspired and influencing its functionality affected by the resident’s lifestyle. In this building the resident is an actor featuring in a scenario written by the architect and is well-aware of his needs and lifestyle, fulfilling them in SABA Apartment. In this building the border between inside and out has been designed in response to the cultural context of Iranian traditions emphasizing on a bold separation between interiors and exteriors in order to achieve privacy. In addition with taking its cultural context into consideration, the design develops consonant to the contemporary architecture trends. This transnational approach results in both dynamism and variety in façade changing each time according to the resident’s needs. The dynamism and control over the façade by the residents of the SABA Apartment is the result of the borderless design, which we believe is with no doubt one of the most interesting trends in the world of contemporary architecture, creates a virtual space, bonding reality and fantasy all together.
 MOHAMMAD YAZDANI
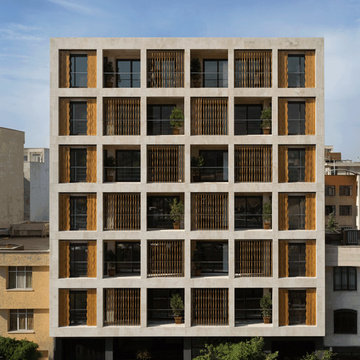
Our First Step in design process after studying the Project’s context and its surroundings, was to define each and every activity that was supposed to happen in the building at any time of night and day in a list. With a close study on the list we have developed a design program.
Afterwards with taking site climate, cultural context and privacy considerations into account, we have developed the program into a basis, shaping the general geometry of the building, considering structure and functionality. In design process we have avoided unnecessary details and formalism (form without meanings).
This building seeks a strong sense of place in its context, and it because this notion, it builds a firm connection to its surroundings. SABA Apartment’s presence in its context is of a dynamic kind, both inspired and influencing its functionality affected by the resident’s lifestyle. In this building the resident is an actor featuring in a scenario written by the architect and is well-aware of his needs and lifestyle, fulfilling them in SABA Apartment. In this building the border between inside and out has been designed in response to the cultural context of Iranian traditions emphasizing on a bold separation between interiors and exteriors in order to achieve privacy. In addition with taking its cultural context into consideration, the design develops consonant to the contemporary architecture trends. This transnational approach results in both dynamism and variety in façade changing each time according to the resident’s needs. The dynamism and control over the façade by the residents of the SABA Apartment is the result of the borderless design, which we believe is with no doubt one of the most interesting trends in the world of contemporary architecture, creates a virtual space, bonding reality and fantasy all together.
 My Home Floor Plans
Expansive 5-Bedroom Home Plan with Blueprint and CAD Designs
Spacious 5-bedroom, 5.5-bath home with 4, 658 sq. ft. of heated space. Includes an open kitchen floor plan, office, coffered ceilings, and covered porches.
Designing the home of your dreams has never been easier with our detailed home plans and blueprints. This stunning 5-bedroom and 5.5-bath luxury home combines timeless architecture with modern conveniences to create a space that is both elegant and functional. Spanning an impressive 4, 658 heated sq. ft., this two-story design offers plenty of room for family living and entertaining alike.
First-Floor Grandeur
The main floor plan emphasizes functionality and flow, featuring a spacious Owner bedroom/owner’s suite with a luxurious bath and walk-in closet, along with additional bedrooms and versatile spaces ideal for work or relaxation. The gourmet kitchen boasts a walk-in pantry, kitchen island, and an inviting breakfast nook, perfect for casual family meals. Connected to this space are the dining room and living area, adorned with coffered ceilings for a touch of architectural elegance.
Second-Floor Features
The upper level includes three additional bedrooms, a recreational room, and storage areas, ensuring space for every need. Walk-in closets and a Jack-and-Jill bathroom enhance functionality and comfort for the homeowners.
Indoor and Outdoor Living Spaces
From large covered porches to an oversized two-car angled garage, this home blends indoor and outdoor living seamlessly. Outdoor features include a landscaped yard, perfect for relaxation and hosting gatherings.
Highlights of This Stunning Home Plan:
* Interior Features: Open floor plan, vaulted ceilings, study, bonus room, and fireplaces
* Kitchen Amenities: Butler’s pantry, breakfast nook, and plenty of storage
* Luxury Bathrooms: Jack-and-Jill bathroom, 10ft+ ceilings, and elegant fixtures
* Outdoor Perks: Covered porches, patio, and landscaped outdoor areas
Benefits Included in Every Plan
When you choose our home floor plans, you receive a fully detailed CAD and blueprint package, complete with a PDF, unlimited build licenses, and free foundation customization. Enjoy structural engineering support and modification services to craft your ideal design.
Ready to design your dream home? Reach out to us at support@ https://myhomefloorplans.com today!
 My Home Floor Plans
Expansive 5-Bedroom Home Plan with Blueprint and CAD Designs
Spacious 5-bedroom, 5.5-bath home with 4, 658 sq. ft. of heated space. Includes an open kitchen floor plan, office, coffered ceilings, and covered porches.
Designing the home of your dreams has never been easier with our detailed home plans and blueprints. This stunning 5-bedroom and 5.5-bath luxury home combines timeless architecture with modern conveniences to create a space that is both elegant and functional. Spanning an impressive 4, 658 heated sq. ft., this two-story design offers plenty of room for family living and entertaining alike.
First-Floor Grandeur
The main floor plan emphasizes functionality and flow, featuring a spacious Owner bedroom/owner’s suite with a luxurious bath and walk-in closet, along with additional bedrooms and versatile spaces ideal for work or relaxation. The gourmet kitchen boasts a walk-in pantry, kitchen island, and an inviting breakfast nook, perfect for casual family meals. Connected to this space are the dining room and living area, adorned with coffered ceilings for a touch of architectural elegance.
Second-Floor Features
The upper level includes three additional bedrooms, a recreational room, and storage areas, ensuring space for every need. Walk-in closets and a Jack-and-Jill bathroom enhance functionality and comfort for the homeowners.
Indoor and Outdoor Living Spaces
From large covered porches to an oversized two-car angled garage, this home blends indoor and outdoor living seamlessly. Outdoor features include a landscaped yard, perfect for relaxation and hosting gatherings.
Highlights of This Stunning Home Plan:
* Interior Features: Open floor plan, vaulted ceilings, study, bonus room, and fireplaces
* Kitchen Amenities: Butler’s pantry, breakfast nook, and plenty of storage
* Luxury Bathrooms: Jack-and-Jill bathroom, 10ft+ ceilings, and elegant fixtures
* Outdoor Perks: Covered porches, patio, and landscaped outdoor areas
Benefits Included in Every Plan
When you choose our home floor plans, you receive a fully detailed CAD and blueprint package, complete with a PDF, unlimited build licenses, and free foundation customization. Enjoy structural engineering support and modification services to craft your ideal design.
Ready to design your dream home? Reach out to us at support@ https://myhomefloorplans.com today!
 Bilotta Kitchen & Home
Designer Janet Villafane of Villafane Design, LLC of Chester, New Jersey designed and executed this contemporary kitchen with Aston Smith of Bilotta Kitchens of New York. According to Villafane, “from the moment you meet this family you understand their priority in life is family and friends. We were looking for a design that, first and foremost, emphasized the occupants’ request to have a home that was inviting to all that entered. We continued to focus on that request throughout the design phase.” In addition, the design team needed to satisfy the needs of a disabled family member. They wanted him to be able to flow through all areas of the space and feel as if he could comfortably use the open kitchen and family room without any hindrance.
The clients were inspired by clean lines and simplicity. When they spoke about their modern Florida home, one could hear and see their enthusiasm and excitement to bring that simplicity into their new home. It became evident early on that their new space should be contemporary but the home’s exterior, as well as the neighboring community, had an old world, traditional charm. The goal was to avoid competing aesthetics while respecting both looks. The resulting interior design incorporated slab doors with both semi-gloss white lacquer and grey stain on horizontal grained oak. The rich dark oak base cabinets perfectly balanced the ceiling beams. The use of a stainless channel system, in place of traditional hardware, and the stainless toe kick completed the design. The Bertazzoni cooktop and wall ovens in stainless steel, Sub-Zero refrigeration paneled in white semi-gloss, and a stainless steel chimney hood enhanced the clean, uninterrupted lines. The island countertop is Thunder White granite in a leathered finish; the perimeter is Super White Quartz; and the nook table is Virginia Mist honed granite. The backsplash is a frosted glass tile.
The clients hope for quality, simplicity and functionality were beautifully achieved by the designers. Closed, solid front cabinets provide a “home” for everything in the kitchen. A seating nook with a large screen TV, as well as additional TVs visible throughout the kitchen and family room, satisfied the demand of watching multiple sporting events at one time. To finish it all off decorative lighting was carefully selected to make a “wow” statement.
Designer: Janet Villafane of Villafane Design LLC
Bilotta Designer: Aston Smith
Photo Credit: Peter Krupenye

Sponsored
Columbus, OH
Structural Remodeling
Franklin County's Heavy Timber Specialists | Best of Houzz 2020!
 My Home Floor Plans
Expansive 5-Bedroom Home Plan with Blueprint and CAD Designs
Spacious 5-bedroom, 5.5-bath home with 4, 658 sq. ft. of heated space. Includes an open kitchen floor plan, office, coffered ceilings, and covered porches.
Designing the home of your dreams has never been easier with our detailed home plans and blueprints. This stunning 5-bedroom and 5.5-bath luxury home combines timeless architecture with modern conveniences to create a space that is both elegant and functional. Spanning an impressive 4, 658 heated sq. ft., this two-story design offers plenty of room for family living and entertaining alike.
First-Floor Grandeur
The main floor plan emphasizes functionality and flow, featuring a spacious Owner bedroom/owner’s suite with a luxurious bath and walk-in closet, along with additional bedrooms and versatile spaces ideal for work or relaxation. The gourmet kitchen boasts a walk-in pantry, kitchen island, and an inviting breakfast nook, perfect for casual family meals. Connected to this space are the dining room and living area, adorned with coffered ceilings for a touch of architectural elegance.
Second-Floor Features
The upper level includes three additional bedrooms, a recreational room, and storage areas, ensuring space for every need. Walk-in closets and a Jack-and-Jill bathroom enhance functionality and comfort for the homeowners.
Indoor and Outdoor Living Spaces
From large covered porches to an oversized two-car angled garage, this home blends indoor and outdoor living seamlessly. Outdoor features include a landscaped yard, perfect for relaxation and hosting gatherings.
Highlights of This Stunning Home Plan:
* Interior Features: Open floor plan, vaulted ceilings, study, bonus room, and fireplaces
* Kitchen Amenities: Butler’s pantry, breakfast nook, and plenty of storage
* Luxury Bathrooms: Jack-and-Jill bathroom, 10ft+ ceilings, and elegant fixtures
* Outdoor Perks: Covered porches, patio, and landscaped outdoor areas
Benefits Included in Every Plan
When you choose our home floor plans, you receive a fully detailed CAD and blueprint package, complete with a PDF, unlimited build licenses, and free foundation customization. Enjoy structural engineering support and modification services to craft your ideal design.
Ready to design your dream home? Reach out to us at support@ https://myhomefloorplans.com today!
 My Home Floor Plans
Expansive 5-Bedroom Home Plan with Blueprint and CAD Designs
Spacious 5-bedroom, 5.5-bath home with 4, 658 sq. ft. of heated space. Includes an open kitchen floor plan, office, coffered ceilings, and covered porches.
Designing the home of your dreams has never been easier with our detailed home plans and blueprints. This stunning 5-bedroom and 5.5-bath luxury home combines timeless architecture with modern conveniences to create a space that is both elegant and functional. Spanning an impressive 4, 658 heated sq. ft., this two-story design offers plenty of room for family living and entertaining alike.
First-Floor Grandeur
The main floor plan emphasizes functionality and flow, featuring a spacious Owner bedroom/owner’s suite with a luxurious bath and walk-in closet, along with additional bedrooms and versatile spaces ideal for work or relaxation. The gourmet kitchen boasts a walk-in pantry, kitchen island, and an inviting breakfast nook, perfect for casual family meals. Connected to this space are the dining room and living area, adorned with coffered ceilings for a touch of architectural elegance.
Second-Floor Features
The upper level includes three additional bedrooms, a recreational room, and storage areas, ensuring space for every need. Walk-in closets and a Jack-and-Jill bathroom enhance functionality and comfort for the homeowners.
Indoor and Outdoor Living Spaces
From large covered porches to an oversized two-car angled garage, this home blends indoor and outdoor living seamlessly. Outdoor features include a landscaped yard, perfect for relaxation and hosting gatherings.
Highlights of This Stunning Home Plan:
* Interior Features: Open floor plan, vaulted ceilings, study, bonus room, and fireplaces
* Kitchen Amenities: Butler’s pantry, breakfast nook, and plenty of storage
* Luxury Bathrooms: Jack-and-Jill bathroom, 10ft+ ceilings, and elegant fixtures
* Outdoor Perks: Covered porches, patio, and landscaped outdoor areas
Benefits Included in Every Plan
When you choose our home floor plans, you receive a fully detailed CAD and blueprint package, complete with a PDF, unlimited build licenses, and free foundation customization. Enjoy structural engineering support and modification services to craft your ideal design.
Ready to design your dream home? Reach out to us at support@ https://myhomefloorplans.com today!

 S.J. Janis Company, Inc.
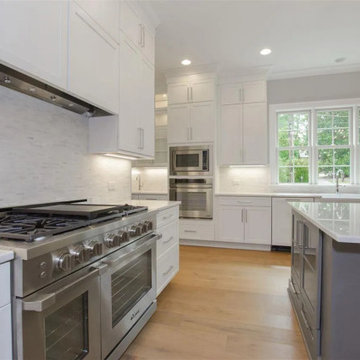
A view of the widened opening into the dining room really opens up the space. Also featuring a GE Advantium convection oven and a Jenn-Aire 36" refrigerator with a bottom freezer. A 30" Wolf four burner gas range is shown with a flanking pan storage and pull out spice rack for the gourmet chef.
A 30" Nouveau Pro wall hood features a modern canopy and maintains the rectangular lines throughout the kitchen.
The homeowner loves the look of a farmhouse / apron front sink with the clean stainless finish to match the other appliances. A Kohler Verity stainless steel sink was selected with an easy-to-use Kohler gooseneck faucet.
Aligning with the homeowner's request for a warmer wood feel, we decided upon maple cabinets in a Praline finish and New Global Exotics Natural Cumaru hardwood flooring extending through the hall to the front entry. The multi colored hardwood floor accentuates the cabinets and adds visual interest through color and contrast. An existing chimney was hidden by the new shallow pantry cabinets.
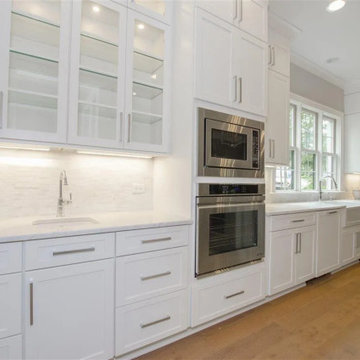
Additional complimentary features are the Volga Blue granite tops, custom glass tile backsplash, new stainless steel appliances and task lighting under all wall cabinets and behind all cabinets with glass doors.
Long stainless steel bar pulls and the glass tile were used to emphasize the vertical shift in the kitchen appearance and add an artistic flare.
 My Home Floor Plans
Expansive 5-Bedroom Home Plan with Blueprint and CAD Designs
Spacious 5-bedroom, 5.5-bath home with 4, 658 sq. ft. of heated space. Includes an open kitchen floor plan, office, coffered ceilings, and covered porches.
Designing the home of your dreams has never been easier with our detailed home plans and blueprints. This stunning 5-bedroom and 5.5-bath luxury home combines timeless architecture with modern conveniences to create a space that is both elegant and functional. Spanning an impressive 4, 658 heated sq. ft., this two-story design offers plenty of room for family living and entertaining alike.
First-Floor Grandeur
The main floor plan emphasizes functionality and flow, featuring a spacious Owner bedroom/owner’s suite with a luxurious bath and walk-in closet, along with additional bedrooms and versatile spaces ideal for work or relaxation. The gourmet kitchen boasts a walk-in pantry, kitchen island, and an inviting breakfast nook, perfect for casual family meals. Connected to this space are the dining room and living area, adorned with coffered ceilings for a touch of architectural elegance.
Second-Floor Features
The upper level includes three additional bedrooms, a recreational room, and storage areas, ensuring space for every need. Walk-in closets and a Jack-and-Jill bathroom enhance functionality and comfort for the homeowners.
Indoor and Outdoor Living Spaces
From large covered porches to an oversized two-car angled garage, this home blends indoor and outdoor living seamlessly. Outdoor features include a landscaped yard, perfect for relaxation and hosting gatherings.
Highlights of This Stunning Home Plan:
* Interior Features: Open floor plan, vaulted ceilings, study, bonus room, and fireplaces
* Kitchen Amenities: Butler’s pantry, breakfast nook, and plenty of storage
* Luxury Bathrooms: Jack-and-Jill bathroom, 10ft+ ceilings, and elegant fixtures
* Outdoor Perks: Covered porches, patio, and landscaped outdoor areas
Benefits Included in Every Plan
When you choose our home floor plans, you receive a fully detailed CAD and blueprint package, complete with a PDF, unlimited build licenses, and free foundation customization. Enjoy structural engineering support and modification services to craft your ideal design.
Ready to design your dream home? Reach out to us at support@ https://myhomefloorplans.com today!

Sponsored
Columbus, OH
Structural Remodeling
Franklin County's Heavy Timber Specialists | Best of Houzz 2020!
 My Home Floor Plans
Expansive 5-Bedroom Home Plan with Blueprint and CAD Designs
Spacious 5-bedroom, 5.5-bath home with 4, 658 sq. ft. of heated space. Includes an open kitchen floor plan, office, coffered ceilings, and covered porches.
Designing the home of your dreams has never been easier with our detailed home plans and blueprints. This stunning 5-bedroom and 5.5-bath luxury home combines timeless architecture with modern conveniences to create a space that is both elegant and functional. Spanning an impressive 4, 658 heated sq. ft., this two-story design offers plenty of room for family living and entertaining alike.
First-Floor Grandeur
The main floor plan emphasizes functionality and flow, featuring a spacious Owner bedroom/owner’s suite with a luxurious bath and walk-in closet, along with additional bedrooms and versatile spaces ideal for work or relaxation. The gourmet kitchen boasts a walk-in pantry, kitchen island, and an inviting breakfast nook, perfect for casual family meals. Connected to this space are the dining room and living area, adorned with coffered ceilings for a touch of architectural elegance.
Second-Floor Features
The upper level includes three additional bedrooms, a recreational room, and storage areas, ensuring space for every need. Walk-in closets and a Jack-and-Jill bathroom enhance functionality and comfort for the homeowners.
Indoor and Outdoor Living Spaces
From large covered porches to an oversized two-car angled garage, this home blends indoor and outdoor living seamlessly. Outdoor features include a landscaped yard, perfect for relaxation and hosting gatherings.
Highlights of This Stunning Home Plan:
* Interior Features: Open floor plan, vaulted ceilings, study, bonus room, and fireplaces
* Kitchen Amenities: Butler’s pantry, breakfast nook, and plenty of storage
* Luxury Bathrooms: Jack-and-Jill bathroom, 10ft+ ceilings, and elegant fixtures
* Outdoor Perks: Covered porches, patio, and landscaped outdoor areas
Benefits Included in Every Plan
When you choose our home floor plans, you receive a fully detailed CAD and blueprint package, complete with a PDF, unlimited build licenses, and free foundation customization. Enjoy structural engineering support and modification services to craft your ideal design.
Ready to design your dream home? Reach out to us at support@ https://myhomefloorplans.com today!

 Wendy O'Brien Interior Planning & Design
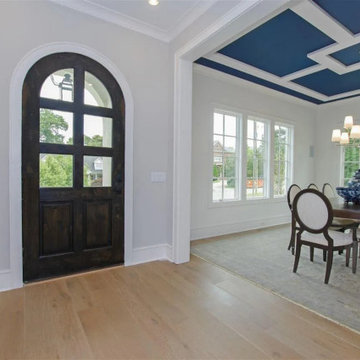
This beautiful showcase home offers a blend of crisp, uncomplicated modern lines and a touch of farmhouse architectural details. The 5,100 square feet single level home with 5 bedrooms, 3 ½ baths with a large vaulted bonus room over the garage is delightfully welcoming.
For more photos of this project visit our website: https://wendyobrienid.com.
 Dura Supreme Cabinetry

This modern farmhouse kitchen features a beautiful combination of Navy Blue painted and gray stained Hickory cabinets that’s sure to be an eye-catcher. The elegant “Morel” stain blends and harmonizes the natural Hickory wood grain while emphasizing the grain with a subtle gray tone that beautifully coordinated with the cool, deep blue paint.
The “Gale Force” SW 7605 blue paint from Sherwin-Williams is a stunning deep blue paint color that is sophisticated, fun, and creative. It’s a stunning statement-making color that’s sure to be a classic for years to come and represents the latest in color trends. It’s no surprise this beautiful navy blue has been a part of Dura Supreme’s Curated Color Collection for several years, making the top 6 colors for 2017 through 2020.
Beyond the beautiful exterior, there is so much well-thought-out storage and function behind each and every cabinet door. The two beautiful blue countertop towers that frame the modern wood hood and cooktop are two intricately designed larder cabinets built to meet the homeowner’s exact needs.
The larder cabinet on the left is designed as a beverage center with apothecary drawers designed for housing beverage stir sticks, sugar packets, creamers, and other misc. coffee and home bar supplies. A wine glass rack and shelves provides optimal storage for a full collection of glassware while a power supply in the back helps power coffee & espresso (machines, blenders, grinders and other small appliances that could be used for daily beverage creations. The roll-out shelf makes it easier to fill clean and operate each appliance while also making it easy to put away. Pocket doors tuck out of the way and into the cabinet so you can easily leave open for your household or guests to access, but easily shut the cabinet doors and conceal when you’re ready to tidy up.
Beneath the beverage center larder is a drawer designed with 2 layers of multi-tasking storage for utensils and additional beverage supplies storage with space for tea packets, and a full drawer of K-Cup storage. The cabinet below uses powered roll-out shelves to create the perfect breakfast center with power for a toaster and divided storage to organize all the daily fixings and pantry items the household needs for their morning routine.
On the right, the second larder is the ultimate hub and center for the homeowner’s baking tasks. A wide roll-out shelf helps store heavy small appliances like a KitchenAid Mixer while making them easy to use, clean, and put away. Shelves and a set of apothecary drawers help house an assortment of baking tools, ingredients, mixing bowls and cookbooks. Beneath the counter a drawer and a set of roll-out shelves in various heights provides more easy access storage for pantry items, misc. baking accessories, rolling pins, mixing bowls, and more.
The kitchen island provides a large worktop, seating for 3-4 guests, and even more storage! The back of the island includes an appliance lift cabinet used for a sewing machine for the homeowner’s beloved hobby, a deep drawer built for organizing a full collection of dishware, a waste recycling bin, and more!
All and all this kitchen is as functional as it is beautiful!
Request a FREE Dura Supreme Brochure Packet:
http://www.durasupreme.com/request-brochure
Find a Dura Supreme Showroom near you at:
https://www.durasupreme.com/find-a-showroom/
43