
Search results for "Additionally emphasizes" in Home Design Ideas
 Anita Buchheim Interiors
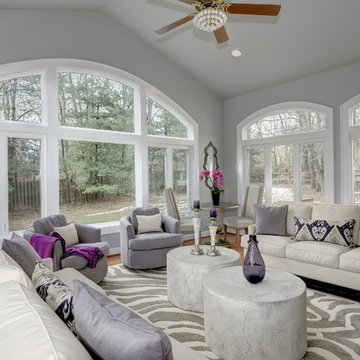
Matching sofas in Performance Fabric accented with lavender and eggplant Ikat pillows emphasize the symmetry of the fireplace and two arched openings to the connected Family Room. Alabaster finish stone-like coffee tables on casters make them easy to move around when entertaining and relate to the outdoors. The taupe animal print rug repeats the tones of the stacked stone fireplace( not shown). A glazed cafe table with upholstered chairs provides the perfect spot for morning coffee or evening nightcap.
 Chi Renovation & Design

A gorgeous loft with exquisite rustic elements. These clients were looking to update their kitchen to complement the home’s rustic design, so we emphasized the feel of the space by using distressed finish wide plank wood flooring, which runs at an angle to the cabinet walls, creating a wonderful contrast.
We added some contemporary elements including flat panel cabinets, stainless steel appliances, and a white quartz countertop, which we feel gives this space a clean, refined look. And last but not least, the glass subway tile
Designed by Chi Renovation & Design who also serve the Chicagoland area and it's surrounding suburbs, with an emphasis on the North Side and North Shore. You'll find their work from the Loop through Humboldt Park, Lincoln Park, Skokie, Evanston, Wilmette, and all of the way up to Lake Forest.
For more about Chi Renovation & Design, click here: https://www.chirenovation.com/
To learn more about this project, click here: https://www.chirenovation.com/portfolio/modern-rustic-remodel/
 Dream Coast Builders
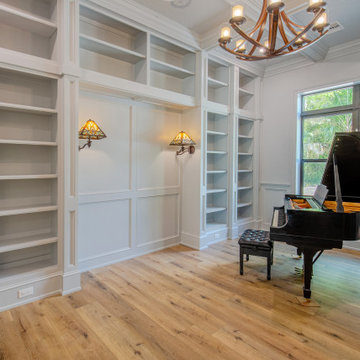
Welcome to our latest project on Houzz, a stunning blend of elegance and functionality designed to create the ultimate luxury piano room. This exquisite space features a beautiful luxury piano, complemented by a thoughtfully curated selection of high-end finishes and fixtures.
The room is illuminated by stylish wall lamps and ceiling lights, enhancing the warm ambiance created by the wooden floor. Glass windows invite natural light to pour in, while sophisticated window blinds and shutters provide privacy and control over the lighting. The addition of open cabinets offers a perfect blend of storage and display space, keeping the room organized and visually appealing.
Comfort is key, with a specially designed piano seat sofa that offers both style and support for long playing sessions. The room’s climate is maintained perfectly with efficient air conditioners, ensuring an optimal environment for both the piano and its players.
This luxury piano room is located in the heart of Clearwater, FL, and designed to reflect the sophisticated tastes of Tampa’s residents, particularly in the 33756 area. Our project highlights the best in remodeling and interior design ideas, emphasizing both aesthetic beauty and functional excellence.
From custom homes and home additions to general contracting and comprehensive remodeling services, our expertise ensures that every detail is meticulously crafted. Step outside and enjoy the seamless connection to the outdoors, with an inviting outdoor view and a grand wooden door that adds a touch of rustic elegance to the modern design.
This project exemplifies our commitment to creating spaces that are both luxurious and practical, showcasing innovative design solutions and high-quality craftsmanship. Welcome to a room where music and luxury coexist harmoniously, setting a new standard for piano rooms.
Find the right local pro for your project
 Dream Coast Builders

Transform your living spaces with Dream Coast Builders, your premier choice for comprehensive home remodeling, exterior transformations, and outdoor space makeovers in Clearwater, FL. Our expert team specializes in custom home construction, ensuring every project reflects your unique vision and lifestyle.
Dream Coast Builders excels in delivering top-notch home design and remodeling services, showcasing our commitment to innovation and quality. From concept to completion, we take pride in crafting custom homes that stand out in both design and functionality.
Experience the difference with our exterior remodeling expertise. Whether it's revamping your house's façade, optimizing outdoor spaces, or executing intricate garden remodeling, Dream Coast Builders brings a blend of creativity and precision to every project. Our exterior renovations redefine curb appeal, making your home a standout in the neighborhood.
Looking to expand your living area? Dream Coast Builders specializes in seamless additions, providing you with the extra space you need while seamlessly integrating it with your existing home. Our approach to home improvement goes beyond aesthetics, emphasizing functionality and energy efficiency.
As your trusted general contracting partner, Dream Coast Builders manages every aspect of your project with meticulous attention to detail. From small-scale renovations to large-scale custom home construction, our team ensures a smooth and stress-free experience.
Elevate your home with Dream Coast Builders – where passion meets craftsmanship, and your dream home becomes a reality. When it comes to home remodeling, exterior transformations, and general contracting excellence, we stand above the rest. Discover the possibilities and make your dream home a tangible reality with Dream Coast Builders.
Contact us today to embark on the journey of transforming your space into a true masterpiece.
https://dreamcoastbuilders.com

 Embellishments Design Studio
Living room - transitional medium tone wood floor, brown floor, exposed beam and wallpaper living room idea in Minneapolis with pink walls, a standard fireplace and a brick fireplace
 Archviz-studio.com

Idea for decorating a bedroom in Provence style. This bedroom looks light, cozy with a relaxing atmosphere. At first glance, the interior design is laconic and simple, but retains its naturalness and does not overload with details. The room is decorated in muted pastel shades. The wooden floor and the beige walls are a perfect match. Rustic style furniture. Preference is given to a wardrobe with hinged doors, with carved decor on the facade and with mirrors.
An important place in the interior is the bed. The bed is delicate blue, the bed upholstery is soft of dense textile, is combined with the cover. The wall near the bed is decorated as a niche. The niche repeats the shade of the tree and is illuminated. This design idea fits organically into the overall bedroom style. The curtains with floral ornament emphasize the simplicity and unobtrusion of the interior. The large windows fill the room with light and comfort. The lamps with cloth plafonds create a muffled atmosphere. Beautiful additions to the bedroom design serve paintings with flowers, photos.
Learn more about our 3D Rendering Services on our website: www.archviz-studio.com
 H2D Architecture + Design
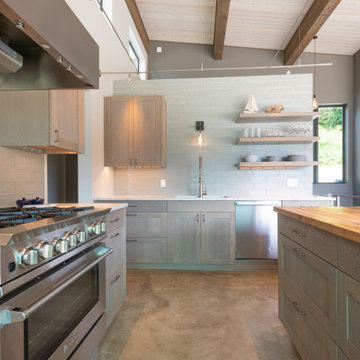
The kitchen was designed with the water views in mind. A dramatic 45-foot lift-and-slide door system that opens directly to the deck and expansive waterfront views. The seamless connection between the kitchen, dining, and living areas creates an open gathering space ideal for entertaining and everyday living, while strengthening the relationship between the interior and the surrounding landscape.
Vaulted ceilings with exposed beams and a high-performance SIP roof system bring warmth, structure, and volume to the space, emphasizing the home’s modern coastal character. Transom windows introduce additional natural light deep into the interior, enhancing the bright and airy atmosphere throughout the day. Custom nautical-inspired light fixtures reference the shoreline setting and add a subtle beach-inspired design element to the contemporary interior palette.
+ Architecture: H2D Architecture + Design
www.h2darchitects.com
+ Interior Design: Karlee Coble Interiors
+ Built by: Carlisle Classic Homes
+ Photography: Chad Coleman Photography



 User
UserEvery design decision for this Caribbean beach residence was guided by the desire to maximize the views of the property’s breathtaking natural surroundings.
To connect the spaces and reveal the views from every vantage point, the team reconfigured the layout to create vistas, and installed window film to reduce solar heat gain. These modifications increased efficiencies, reused 90% of the interior envelope and did not impact the exterior structure of the building. In addition to providing incredible views, opening up the plan allows cross ventilation, maximizing the use of ocean breezes to cool the interior. The result is an effortless flow and maximization of space.
Throughout the interior, dark materials express the concept of respite in the shade, and emphasize the sweeping views of the Caribbean Sea. Millwork crafted by local artisans from local materials establishes hierarchy – providing a clear understanding of the layout – and filters light to create privacy and drama. Screens help define the spaces and create suspense.
Varying screen opacities serve specific functions: nearly opaque screens build suspense, translucent screens provide privacy, and reflective screens – as seen in the kitchen ceiling – create mystery in the core where light and views
are challenged. Referencing the seaside location, the baseboards create a sense of being in a deep shallow. The 16” tall baseboards create a pool effect, engaging the walls with Cradle to Cradle certified Mosa tile flooring. The irregular height also conceals power and data cabling. The resulting space is a contemporary oasis that offers a high-level of comfort and functionality.
Anne Rausch Photography
 Anita Buchheim Interiors
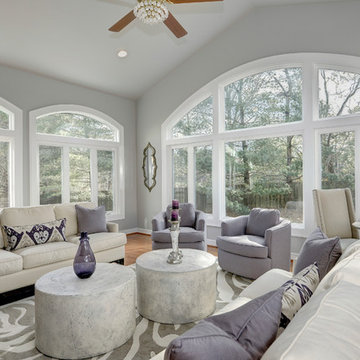
Matching sofas in Performance Fabric accented with lavender and eggplant Ikat pillows emphasize the symmetry of the fireplace and two arched openings to the connected Family Room. Alabaster finish stone-like coffee tables on casters make them easy to move around when entertaining and relate to the outdoors. The taupe animal print rug repeats the tones of the stacked stone fireplace( not shown). A glazed cafe table with upholstered chairs provides the perfect spot for morning coffee or evening nightcap.
 Just the Thing

A mural of pink peonies, scaled to fit the longest wall in the room, is strategically positioned as a Zoom backdrop. Walls match the mural’s off-black background, as if the artist had painted directly on them. Highlighting the tall windows, black painted frames add graphic interest against the cream sills. Simple cream drapery emphasizes the ceiling height while absorbing sound and adding warmth. A huge custom rug unifies the seating and working areas and further contributes to the hushed atmosphere.
In order for this room to feel more like a retreat and less like an office, we used regular furniture pieces in non-standard ways. The client’s heirloom dining table serves as a writing table. A pair of brass and glass consoles holds printer, stationery, and files as well as decorative items. A cream lacquered linen sideboard provides additional storage. A pair of cushy swivel chairs serves multiple functions – facing a loveseat and bench to create a cozy seating area, facing each other for intimate discussions, and facing the desk for more standard business meetings.

 Dura Supreme Cabinetry
This modern farmhouse kitchen features a beautiful combination of Navy Blue painted and gray stained Hickory cabinets that’s sure to be an eye-catcher. The elegant “Morel” stain blends and harmonizes the natural Hickory wood grain while emphasizing the grain with a subtle gray tone that beautifully coordinated with the cool, deep blue paint.
The “Gale Force” SW 7605 blue paint from Sherwin-Williams is a stunning deep blue paint color that is sophisticated, fun, and creative. It’s a stunning statement-making color that’s sure to be a classic for years to come and represents the latest in color trends. It’s no surprise this beautiful navy blue has been a part of Dura Supreme’s Curated Color Collection for several years, making the top 6 colors for 2017 through 2020.
Beyond the beautiful exterior, there is so much well-thought-out storage and function behind each and every cabinet door. The two beautiful blue countertop towers that frame the modern wood hood and cooktop are two intricately designed larder cabinets built to meet the homeowner’s exact needs.
The larder cabinet on the left is designed as a beverage center with apothecary drawers designed for housing beverage stir sticks, sugar packets, creamers, and other misc. coffee and home bar supplies. A wine glass rack and shelves provides optimal storage for a full collection of glassware while a power supply in the back helps power coffee & espresso (machines, blenders, grinders and other small appliances that could be used for daily beverage creations. The roll-out shelf makes it easier to fill clean and operate each appliance while also making it easy to put away. Pocket doors tuck out of the way and into the cabinet so you can easily leave open for your household or guests to access, but easily shut the cabinet doors and conceal when you’re ready to tidy up.
Beneath the beverage center larder is a drawer designed with 2 layers of multi-tasking storage for utensils and additional beverage supplies storage with space for tea packets, and a full drawer of K-Cup storage. The cabinet below uses powered roll-out shelves to create the perfect breakfast center with power for a toaster and divided storage to organize all the daily fixings and pantry items the household needs for their morning routine.
On the right, the second larder is the ultimate hub and center for the homeowner’s baking tasks. A wide roll-out shelf helps store heavy small appliances like a KitchenAid Mixer while making them easy to use, clean, and put away. Shelves and a set of apothecary drawers help house an assortment of baking tools, ingredients, mixing bowls and cookbooks. Beneath the counter a drawer and a set of roll-out shelves in various heights provides more easy access storage for pantry items, misc. baking accessories, rolling pins, mixing bowls, and more.
The kitchen island provides a large worktop, seating for 3-4 guests, and even more storage! The back of the island includes an appliance lift cabinet used for a sewing machine for the homeowner’s beloved hobby, a deep drawer built for organizing a full collection of dishware, a waste recycling bin, and more!
All and all this kitchen is as functional as it is beautiful!
Request a FREE Dura Supreme Brochure Packet:
http://www.durasupreme.com/request-brochure

 design styles architecture
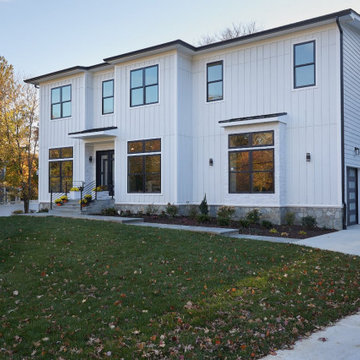
This custom built 2-story French Country style home is a beautiful retreat in the South Tampa area. The exterior of the home was designed to strike a subtle balance of stucco and stone, brought together by a neutral color palette with contrasting rust-colored garage doors and shutters. To further emphasize the European influence on the design, unique elements like the curved roof above the main entry and the castle tower that houses the octagonal shaped master walk-in shower jutting out from the main structure. Additionally, the entire exterior form of the home is lined with authentic gas-lit sconces. The rear of the home features a putting green, pool deck, outdoor kitchen with retractable screen, and rain chains to speak to the country aesthetic of the home.

Inside, you are met with a two-story living room with full length retractable sliding glass doors that open to the outdoor kitchen and pool deck. A large salt aquarium built into the millwork panel system visually connects the media room and living room. The media room is highlighted by the large stone wall feature, and includes a full wet bar with a unique farmhouse style bar sink and custom rustic barn door in the French Country style. The country theme continues in the kitchen with another larger farmhouse sink, cabinet detailing, and concealed exhaust hood. This is complemented by painted coffered ceilings with multi-level detailed crown wood trim. The rustic subway tile backsplash is accented with subtle gray tile, turned at a 45 degree angle to create interest. Large candle-style fixtures connect the exterior sconces to the interior details. A concealed pantry is accessed through hidden panels that match the cabinetry. The home also features a large master suite with a raised plank wood ceiling feature, and additional spacious guest suites. Each bathroom in the home has its own character, while still communicating with the overall style of the home.

Sponsored
Columbus, OH

Structural Remodeling
Franklin County's Heavy Timber Specialists | Best of Houzz 2020!
 Bilotta Kitchen & Home
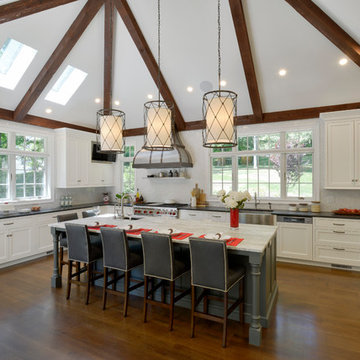
Bilotta senior designer, Paula Greer, teamed up with architect, Robin Zahn to design this large gourmet kitchen for a family that does a lot of entertaining and cooking. While the wife was the decision maker for the overall aesthetics, the functionality of the space was driven by the husband, the aspiring chef. He had specific requests on how he wanted his “work area” set up. The team designed a cooking area featuring a 48” range across from a prep sink surrounded by 10 feet of work space. All the cooking essentials are at arm’s length – spice pull-out; interior knife block; baskets for root vegetables; cooking utensil drawers; and even a stainless-steel shelf above the range to keep plates warm before serving. Further down, away from the “chef”, is the “clean-up” area with a larger sink and the dishwasher. The microwave and the refrigerators/freezers are also at this opposite end, keeping the rest of the family out of his space when he’s cooking. This was his #1 request. The wet bar, just off of the kitchen, also houses a beverage unit and the coffee maker which keeps people out of the way during prep time. The kitchen was part of a larger addition which allowed them to incorporate the high ceiling, opening up the space to make room for the 6 feet worth of refrigeration and the large 10-foot island that works simultaneously for prep and eating. The Artistic Tile mosaic backsplash, where possible, starts at the countertop and continues all the way up to the molding at the ceiling emphasizing the height of the space, and the size of the room, even more.
 Dura Supreme Cabinetry
This modern farmhouse kitchen features a beautiful combination of Navy Blue painted and gray stained Hickory cabinets that’s sure to be an eye-catcher. The elegant “Morel” stain blends and harmonizes the natural Hickory wood grain while emphasizing the grain with a subtle gray tone that beautifully coordinated with the cool, deep blue paint.
The “Gale Force” SW 7605 blue paint from Sherwin-Williams is a stunning deep blue paint color that is sophisticated, fun, and creative. It’s a stunning statement-making color that’s sure to be a classic for years to come and represents the latest in color trends. It’s no surprise this beautiful navy blue has been a part of Dura Supreme’s Curated Color Collection for several years, making the top 6 colors for 2017 through 2020.
Beyond the beautiful exterior, there is so much well-thought-out storage and function behind each and every cabinet door. The two beautiful blue countertop towers that frame the modern wood hood and cooktop are two intricately designed larder cabinets built to meet the homeowner’s exact needs.
The larder cabinet on the left is designed as a beverage center with apothecary drawers designed for housing beverage stir sticks, sugar packets, creamers, and other misc. coffee and home bar supplies. A wine glass rack and shelves provides optimal storage for a full collection of glassware while a power supply in the back helps power coffee & espresso (machines, blenders, grinders and other small appliances that could be used for daily beverage creations. The roll-out shelf makes it easier to fill clean and operate each appliance while also making it easy to put away. Pocket doors tuck out of the way and into the cabinet so you can easily leave open for your household or guests to access, but easily shut the cabinet doors and conceal when you’re ready to tidy up.
Beneath the beverage center larder is a drawer designed with 2 layers of multi-tasking storage for utensils and additional beverage supplies storage with space for tea packets, and a full drawer of K-Cup storage. The cabinet below uses powered roll-out shelves to create the perfect breakfast center with power for a toaster and divided storage to organize all the daily fixings and pantry items the household needs for their morning routine.
On the right, the second larder is the ultimate hub and center for the homeowner’s baking tasks. A wide roll-out shelf helps store heavy small appliances like a KitchenAid Mixer while making them easy to use, clean, and put away. Shelves and a set of apothecary drawers help house an assortment of baking tools, ingredients, mixing bowls and cookbooks. Beneath the counter a drawer and a set of roll-out shelves in various heights provides more easy access storage for pantry items, misc. baking accessories, rolling pins, mixing bowls, and more.
The kitchen island provides a large worktop, seating for 3-4 guests, and even more storage! The back of the island includes an appliance lift cabinet used for a sewing machine for the homeowner’s beloved hobby, a deep drawer built for organizing a full collection of dishware, a waste recycling bin, and more!
All and all this kitchen is as functional as it is beautiful!
Request a FREE Dura Supreme Brochure Packet:
http://www.durasupreme.com/request-brochure
Find a Dura Supreme Showroom near you at:
https://www.durasupreme.com/find-a-showroom/
 Bespoke Builders
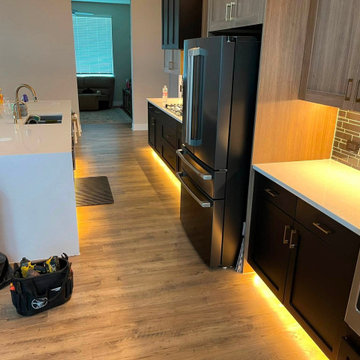
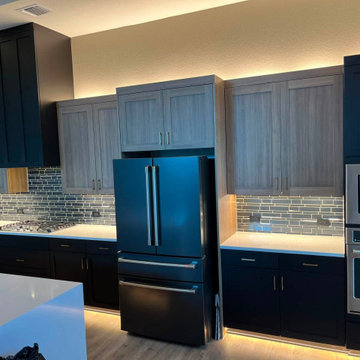
This kitchen renovation in Central Texas focused on creating a more custom, cohesive look through upgraded cabinetry, integrated lighting, and modern finishes. Bespoke Builders TX completed the project with a combination of black and warm wood-tone shaker cabinetry, quartz countertops, a dark subway tile backsplash, and built-in stainless steel appliances.
A major feature of the remodel is the layered LED lighting throughout the kitchen. Under-cabinet lighting brightens the work surfaces, while toe-kick lighting adds warm ambient illumination along the base cabinets. Additional accent lighting above the cabinetry helps emphasize the height of the room and gives the kitchen a more finished, high-end appearance.
The finished space combines modern design with practical storage and everyday functionality. Bespoke Builders TX provides kitchen remodeling, custom cabinetry, appliance integration, lighting upgrades, and general contracting services throughout Central Texas. We work on both full kitchen renovations and targeted upgrades designed to improve the look, function, and value of an existing home.
 Bespoke Builders
This kitchen renovation in Central Texas focused on creating a more custom, cohesive look through upgraded cabinetry, integrated lighting, and modern finishes. Bespoke Builders TX completed the project with a combination of black and warm wood-tone shaker cabinetry, quartz countertops, a dark subway tile backsplash, and built-in stainless steel appliances.
A major feature of the remodel is the layered LED lighting throughout the kitchen. Under-cabinet lighting brightens the work surfaces, while toe-kick lighting adds warm ambient illumination along the base cabinets. Additional accent lighting above the cabinetry helps emphasize the height of the room and gives the kitchen a more finished, high-end appearance.
The finished space combines modern design with practical storage and everyday functionality. Bespoke Builders TX provides kitchen remodeling, custom cabinetry, appliance integration, lighting upgrades, and general contracting services throughout Central Texas. We work on both full kitchen renovations and targeted upgrades designed to improve the look, function, and value of an existing home.

Sponsored
Columbus, OH
Structural Remodeling
Franklin County's Heavy Timber Specialists | Best of Houzz 2020!
 Delta Home Plans
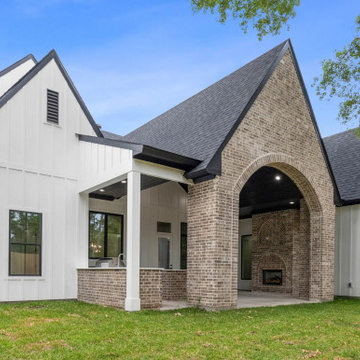
Plan 20-050 is a 2,915 sq. ft. European-inspired home with transitional detailing, designed for families who want a blend of classic charm and modern livability. The exterior combines painted brick, steep gables, and clean window lines, giving the home timeless presence from the street.
Inside, the layout emphasizes open flow and natural light. The main living area features a vaulted ceiling and connects seamlessly to the kitchen, dining, and rear porch, creating an ideal space for everyday living and entertaining. A dedicated study/office near the front entry provides a quiet workspace or flexible room depending on your needs.
The home includes 4 bedrooms and 3 bathrooms, with the primary suite located on the main level for privacy. The plan also features a mudroom, walk-in pantry, and thoughtful storage throughout. Outdoor living is a key element of the design, with a spacious rear porch and an outdoor kitchen option.
With its combination of European styling, clean lines, and functional layout, this plan works beautifully for a variety of lifestyles and lot types.
Floor plan and additional plan details available upon request.
 Delta Home Plans
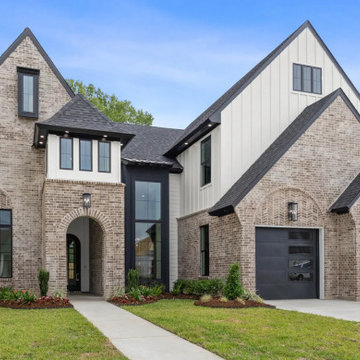
Plan 20-050 is a 2,915 sq. ft. European-inspired home with transitional detailing, designed for families who want a blend of classic charm and modern livability. The exterior combines painted brick, steep gables, and clean window lines, giving the home timeless presence from the street.
Inside, the layout emphasizes open flow and natural light. The main living area features a vaulted ceiling and connects seamlessly to the kitchen, dining, and rear porch, creating an ideal space for everyday living and entertaining. A dedicated study/office near the front entry provides a quiet workspace or flexible room depending on your needs.
The home includes 4 bedrooms and 3 bathrooms, with the primary suite located on the main level for privacy. The plan also features a mudroom, walk-in pantry, and thoughtful storage throughout. Outdoor living is a key element of the design, with a spacious rear porch and an outdoor kitchen option.
With its combination of European styling, clean lines, and functional layout, this plan works beautifully for a variety of lifestyles and lot types.
Floor plan and additional plan details available upon request.
 Bilotta Kitchen & Home
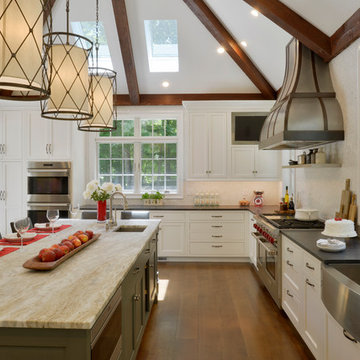
Bilotta senior designer, Paula Greer, teamed up with architect, Robin Zahn to design this large gourmet kitchen for a family that does a lot of entertaining and cooking. While the wife was the decision maker for the overall aesthetics, the functionality of the space was driven by the husband, the aspiring chef. He had specific requests on how he wanted his “work area” set up. The team designed a cooking area featuring a 48” range across from a prep sink surrounded by 10 feet of work space. All the cooking essentials are at arm’s length – spice pull-out; interior knife block; baskets for root vegetables; cooking utensil drawers; and even a stainless-steel shelf above the range to keep plates warm before serving. Further down, away from the “chef”, is the “clean-up” area with a larger sink and the dishwasher. The microwave and the refrigerators/freezers are also at this opposite end, keeping the rest of the family out of his space when he’s cooking. This was his #1 request. The wet bar, just off of the kitchen, also houses a beverage unit and the coffee maker which keeps people out of the way during prep time. The kitchen was part of a larger addition which allowed them to incorporate the high ceiling, opening up the space to make room for the 6 feet worth of refrigeration and the large 10-foot island that works simultaneously for prep and eating. The Artistic Tile mosaic backsplash, where possible, starts at the countertop and continues all the way up to the molding at the ceiling emphasizing the height of the space, and the size of the room, even more.
40