
Search results for "Additionally established" in Home Design Ideas

 Sunspace Design, Inc.

The original English conservatories were designed and built in cooler European climates to provide a safe environment for tropical plants and to hold flower displays. By the end of the nineteenth century, Europeans were also using conservatories for social and living spaces. Following in this rich tradition, the New England conservatory is designed and engineered to provide a comfortable, year-round addition to the house, sometimes functioning as a space completely open to the main living area.
Nestled in the heart of Martha’s Vineyard, the magnificent conservatory featured here blends perfectly into the owner’s country style colonial estate. The roof system has been constructed with solid mahogany and features a soft color-painted interior and a beautiful copper clad exterior. The exterior architectural eave line is carried seamlessly from the existing house and around the conservatory. The glass dormer roof establishes beautiful contrast with the main lean-to glass roof. Our construction allows for extraordinary light levels within the space, and the view of the pool and surrounding landscape from the Marvin French doors provides quite the scene.
The interior is a rustic finish with brick walls and a stone patio floor. These elements combine to create a space which truly provides its owners with a year-round opportunity to enjoy New England’s scenic outdoors from the comfort of a traditional conservatory.
 The Cultural Landscape Foundation
Saturday, June 20, 2:00 to 3:30pm | Amagansett
The Gillman Garden by Victoria Fensterer of Victoria Fensterer Landscape and Garden Design, LLC

Flowers overflow in this lush, sun-filled garden for a charming and historic farmhouse. The landscape for this Amangassett retreat includes a courtyard and pool area. In the courtyard garden, a central axis provides structure to the design while old large evergreens provide height and a sense of enclosure. A rose pergola and vine-covered arbor lead to garden spaces beyond.
An existing pool was recreated into a more organic shape, lined with large stones and boulders. Small evergreens complement older established ones, creating a secluded enclave. The patio was paved with warm-hued stone and edged by planting beds. Here the plantings take on a tropical feeling. A rustic pavilion provides a cozy place to sit and observe the light dancing off the water and to listen to the sound of birds and wind in the trees.
On the south side of the property, the landscape architect planted a group of large broadleaf and needled evergreens to provide privacy and year-round interest. Additional windows were added to the farmhouse to take full advantage of the beautiful view. Photo by Robert Eckholm
Find the right local pro for your project
 AIA Pittsburgh
ARCHITECTURE: Honor Award
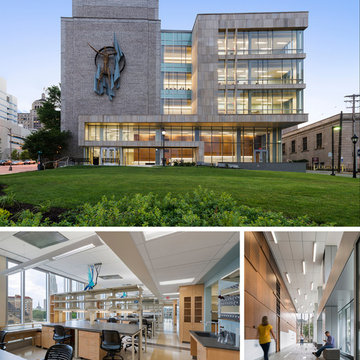
PROJECT: Graduate School of Public Health
CLIENT: University of Pittsburgh
ARCHITECTURE FIRM: Joint Venture: Renaissance 3 Architects, P.C. and Wilson Architects
CONTRACTOR: PJ Dick
ENGINEERS: Affiliated Engineers Metro DC, Inc.; Barber & Hoffman, Inc.; The Gateway Engineers, Inc.
PHOTOGRAPHER: Anton Grassl of Esto Photographics
DESCRIPTION: The Graduate School of Public Health is located on a main thoroughfare that runs the length of the University of Pittsburgh’s urban campus. The University sought a building that would establish a real presence for GSPH in the community and reflect the significant research occurring within. By designing an elevated addition with extensive glass facades, the building showcases the school’s activities along the main avenue; the transparent facades eliminate barriers between the researchers and the outside world. While maximizing sunlight, the new lab addition provides flexibility for researchers and the design was crucial in creating a welcoming and inspiring atmosphere.
JURY COMMENTS: This is an addition to an existing building that creates a unified building expression. It has a strong civic quality and the materials are well considered. There is a pleasing façade rhythm. The building is clearly organized and the addition enhances the original facility.
 Isaman design, Inc.
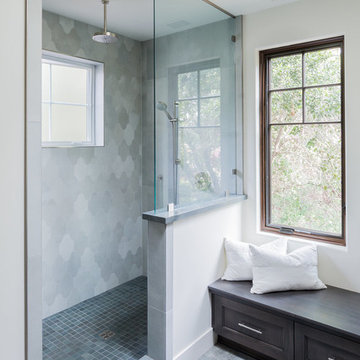
On a quiet cul-de-sac not too far from downtown San Luis Obispo lies the contemporary craftsman styled Clausen Residence. The challenges that accompanied this project were what, in the end, made it so interesting. The buildable area of the site is very small due to the fact that almost half of the property is occupied by a biological open space easement, established to protect the creek that runs behind the lot. In addition to this, the site is incredibly steep, which lent itself well to a stair stepped 3-story floor plan. Strict height restrictions set by the local jurisdiction governed the decision to bury the garage in the hill, and set the main living space on top of it, accompanied by the children’s bedrooms and game room further back on the site. The 3rd floor is occupied fully by the master suite, which looks down on the back yard below. Off of the great room is a vast deck, with built in barbecue, fire place and heaters, ideal for outdoor entertaining year round.
The house, adorned in lap siding and true craftsman details is flanked by gorgeous oak trees and the creek beyond.
 May Construction, Inc.

For the maximum efficiency possible we designed everything in one space, the added living area is complete with a stylish kitchen, full bathroom, sleeping alcove and comfy family room. Building this San Jose ADU not only elevated the entire property but provided flexible options. Expand family spaces, multigenerational living, establish a designated home office or generating additional rental income.
 Whitefish Architecture
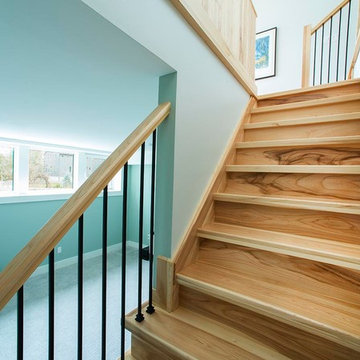
A historically significant house in an established urban neighbourhood, this home was very cramped, dark, and did not have access to the ample sloping back yard with fruit orchards and long views. The entire ground floor was gutted, re-framed, and insulated, with new windows allowing in plenty of light and south facing passive solar heat. A modest two story extension helps navigate the slope of the property, opening off of the new galley style kitchen into a fantastically bright and simple new living space and music room. Ground floor laundry, a giant mudroom, new 2 pc washroom and a full width garage with extra storage for bikes complete the scope on this trick but transformational addition and renovation. The garage is framed with an invisible steel structure designed to support a future second storey master ensuite extension.


 JRP Design & Remodel
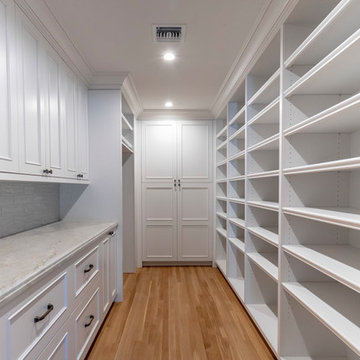
After purchasing their ideal ranch style home built in the ‘70s, our clients had requested some major updates and needs throughout the house. The couple loved to cook and desired a large kitchen with professional appliances and a space that connects with the family room for ultimate entertaining. The husband wanted a retreat of his own with office space and a separate bathroom. Both clients disliked the ‘70s aesthetic of their outdated master suite and agreed that too would need a complete update.
The JRP Team focused on the strategic removal of several walls between the entrance, living room, and kitchen to establish a new balance by creating an open floor plan that embraces the natural flow of the home. The luxurious kitchen turned out to be the highlight of the home with beautifully curated materials and double islands. The expanded master bedroom creates space for a relocated and enlarged master bath with walk-in closet. Adding new four panel doors to the backyard of the master suite anchors the room, filling the space with natural light. A large addition was necessary to accommodate the "Man Cave" which provides an exclusive retreat complete with wet bar– perfect for entertaining or relaxing. The remodel took a dated, choppy and disconnected floor plan to a bespoke haven sparkling with natural light and gorgeous finishes.
PROJECT DETAILS:
• Style: Traditional
• Countertops: Quartzite - White Pearl (Cloudy)
• Cabinets: Dewils, Lakewood (Frameless), Maple, Just White
• Flooring: White Oak – Galleher, Limestone / Brushed
• Paint Color: Perspective
• Photographer: J.R. Maddox
 JHL Design
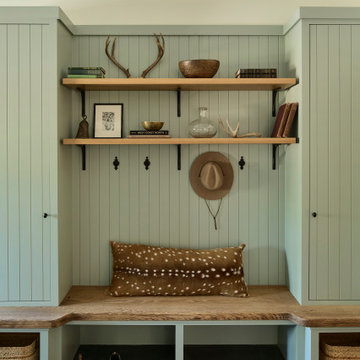
Located in Central Oregon’s Black Butte Ranch, this house is a refined take on lodge-style architecture and was designed by JHL from the ground up. The heart of the home is a beautiful stone fireplace which reaches up to the wood-covered ceiling. Large windows look into the surrounding forest. The JHL team balanced the home’s soaring scale with cozier elements, like built-in window seats flanking the hearth, handmade rugs and warm lighting.
 Northern Roof Tiles
Designed and building supervised by owner.

Tile: Country French in 3 size 2 thickness 3 color blend
This residence sits on the corner of a T junction facing a public park. The color blend of the roof compliments perfectly the soft shades of the stucco and quickly mellowed down so that the house blends perfectly with the established neighborhood.
Residence in Haverford PA (Hilzinger)
Architect: Peter Zimmerman Architects of Berwyn PA
Builder: Griffiths Construction of Chester Springs PA
Roofer Fergus Sweeney LLC of Downingtown PA
This was a re-model and addition to an existing residence. The original roof had been cedar but the architect specified our handmade English tiles. The client wanted a brown roof but did not like a mono dark color so we created this multi shaded roof which met his requirements perfectly. We supplied Arris style hips which allows the roof to fold over at the corners rather than using bulky hip tiles which draw attention to the hips.
 The Cultural Landscape Foundation
Saturday, June 20, 2:00 to 3:30pm | Amagansett
The Gillman Garden by Victoria Fensterer of Victoria Fensterer Landscape and Garden Design, LLC
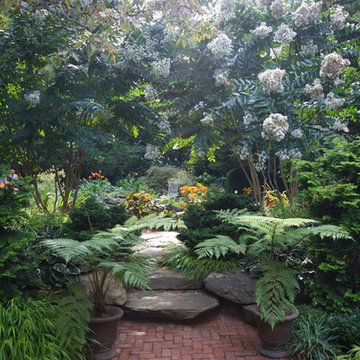
Flowers overflow in this lush, sun-filled garden for a charming and historic farmhouse. The landscape for this Amangassett retreat includes a courtyard and pool area. In the courtyard garden, a central axis provides structure to the design while old large evergreens provide height and a sense of enclosure. A rose pergola and vine-covered arbor lead to garden spaces beyond.
An existing pool was recreated into a more organic shape, lined with large stones and boulders. Small evergreens complement older established ones, creating a secluded enclave. The patio was paved with warm-hued stone and edged by planting beds. Here the plantings take on a tropical feeling. A rustic pavilion provides a cozy place to sit and observe the light dancing off the water and to listen to the sound of birds and wind in the trees.
On the south side of the property, the landscape architect planted a group of large broadleaf and needled evergreens to provide privacy and year-round interest. Additional windows were added to the farmhouse to take full advantage of the beautiful view. Photo by Robert Eckholm
 Neubauer Ennis Architects

Innovative option for creating additional space for guests. Designed for seasonal use, the custom-made canvas tent is stored for the winter. The small deck accommodates two chairs.
Photography: Meredith Hunnibell
 TVLiftCabinet, Inc

TVLIFTCABINET, Inc was established in 2003. Before that, they already had 25 years of experience in designing and manufacturing furniture. Our focus now is on building innovative pop-up TV lift systems, with traditional wood craftsmanship and design. We design and manufacture every element that goes into the consoles, including the TV lift systems and the infrared relays. It is by controlling the design and manufacture of every element that we can be certain of the quality of each console they ship.
Because we control all aspects of the creation of our TV Lift consoles, and sell direct to you, our customer, we are also able to offer substantially lower prices than you would find in any traditional furniture store or even nation-wide chain. In fact, our prices are typically half what you would expect to pay for comparable quality elsewhere.
All of our products are made with the best of materials and the finest finishes: quality wood stock from pine to oak, cherry and mahogany. Over 20 in-house inspectors then assure that our exacting standards are met throughout the entire TV lift system design, production and packaging process. In addition, we then offer free shipping and a White Glove placement service that ensures your console is installed exactly where you want it, hassle-free.
Our commitment is to provide you with TV lift consoles of the very highest quality and reliability, with unmatched service, and for the very best price. If they ever fall short of that goal, please let us know.

Sponsored
Columbus, OH

Structural Remodeling
Franklin County's Heavy Timber Specialists | Best of Houzz 2020!
 Smart Remodeling LLC

Our installer removed the existing unit to get the area ready for the installation of shower and replacing old bathtub with a shower by putting a new shower base into position while keeping the existing footprint intact then Establishing a proper foundation and make sure the walls are prepped with the utmost care prior to installation. Our stylish and seamless watertight walls go up easily in the hands of our seasoned professionals. High-quality tempered glass doors in the style are installed next, as well as all additional accessories the customer wanted. The job is done, and customers left with a new shower and a smile!

 Design Builders & Remodeling Inc.
Design Builders & Remodeling is a one stop shop operation. From the start, design solutions are strongly rooted in practical applications and experience. Project planning takes into account the realities of the construction process and mindful of your established budget. All the work is centralized in one firm reducing the chances of costly or time consuming surprises. A solid partnership with solid professionals to help you realize your dreams for a new or improved home.
This classic Connecticut home was bought by a growing family. The house was in an ideal location but needed to be expanded. Design Builders & Remodeling almost doubled the square footage of the home. Creating a new sunny and spacious master bedroom, new guestroom, laundry room, garage, kids bathroom, expanded and renovated the kitchen, family room, and playroom. The upgrades and addition is seamlessly and thoughtfully integrated to the original footprint.
 Ravenscourt Landscaping and Design LLC
Yellow Firecracker Fern, Firecracker Plant, Coral Fountain Plant
Russelia equisetiformis lutea, R. juncea lutea
Scrophulariaceae
Yellow Firecracker Fern, Firecracker Plant, Coral Fountain Plant
Yellow Firecracker Fern, Firecracker Plant, Coral Fountain Plant
Yellow Firecracker Fern, Firecracker Plant, Coral Fountain Plant
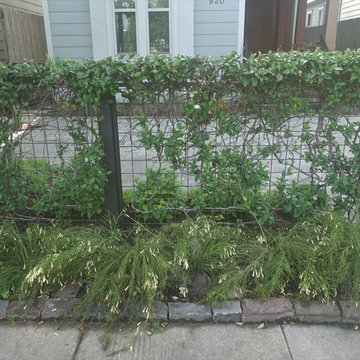
The Yellow Firecracker Fern produces loads of 1" creamy yellow tubular flowers that are born in large loose clusters throughout the warmer months of the year or nearly year round where winters are mild. Excellent for Hummingbirds! Plant it with the red for a colorful show. This is a durable and long-lived, clump forming perennial that requires little additional care once well-established. The Firecracker Fern has excellent heat and sun tolerance as well as moderate drought resistance once well-established. It is even listed as being suitable for xeriscaping. Firecracker Fern is listed as a Texas A&M Outstanding Coastal Plant (see the "More info from Universities..." link below) as it has excellent resistance to soil and wind born salts, though it could use some protection from harsh, drying winds.
 Richardson & Associates, Landscape Architects
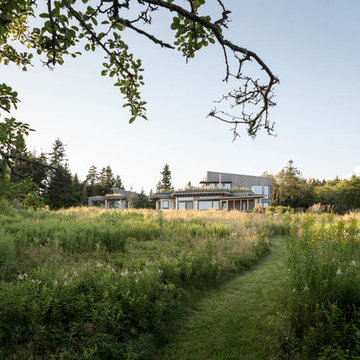
A cluster of new buildings including a residence, studio, garage, and gallery were sensitively sited and landscaped to have an intimate and powerful connection with their site. The structures were sited to mediate the transition between open fields and a woodland edge, as well as define a central open space around which the buildings organize. Through the careful selection and placement of materials, the landscape appears to be anything but “designed”. In addition, plants literally “lift” to the roof creating the sense of nature flowing over and around the buildings, establishing an intended tension between buildings and landscape.
Architect: Winkelman Architecture, Portland, Maine
Builder: NateHolyoke Builders, Holden, Maine
Landscape Contractor: Atlantic Landscape
Construction, Ellsworth, Maine
Photo Credit: Trent Bell

Sponsored
Columbus, OH
Structural Remodeling
Franklin County's Heavy Timber Specialists | Best of Houzz 2020!

 Northern Roof Tiles
Designed and building supervised by owner.
Tile: Country French in 3 size 2 thickness 3 color blend
This residence sits on the corner of a T junction facing a public park. The color blend of the roof compliments perfectly the soft shades of the stucco and quickly mellowed down so that the house blends perfectly with the established neighborhood.
Residence in Haverford PA (Hilzinger)
Architect: Peter Zimmerman Architects of Berwyn PA
Builder: Griffiths Construction of Chester Springs PA
Roofer Fergus Sweeney LLC of Downingtown PA
This was a re-model and addition to an existing residence. The original roof had been cedar but the architect specified our handmade English tiles. The client wanted a brown roof but did not like a mono dark color so we created this multi shaded roof which met his requirements perfectly. We supplied Arris style hips which allows the roof to fold over at the corners rather than using bulky hip tiles which draw attention to the hips.
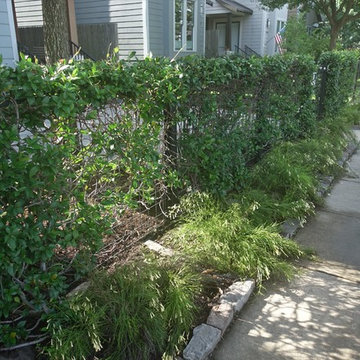 Ravenscourt Landscaping and Design LLC
Yellow Firecracker Fern, Firecracker Plant, Coral Fountain Plant
Russelia equisetiformis lutea, R. juncea lutea
Scrophulariaceae
Yellow Firecracker Fern, Firecracker Plant, Coral Fountain Plant
Yellow Firecracker Fern, Firecracker Plant, Coral Fountain Plant
Yellow Firecracker Fern, Firecracker Plant, Coral Fountain Plant
The Yellow Firecracker Fern produces loads of 1" creamy yellow tubular flowers that are born in large loose clusters throughout the warmer months of the year or nearly year round where winters are mild. Excellent for Hummingbirds! Plant it with the red for a colorful show. This is a durable and long-lived, clump forming perennial that requires little additional care once well-established. The Firecracker Fern has excellent heat and sun tolerance as well as moderate drought resistance once well-established. It is even listed as being suitable for xeriscaping. Firecracker Fern is listed as a Texas A&M Outstanding Coastal Plant (see the "More info from Universities..." link below) as it has excellent resistance to soil and wind born salts, though it could use some protection from harsh, drying winds.
24