
Search results for "Additionally established" in Home Design Ideas
 Richmond Hill Design + Build

Brand new home in HOT Northside. If you are looking for the conveniences and low maintenance of new and the feel of an established historic neighborhood…Here it is! Enter this stately colonial to find lovely 2-story foyer, stunning living and dining rooms. Fabulous huge open kitchen and family room featuring huge island perfect for entertaining, tile back splash, stainless appliances, farmhouse sink and great lighting! Butler’s pantry with great storage- great staging spot for your parties. Family room with built in bookcases and gas fireplace with easy access to outdoor rear porch makes for great flow. Upstairs find a luxurious master suite. Master bath features large tiled shower and lovely slipper soaking tub. His and her closets. 3 additional bedrooms are great size. Southern bedrooms share a Jack and Jill bath and 4th bedroom has a private bath. Lovely light fixtures and great detail throughout!
 Isaman design, Inc.
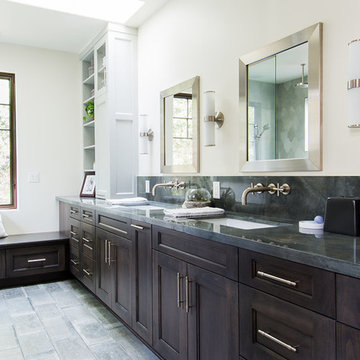
On a quiet cul-de-sac not too far from downtown San Luis Obispo lies the contemporary craftsman styled Clausen Residence. The challenges that accompanied this project were what, in the end, made it so interesting. The buildable area of the site is very small due to the fact that almost half of the property is occupied by a biological open space easement, established to protect the creek that runs behind the lot. In addition to this, the site is incredibly steep, which lent itself well to a stair stepped 3-story floor plan. Strict height restrictions set by the local jurisdiction governed the decision to bury the garage in the hill, and set the main living space on top of it, accompanied by the children’s bedrooms and game room further back on the site. The 3rd floor is occupied fully by the master suite, which looks down on the back yard below. Off of the great room is a vast deck, with built in barbecue, fire place and heaters, ideal for outdoor entertaining year round.
The house, adorned in lap siding and true craftsman details is flanked by gorgeous oak trees and the creek beyond.

Find the right local pro for your project
 Isaman design, Inc.
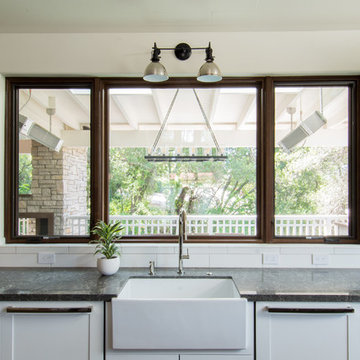
On a quiet cul-de-sac not too far from downtown San Luis Obispo lies the contemporary craftsman styled Clausen Residence. The challenges that accompanied this project were what, in the end, made it so interesting. The buildable area of the site is very small due to the fact that almost half of the property is occupied by a biological open space easement, established to protect the creek that runs behind the lot. In addition to this, the site is incredibly steep, which lent itself well to a stair stepped 3-story floor plan. Strict height restrictions set by the local jurisdiction governed the decision to bury the garage in the hill, and set the main living space on top of it, accompanied by the children’s bedrooms and game room further back on the site. The 3rd floor is occupied fully by the master suite, which looks down on the back yard below. Off of the great room is a vast deck, with built in barbecue, fire place and heaters, ideal for outdoor entertaining year round.
The house, adorned in lap siding and true craftsman details is flanked by gorgeous oak trees and the creek beyond.
 fuse57 llc architecture
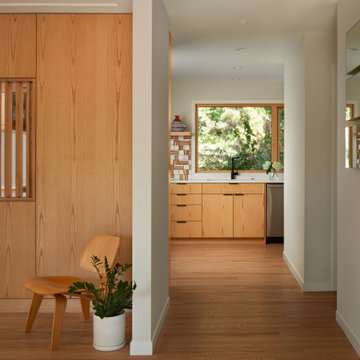
This kitchen remodel in Minneapolis neighborhood, nestled in a quiet pocket of mid-century homes near the river trails, embraces its compact footprint with smart, space-efficient design. Rather than default to an open-concept layout, the kitchen remains enclosed - enhanced by a custom operable vertical shutter that allows the kitchen to be closed off for focused cooking or opened to share light and conversation. Warm flush wood panels on the living room side blend seamlessly with the home’s original character. Reconfigured window openings with H windows establish sightlines from the front door to the backyard, framing a shared community garden beyond and a mature pine from the kitchen space. Brown ash cabinetry, neutral quartz counters, and a handmade ceramic tile backsplash nods to the home’s mid-century character balancing utility with beauty. Double-sided reeded glass uppers filter additional natural light into the kitchen while allowing tableware access from both the kitchen and dining room. New wood floors tie it all together, uniting the main level and reinforcing the feeling that this home, while modest in scale, is filled with light, warmth, and purpose.
 Isaman design, Inc.
On a quiet cul-de-sac not too far from downtown San Luis Obispo lies the contemporary craftsman styled Clausen Residence. The challenges that accompanied this project were what, in the end, made it so interesting. The buildable area of the site is very small due to the fact that almost half of the property is occupied by a biological open space easement, established to protect the creek that runs behind the lot. In addition to this, the site is incredibly steep, which lent itself well to a stair stepped 3-story floor plan. Strict height restrictions set by the local jurisdiction governed the decision to bury the garage in the hill, and set the main living space on top of it, accompanied by the children’s bedrooms and game room further back on the site. The 3rd floor is occupied fully by the master suite, which looks down on the back yard below. Off of the great room is a vast deck, with built in barbecue, fire place and heaters, ideal for outdoor entertaining year round.
The house, adorned in lap siding and true craftsman details is flanked by gorgeous oak trees and the creek beyond.
 Timber Drift LLC
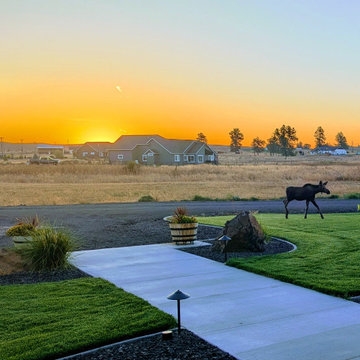
This modern farmhouse landscape project in Cheney, Washington was designed to create a cohesive, durable outdoor environment that complements the architecture while responding to Inland Northwest climate conditions.
Phase One included full site grading, irrigation installation, topsoil placement, and hydroseed to establish a healthy, resilient lawn. Planting areas were thoughtfully designed to provide structure, seasonal interest, and long-term performance while maintaining defensible space principles for improved wildfire resilience. Existing Ponderosa pines were preserved to retain the character and scale of the property, and hardscape materials were selected for durability and low maintenance.
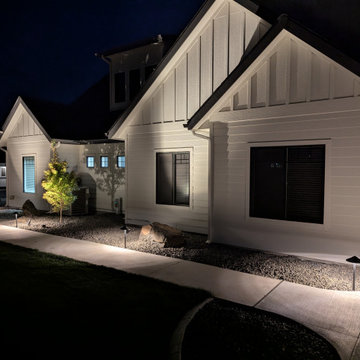
Concrete curbing defines clean transitions between lawn and planting beds, while strategically placed landscape boulders anchor the design within the site’s natural context. Low voltage landscape lighting was integrated to enhance safety, highlight architectural elements, and extend usability into the evening hours.
This project was intentionally designed with future phases in mind, including a detached shop, expanded driveway improvements, additional deciduous tree plantings along the drive, and expanded planting areas. By establishing a strong foundational layout in Phase One, the property can evolve over time while maintaining design cohesion.
The result is a refined farmhouse landscape that feels intentional, regionally appropriate, and built to perform through wind, snow, summer heat, and seasonal change.

Sponsored
Columbus, OH

Structural Remodeling
Franklin County's Heavy Timber Specialists | Best of Houzz 2020!
 Timber Drift LLC
This modern farmhouse landscape project in Cheney, Washington was designed to create a cohesive, durable outdoor environment that complements the architecture while responding to Inland Northwest climate conditions.
Phase One included full site grading, irrigation installation, topsoil placement, and hydroseed to establish a healthy, resilient lawn. Planting areas were thoughtfully designed to provide structure, seasonal interest, and long-term performance while maintaining defensible space principles for improved wildfire resilience. Existing Ponderosa pines were preserved to retain the character and scale of the property, and hardscape materials were selected for durability and low maintenance.
Concrete curbing defines clean transitions between lawn and planting beds, while strategically placed landscape boulders anchor the design within the site’s natural context. Low voltage landscape lighting was integrated to enhance safety, highlight architectural elements, and extend usability into the evening hours.
This project was intentionally designed with future phases in mind, including a detached shop, expanded driveway improvements, additional deciduous tree plantings along the drive, and expanded planting areas. By establishing a strong foundational layout in Phase One, the property can evolve over time while maintaining design cohesion.
The result is a refined farmhouse landscape that feels intentional, regionally appropriate, and built to perform through wind, snow, summer heat, and seasonal change.
 Leveille Home Improvement Consultants, Inc.

LHIC was invited to design a new dining area that would include space in which our client could entertain larger groups of people. We built a custom solid walnut bar, large enough for a bartender to work during parties, and a buffet with wine and liquor storage. The counter tops of the bar are marble. Designer glass doors were installed as an additional accent. New appliances with an ice maker and cooling fridge for wine were added. Lighting in the room includes a chandelier, sconces, strip lights, puck lights and well placed low profile recessed lights. Removal of walls and repair of floors were needed to establish one large open room. An interior designer was employed for furniture, paint colors and curtains. The room is now ready for entertaining!
Dianne D. Leveille
 Leveille Home Improvement Consultants, Inc.
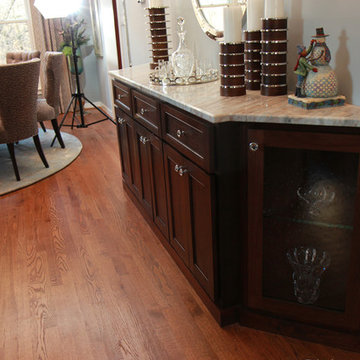
LHIC was invited to design a new dining area that would include space in which our client could entertain larger groups of people. We built a custom solid walnut bar, large enough for a bartender to work during parties, and a buffet with wine and liquor storage. The counter tops of the bar are marble. Designer glass doors were installed as an additional accent. New appliances with an ice maker and cooling fridge for wine were added. Lighting in the room includes a chandelier, sconces, strip lights, puck lights and well placed low profile recessed lights. Removal of walls and repair of floors were needed to establish one large open room. An interior designer was employed for furniture, paint colors and curtains. The room is now ready for entertaining!
Dianne D. Leveille
 Griffith Indoor & Outdoor Living
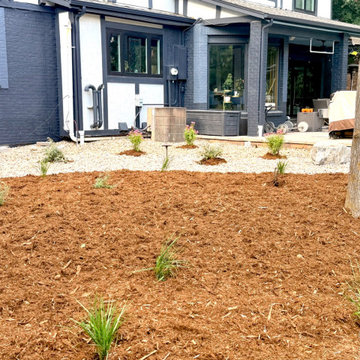
Phase one of this Littleton, Colorado, backyard landscape renovation focused on reducing sod and creating a more intentional, water-wise outdoor environment. The design was carefully personalized around the homeowners’ goals while considering the health and long-term needs of the property’s existing mature trees.
New landscape edging and decorative boulders add structure, dimension and natural texture throughout the yard. A balanced combination of mulch, river rock and planting beds complements the home’s architecture while reducing lawn area and helping create a lower-maintenance Colorado landscape. Two new trees and additional plantings were thoughtfully integrated with the existing landscape for a cohesive, established appearance.
A stepping-stone garden path now leads through the mulched planting area, adding both function and visual interest. The irrigation system was also updated to support the redesigned planting beds and encourage efficient water use. At the front of the home, custom seasonal porch containers provide welcoming color and a polished finishing touch.
Completed in July 2026, this first phase establishes a strong foundation for the property’s continued transformation. The homeowners are taking a thoughtful, phased approach to their Littleton landscape design, with a custom outdoor kitchen now underway as the next step in creating a personalized and functional outdoor living space.
 Griffith Indoor & Outdoor Living
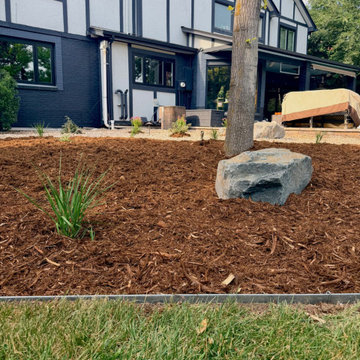
Phase one of this Littleton, Colorado, backyard landscape renovation focused on reducing sod and creating a more intentional, water-wise outdoor environment. The design was carefully personalized around the homeowners’ goals while considering the health and long-term needs of the property’s existing mature trees.
New landscape edging and decorative boulders add structure, dimension and natural texture throughout the yard. A balanced combination of mulch, river rock and planting beds complements the home’s architecture while reducing lawn area and helping create a lower-maintenance Colorado landscape. Two new trees and additional plantings were thoughtfully integrated with the existing landscape for a cohesive, established appearance.
A stepping-stone garden path now leads through the mulched planting area, adding both function and visual interest. The irrigation system was also updated to support the redesigned planting beds and encourage efficient water use. At the front of the home, custom seasonal porch containers provide welcoming color and a polished finishing touch.
Completed in July 2026, this first phase establishes a strong foundation for the property’s continued transformation. The homeowners are taking a thoughtful, phased approach to their Littleton landscape design, with a custom outdoor kitchen now underway as the next step in creating a personalized and functional outdoor living space.
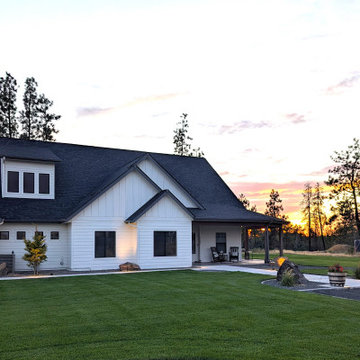 Timber Drift LLC
This modern farmhouse landscape project near Cheney, Washington was designed to create a cohesive, durable outdoor environment that complements the architecture while responding to Inland Northwest climate conditions.
Phase One included full site grading, irrigation installation, topsoil placement, and hydroseed to establish a healthy, resilient lawn. Planting areas were thoughtfully designed to provide structure, seasonal interest, and long-term performance while maintaining defensible space principles for improved wildfire resilience. Existing Ponderosa pines were preserved to retain the character and scale of the property, and hardscape materials were selected for durability and low maintenance.
Concrete curbing defines clean transitions between lawn and planting beds, while strategically placed landscape boulders anchor the design within the site’s natural context. Low voltage landscape lighting was integrated to enhance safety, highlight architectural elements, and extend usability into the evening hours.
This project was intentionally designed with future phases in mind, including a detached shop, expanded driveway improvements, additional deciduous tree plantings along the drive, and expanded planting areas. By establishing a strong foundational layout in Phase One, the property can evolve over time while maintaining design cohesion.
The result is a refined farmhouse landscape that feels intentional, regionally appropriate, and built to perform through wind, snow, summer heat, and seasonal change.


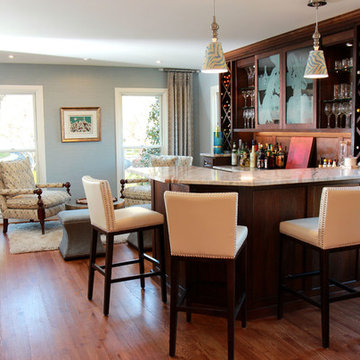 Leveille Home Improvement Consultants, Inc.
LHIC was invited to design a new dining area that would include space in which our client could entertain larger groups of people. We built a custom solid walnut bar, large enough for a bartender to work during parties, and a buffet with wine and liquor storage. The counter tops of the bar are marble. Designer glass doors were installed as an additional accent. New appliances with an ice maker and cooling fridge for wine were added. Lighting in the room includes a chandelier, sconces, strip lights, puck lights and well placed low profile recessed lights. Removal of walls and repair of floors were needed to establish one large open room. An interior designer was employed for furniture, paint colors and curtains. The room is now ready for entertaining!
Dianne D. Leveille
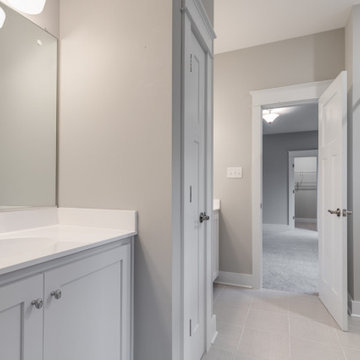 Richmond Hill Design + Build
Brand new home in HOT Northside. If you are looking for the conveniences and low maintenance of new and the feel of an established historic neighborhood…Here it is! Enter this stately colonial to find lovely 2-story foyer, stunning living and dining rooms. Fabulous huge open kitchen and family room featuring huge island perfect for entertaining, tile back splash, stainless appliances, farmhouse sink and great lighting! Butler’s pantry with great storage- great staging spot for your parties. Family room with built in bookcases and gas fireplace with easy access to outdoor rear porch makes for great flow. Upstairs find a luxurious master suite. Master bath features large tiled shower and lovely slipper soaking tub. His and her closets. 3 additional bedrooms are great size. Southern bedrooms share a Jack and Jill bath and 4th bedroom has a private bath. Lovely light fixtures and great detail throughout!
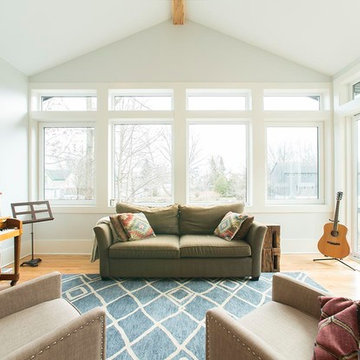
 Whitefish Architecture
A historically significant house in an established urban neighbourhood, this home was very cramped, dark, and did not have access to the ample sloping back yard with fruit orchards and long views. The entire ground floor was gutted, re-framed, and insulated, with new windows allowing in plenty of light and south facing passive solar heat. A modest two story extension helps navigate the slope of the property, opening off of the new galley style kitchen into a fantastically bright and simple new living space and music room. Ground floor laundry, a giant mudroom, new 2 pc washroom and a full width garage with extra storage for bikes complete the scope on this trick but transformational addition and renovation. The garage is framed with an invisible steel structure designed to support a future second storey master ensuite extension.
 Leveille Home Improvement Consultants, Inc.
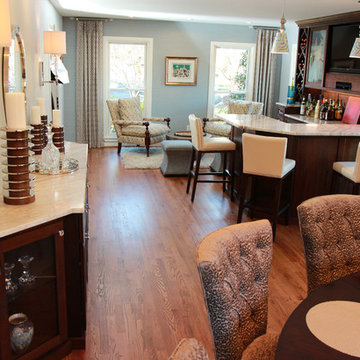
LHIC was invited to design a new dining area that would include space in which our client could entertain larger groups of people. We built a custom solid walnut bar, large enough for a bartender to work during parties, and a buffet with wine and liquor storage. The counter tops of the bar are marble. Designer glass doors were installed as an additional accent. New appliances with an ice maker and cooling fridge for wine were added. Lighting in the room includes a chandelier, sconces, strip lights, puck lights and well placed low profile recessed lights. Removal of walls and repair of floors were needed to establish one large open room. An interior designer was employed for furniture, paint colors and curtains. The room is now ready for entertaining!
Dianne D. Leveille

Sponsored
Columbus, OH
Structural Remodeling
Franklin County's Heavy Timber Specialists | Best of Houzz 2020!
 Leveille Home Improvement Consultants, Inc.
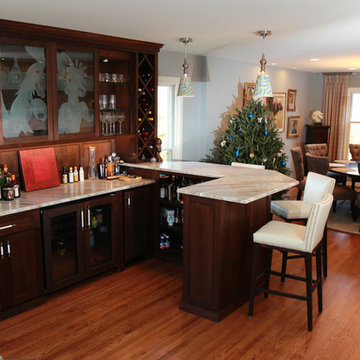
LHIC was invited to design a new dining area that would include space in which our client could entertain larger groups of people. We built a custom solid walnut bar, large enough for a bartender to work during parties, and a buffet with wine and liquor storage. The counter tops of the bar are marble. Designer glass doors were installed as an additional accent. New appliances with an ice maker and cooling fridge for wine were added. Lighting in the room includes a chandelier, sconces, strip lights, puck lights and well placed low profile recessed lights. Removal of walls and repair of floors were needed to establish one large open room. An interior designer was employed for furniture, paint colors and curtains. The room is now ready for entertaining!
Dianne D. Leveille
 Griffith Indoor & Outdoor Living
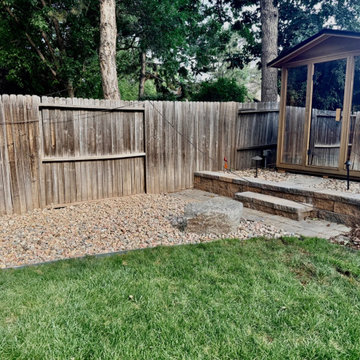
Phase one of this Littleton, Colorado, backyard landscape renovation focused on reducing sod and creating a more intentional, water-wise outdoor environment. The design was carefully personalized around the homeowners’ goals while considering the health and long-term needs of the property’s existing mature trees.
New landscape edging and decorative boulders add structure, dimension and natural texture throughout the yard. A balanced combination of mulch, river rock and planting beds complements the home’s architecture while reducing lawn area and helping create a lower-maintenance Colorado landscape. Two new trees and additional plantings were thoughtfully integrated with the existing landscape for a cohesive, established appearance.
A stepping-stone garden path now leads through the mulched planting area, adding both function and visual interest. The irrigation system was also updated to support the redesigned planting beds and encourage efficient water use. At the front of the home, custom seasonal porch containers provide welcoming color and a polished finishing touch.
Completed in July 2026, this first phase establishes a strong foundation for the property’s continued transformation. The homeowners are taking a thoughtful, phased approach to their Littleton landscape design, with a custom outdoor kitchen now underway as the next step in creating a personalized and functional outdoor living space.
 Griffith Indoor & Outdoor Living
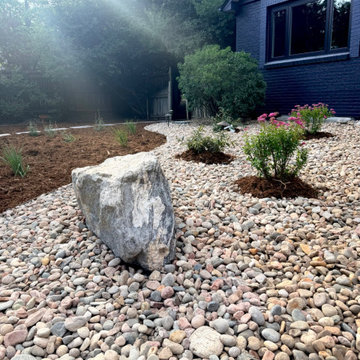
Phase one of this Littleton, Colorado, backyard landscape renovation focused on reducing sod and creating a more intentional, water-wise outdoor environment. The design was carefully personalized around the homeowners’ goals while considering the health and long-term needs of the property’s existing mature trees.
New landscape edging and decorative boulders add structure, dimension and natural texture throughout the yard. A balanced combination of mulch, river rock and planting beds complements the home’s architecture while reducing lawn area and helping create a lower-maintenance Colorado landscape. Two new trees and additional plantings were thoughtfully integrated with the existing landscape for a cohesive, established appearance.
A stepping-stone garden path now leads through the mulched planting area, adding both function and visual interest. The irrigation system was also updated to support the redesigned planting beds and encourage efficient water use. At the front of the home, custom seasonal porch containers provide welcoming color and a polished finishing touch.
Completed in July 2026, this first phase establishes a strong foundation for the property’s continued transformation. The homeowners are taking a thoughtful, phased approach to their Littleton landscape design, with a custom outdoor kitchen now underway as the next step in creating a personalized and functional outdoor living space.
29