
Search results for "Additionally evaluated" in Home Design Ideas

 Studio Shed - Live Large. Build Small.
4x8 Pinyon Studio SHED - these are a great way to store anything from lawn tools to art supplies or athletic gear. The Pinyon comes flat packed and is shipped as a DIY installation - a 1-2 day project depending on your building experience. One owner had his up in just 3 hours! Many choose to install their Pinyon against the side of their home. Pictured here: a Pinyon sits perpendicular to it's big brother, a 10x12 Studio Shed home office.

 Advance Design Studio, Ltd.
Located on a partially wooded lot in Elburn, Illinois, this home needed an eye-catching interior redo to match the unique period exterior. The residence was originally designed by Bow House, a company that reproduces the look of 300-year old bow roof Cape-Cod style homes. Since typical kitchens in old Cape Cod-style homes tend to run a bit small- or as some would like to say, cozy – this kitchen was in need of plenty of efficient storage to house a modern day family of three.
Advance Design Studio, Ltd. was able to evaluate the kitchen’s adjacent spaces and determine that there were several walls that could be relocated to allow for more usable space in the kitchen. The refrigerator was moved to the newly excavated space and incorporated into a handsome dinette, an intimate banquette, and a new coffee bar area. This allowed for more countertop and prep space in the primary area of the kitchen. It now became possible to incorporate a ball and claw foot tub and a larger vanity in the elegant new full bath that was once just an adjacent guest powder room.
Reclaimed vintage Chicago brick paver flooring was carefully installed in a herringbone pattern to give the space a truly unique touch and feel. And to top off this revamped redo, a handsome custom green-toned island with a distressed black walnut counter top graces the center of the room, the perfect final touch in this charming little kitchen.
 Saikley Architects
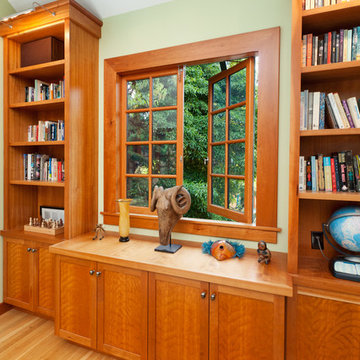
This 1907 Brown Shingle Arts & Crafts home had significant dry rot damage and a 1970’s addition that required extensive re-building to repair. We took the opportunity to explore what the owners most wanted for their home and make design changes that would improve their experience of living in the house. The project brought the mismatched previous addition into harmony with the style of the original house, added a deck with good spaces for socializing, and made two home offices fit the needs of the owners. Design sketches and a cardboard study model with removable parts helped the clients visualize ideas and evaluate options.
Photography by Kurt Manley.
https://saikleyarchitects.com/portfolio/arts-crafts-addition/
Find the right local pro for your project
 Precision Roofing, Inc.
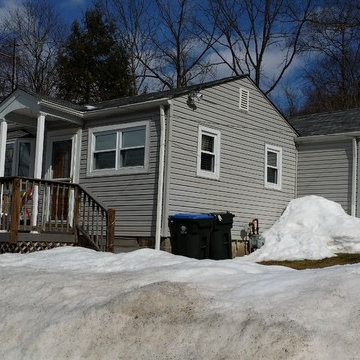
This roof was 10 yrs old with new plywood at the time of original install. The contractor at that time did not take the time to evaluate why the plywood was such bad shape and installed new plywood into the same condition that deteriorated the original plywood.
During our initial evaluation we discovered the shingles were in great shape, but there was a lack of proper ventilation and not enough insulation in the attic. With this combination, there was a consistent presence of moisture due to condensation. Year after year this condensation destroys the glue of the plywood and the shingles and plywood can sag between the roof rafters. With the added weight of the moisture and 2-1/2' of snow, the roof rafters cracked. Increase cost of fuel needed to heat the home and the additional electrical usage to cool the home has now been reduced. Throw in the GAF Golden Pledge Warranty and they now have to best performing and protected roof for years to come.
 Michael & Son Remodeling
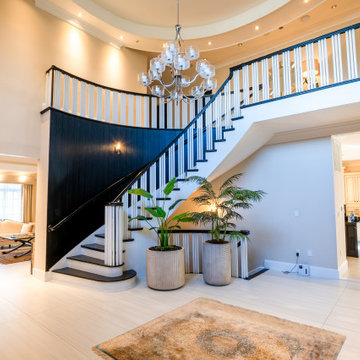
Your top local home additions McLean VA services are just one call away! Plus, with Michael & Son Remodeling, we can ensure your peace of mind and the finest quality of work. Also, after you call us, you get a free site evaluation and a free consultation! So, our home additions McLean VA services are there for your convenience.
 Lounsbury Group
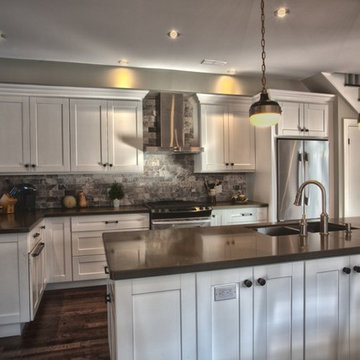
The owners of this property approached LB LounsBury Group to request information on an addition to their corner lot property and re-finishing of their existing home, which would accommodate their growing family. Upon conversations that determined budgets and schedules and the necessary permit approvals, LB LounsBury Group began construction. This involved the tearing down of the small existing rear addition to the original house. Finishes throughout the house were aged and outdated. Electrical and mechanical systems were in need of upgrades, basement apartment had low ceilings and limited light distribution.
LB LounsBury Group lowered, underpinned and added radiant heat to the basement floor, created a legal basement apartment with 7ft. + ceilings, built the new 1000 sq. ft. addition around the tree root, protecting the natural element existing in the property. By the use of a helical pile, we cantilevered the addition to allow for the desired size. We installed new electrical and mechanical systems, built new staircases and installed a 14 ft. x10 ft. feature window in the new addition to allow natural light to penetrate the home. A new roof was built and siding was added to the addition for a profession finish look. Upon completion of the project, we assisted our clients with their move back into the home. The property was then estimated to have 2700 sq. ft. not including a basement apartment, and was evaluated to have increased in value by 40%.
 Lounsbury Group
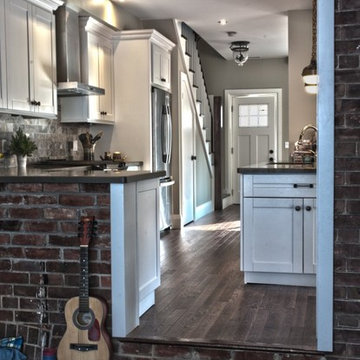
The owners of this property approached LB LounsBury Group to request information on an addition to their corner lot property and re-finishing of their existing home, which would accommodate their growing family. Upon conversations that determined budgets and schedules and the necessary permit approvals, LB LounsBury Group began construction. This involved the tearing down of the small existing rear addition to the original house. Finishes throughout the house were aged and outdated. Electrical and mechanical systems were in need of upgrades, basement apartment had low ceilings and limited light distribution.
LB LounsBury Group lowered, underpinned and added radiant heat to the basement floor, created a legal basement apartment with 7ft. + ceilings, built the new 1000 sq. ft. addition around the tree root, protecting the natural element existing in the property. By the use of a helical pile, we cantilevered the addition to allow for the desired size. We installed new electrical and mechanical systems, built new staircases and installed a 14 ft. x10 ft. feature window in the new addition to allow natural light to penetrate the home. A new roof was built and siding was added to the addition for a profession finish look. Upon completion of the project, we assisted our clients with their move back into the home. The property was then estimated to have 2700 sq. ft. not including a basement apartment, and was evaluated to have increased in value by 40%.

Sponsored
Columbus, OH

Structural Remodeling
Franklin County's Heavy Timber Specialists | Best of Houzz 2020!
 Saikley Architects

This 1907 Brown Shingle Arts & Crafts home had significant dry rot damage and a 1970’s addition that required extensive re-building to repair. We took the opportunity to explore what the owners most wanted for their home and make design changes that would improve their experience of living in the house. The project brought the mismatched previous addition into harmony with the style of the original house, added a deck with good spaces for socializing, and made two home offices fit the needs of the owners. Design sketches and a cardboard study model with removable parts helped the clients visualize ideas and evaluate options.
Photography by Kurt Manley.
https://saikleyarchitects.com/portfolio/arts-crafts-addition/
 Lounsbury Group
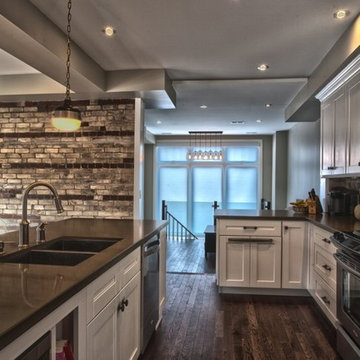
The owners of this property approached LB LounsBury Group to request information on an addition to their corner lot property and re-finishing of their existing home, which would accommodate their growing family. Upon conversations that determined budgets and schedules and the necessary permit approvals, LB LounsBury Group began construction. This involved the tearing down of the small existing rear addition to the original house. Finishes throughout the house were aged and outdated. Electrical and mechanical systems were in need of upgrades, basement apartment had low ceilings and limited light distribution.
LB LounsBury Group lowered, underpinned and added radiant heat to the basement floor, created a legal basement apartment with 7ft. + ceilings, built the new 1000 sq. ft. addition around the tree root, protecting the natural element existing in the property. By the use of a helical pile, we cantilevered the addition to allow for the desired size. We installed new electrical and mechanical systems, built new staircases and installed a 14 ft. x10 ft. feature window in the new addition to allow natural light to penetrate the home. A new roof was built and siding was added to the addition for a profession finish look. Upon completion of the project, we assisted our clients with their move back into the home. The property was then estimated to have 2700 sq. ft. not including a basement apartment, and was evaluated to have increased in value by 40%.
 Sandrin Construction Ltd
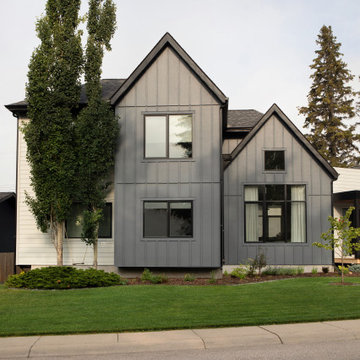
A substantial renovation and expansion of an existing bungalow in Calgary's Lakeview neighbourhood. During early planning, the project team evaluated renovation against demolition and new construction. The final approach retained the original footprint and significant portions of the existing main-floor framing while adding new foundations, an attached garage and a second storey.
The result is an extensive architectural transformation of the existing home rather than a conventional cosmetic renovation.
Architecture: Lighthouse Design
Interior Design: Dashney Interiors
Construction: Sandrin Construction
Photography: Rebecca Frick
 Lounsbury Group
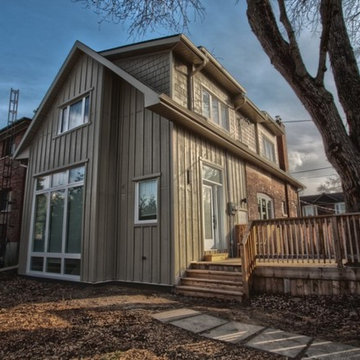
The owners of this property approached LB LounsBury Group to request information on an addition to their corner lot property and re-finishing of their existing home, which would accommodate their growing family. Upon conversations that determined budgets and schedules and the necessary permit approvals, LB LounsBury Group began construction. This involved the tearing down of the small existing rear addition to the original house. Finishes throughout the house were aged and outdated. Electrical and mechanical systems were in need of upgrades, basement apartment had low ceilings and limited light distribution.
LB LounsBury Group lowered, underpinned and added radiant heat to the basement floor, created a legal basement apartment with 7ft. + ceilings, built the new 1000 sq. ft. addition around the tree root, protecting the natural element existing in the property. By the use of a helical pile, we cantilevered the addition to allow for the desired size. We installed new electrical and mechanical systems, built new staircases and installed a 14 ft. x10 ft. feature window in the new addition to allow natural light to penetrate the home. A new roof was built and siding was added to the addition for a profession finish look. Upon completion of the project, we assisted our clients with their move back into the home. The property was then estimated to have 2700 sq. ft. not including a basement apartment, and was evaluated to have increased in value by 40%.
 Lounsbury Group
The owners of this property approached LB LounsBury Group to request information on an addition to their corner lot property and re-finishing of their existing home, which would accommodate their growing family. Upon conversations that determined budgets and schedules and the necessary permit approvals, LB LounsBury Group began construction. This involved the tearing down of the small existing rear addition to the original house. Finishes throughout the house were aged and outdated. Electrical and mechanical systems were in need of upgrades, basement apartment had low ceilings and limited light distribution.
LB LounsBury Group lowered, underpinned and added radiant heat to the basement floor, created a legal basement apartment with 7ft. + ceilings, built the new 1000 sq. ft. addition around the tree root, protecting the natural element existing in the property. By the use of a helical pile, we cantilevered the addition to allow for the desired size. We installed new electrical and mechanical systems, built new staircases and installed a 14 ft. x10 ft. feature window in the new addition to allow natural light to penetrate the home. A new roof was built and siding was added to the addition for a profession finish look. Upon completion of the project, we assisted our clients with their move back into the home. The property was then estimated to have 2700 sq. ft. not including a basement apartment, and was evaluated to have increased in value by 40%.
 Media Rooms Inc
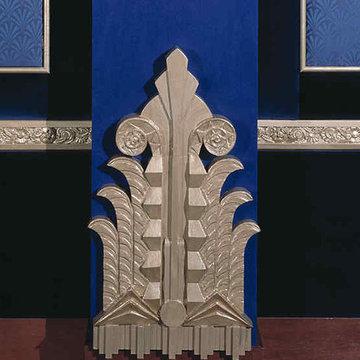
Theater column medallion designed and fabricated in our in-house cabinet shop.
Our company is unique in that we actually design and build cabinets and theater interiors in-house. We do not subcontract these services out to others. We take a highly creative approach when designing custom cabinetry. We are extremely sensitive to the leading role that media and entertainment centers play in today’s interior design.
Every facet of each cabinet is evaluated for function and appearance. First, we look at how the furniture will blend with the existing environment. We build any style of furniture from traditional to contemporary and in all cases strive for harmony in the design. Secondly, we evaluate how the client will use the cabinetry, such as, where is the best TV viewing angle, component accessibility and how the size, shape and location will affect other elements in the room.
In addition to the artistic beauty of our cabinetry, good design is the key element to well built, long-lasting and user-friendly furniture crafted specifically for each customer’s lifestyle. We only use premium-grade veneered plywoods and hardwood, and premium quality hardware.
All Cabinets, Theater Interiors and Electronic Installations shown were Designed, Built and Installed by Media Rooms Inc.

Sponsored
Columbus, OH
Structural Remodeling
Franklin County's Heavy Timber Specialists | Best of Houzz 2020!
 Media Rooms Inc
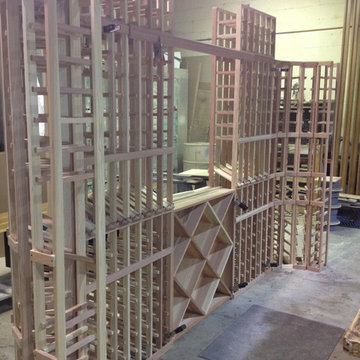
Wine cellar racks being assembled.
Our company is unique in that we actually design and build cabinets and theater interiors in-house. We do not subcontract these services out to others. We take a highly creative approach when designing custom cabinetry. We are extremely sensitive to the leading role that media and entertainment centers play in today’s interior design.
Every facet of each cabinet is evaluated for function and appearance. First, we look at how the furniture will blend with the existing environment. We build any style of furniture from traditional to contemporary and in all cases strive for harmony in the design. Secondly, we evaluate how the client will use the cabinetry, such as, where is the best TV viewing angle, component accessibility and how the size, shape and location will affect other elements in the room.
In addition to the artistic beauty of our cabinetry, good design is the key element to well built, long-lasting and user-friendly furniture crafted specifically for each customer’s lifestyle. We only use premium-grade veneered plywoods and hardwood, and premium quality hardware.
All Cabinets, Theater Interiors and Electronic Installations shown were Designed, Built and Installed by Media Rooms Inc.
 Media Rooms Inc
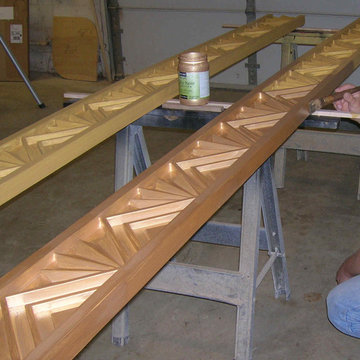
Preparing molding with multiple layers of gold metallic paint for an Art Deco home theater.
Our company is unique in that we actually design and build cabinets and theater interiors in-house. We do not subcontract these services out to others. We take a highly creative approach when designing custom cabinetry. We are extremely sensitive to the leading role that media and entertainment centers play in today’s interior design.
Every facet of each cabinet is evaluated for function and appearance. First, we look at how the furniture will blend with the existing environment. We build any style of furniture from traditional to contemporary and in all cases strive for harmony in the design. Secondly, we evaluate how the client will use the cabinetry, such as, where is the best TV viewing angle, component accessibility and how the size, shape and location will affect other elements in the room.
In addition to the artistic beauty of our cabinetry, good design is the key element to well built, long-lasting and user-friendly furniture crafted specifically for each customer’s lifestyle. We only use premium-grade veneered plywoods and hardwood, and premium quality hardware.
All Cabinets, Theater Interiors and Electronic Installations shown were Designed, Built and Installed by Media Rooms Inc.

 Aqua Star - On Ground Pools
When most people think of the ideal pool, they think of an in ground swimming pool. Little do they realize, however, that the benefits of the Deck-Pool and Olympic-Eagle on ground pools mean that they are not hindered by the many problems that can plague ordinary cheap above ground pools and in ground swimming pool owners.
NO TAX Save $$$
Stays Cleaner Naturally Save $$$
No Heater Required Save $$$
In addition to all of this, on ground pools are not prone to the same effects of terrain and ground water as in ground swimming pools. For example: clay soil, sloping yards, rocky terrain, high water tables, and standing water can all wreak havoc on in ground pools, as can the ground upheaval associated with the winters many of us have come to know all too well. Because they are built-on-the-ground, our Deck-Pool and Olympic Eagle swimming pools are not affected by such factors.
http://www.aquastarmi.com/in-ground-vs-above-ground-vs-on-ground/
 Media Rooms Inc
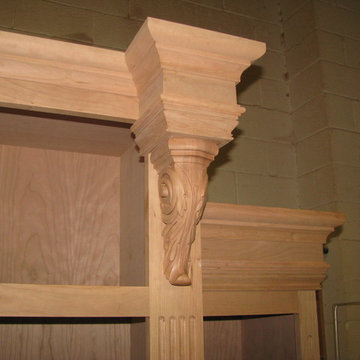
Close up detail of hand carved corbel for media cabinet.
Our company is unique in that we actually design and build cabinets and theater interiors in-house. We do not subcontract these services out to others. We take a highly creative approach when designing custom cabinetry. We are extremely sensitive to the leading role that media and entertainment centers play in today’s interior design.
Every facet of each cabinet is evaluated for function and appearance. First, we look at how the furniture will blend with the existing environment. We build any style of furniture from traditional to contemporary and in all cases strive for harmony in the design. Secondly, we evaluate how the client will use the cabinetry, such as, where is the best TV viewing angle, component accessibility and how the size, shape and location will affect other elements in the room.
In addition to the artistic beauty of our cabinetry, good design is the key element to well built, long-lasting and user-friendly furniture crafted specifically for each customer’s lifestyle. We only use premium-grade veneered plywoods and hardwood, and premium quality hardware.
All Cabinets, Theater Interiors and Electronic Installations shown were Designed, Built and Installed by Media Rooms Inc.

Sponsored
Columbus, OH
Structural Remodeling
Franklin County's Heavy Timber Specialists | Best of Houzz 2020!

 Art Fireplace Technology Limited
Among the bestin art fireplace design, the AF120 Remote Controlled Electronic Bio Ethanol Fireplace Insert is favored by architects, contractors and high-end designers and offers the discerning client unprecedented quality and safety. In addition to the same vent-free and clean burning flames as manual ethanol fireplace inserts, this art-Fire bio ethanol burner offers much more for both residential and commercial applications:
Remote Control Capability. Due to its electronic operation, powered by a twelve-volt power source, this ethanol fireplace insert may be ignited and extinguished through an on/off switch located on the burner itself, a one-button remote control or through your smart phone by integrating with your Smart Home System.
On-Board Safety Monitoring. The motherboard of this fireplace insert is safety-central. Constantly self-evaluating its operation, this intelligent burner reacts to any condition that appears atypical. Should it sense an excess amount of carbon dioxide emission or heat output, it will automatically cease operation, extinguish the flame and maintain the lock mechanism of the fuel chamber. Additionally, it will self-extinguish should it sense seismic motion or level of tilt making it a shock-proof device. Fuel and battery levels are also constantly evaluated for optimal performance and will give notification through the burner’s LED display, which will indicate operation times and alert you by sound and error message should an event occur.
Sturdy Construction. Constructed of Grade 304 stainless steel, the ethanol burner is corrosion resistant and exhibits excellent resistance to atmospheric, chemical and other exposures. Its top plate measures three millimeters in thickness(3/32 inches). This allows sturdiness, yet promotes a low profile. For added safety, the ethanol fireplace AF120 insert offers insulated double hearth construction.
Separate Fuel Reservoir and Burner Tray. Continuing with the unprecedented safety features of this ethanol burner, excess fuel is housed in a sealed reservoir. This not only prevents fuel evaporation and the aromatic release of the raw ethanol, but lessens the amount of “exposed” fuel at any given time. Through a medical grade fuel pump, the ethanol is delivered into the burner tray. Only allowing the burner tray to manage a few centiliters of ethanol fuel at a given time promotes additional safety and minimizes the risk of fire-related dangers.

 JRP Design & Remodel
Our clients are seasoned home renovators. Their Malibu oceanside property was the second project JRP had undertaken for them. After years of renting and the age of the home, it was becoming prevalent the waterfront beach house, needed a facelift. Our clients expressed their desire for a clean and contemporary aesthetic with the need for more functionality. After a thorough design process, a new spatial plan was essential to meet the couple’s request. This included developing a larger master suite, a grander kitchen with seating at an island, natural light, and a warm, comfortable feel to blend with the coastal setting.
Demolition revealed an unfortunate surprise on the second level of the home: Settlement and subpar construction had allowed the hillside to slide and cover structural framing members causing dangerous living conditions. Our design team was now faced with the challenge of creating a fix for the sagging hillside. After thorough evaluation of site conditions and careful planning, a new 10’ high retaining wall was contrived to be strategically placed into the hillside to prevent any future movements.
With the wall design and build completed — additional square footage allowed for a new laundry room, a walk-in closet at the master suite. Once small and tucked away, the kitchen now boasts a golden warmth of natural maple cabinetry complimented by a striking center island complete with white quartz countertops and stunning waterfall edge details. The open floor plan encourages entertaining with an organic flow between the kitchen, dining, and living rooms. New skylights flood the space with natural light, creating a tranquil seaside ambiance. New custom maple flooring and ceiling paneling finish out the first floor.
Downstairs, the ocean facing Master Suite is luminous with breathtaking views and an enviable bathroom oasis. The master bath is modern and serene, woodgrain tile flooring and stunning onyx mosaic tile channel the golden sandy Malibu beaches. The minimalist bathroom includes a generous walk-in closet, his & her sinks, a spacious steam shower, and a luxurious soaking tub. Defined by an airy and spacious floor plan, clean lines, natural light, and endless ocean views, this home is the perfect rendition of a contemporary coastal sanctuary.
PROJECT DETAILS:
• Style: Contemporary
• Colors: White, Beige, Yellow Hues
• Countertops: White Ceasarstone Quartz
• Cabinets: Bellmont Natural finish maple; Shaker style
• Hardware/Plumbing Fixture Finish: Polished Chrome
• Lighting Fixtures: Pendent lighting in Master bedroom, all else recessed
• Flooring:
Hardwood - Natural Maple
Tile – Ann Sacks, Porcelain in Yellow Birch
• Tile/Backsplash: Glass mosaic in kitchen
• Other Details: Bellevue Stand Alone Tub
Photographer: Andrew, Open House VC
 JRP Design & Remodel
Our clients are seasoned home renovators. Their Malibu oceanside property was the second project JRP had undertaken for them. After years of renting and the age of the home, it was becoming prevalent the waterfront beach house, needed a facelift. Our clients expressed their desire for a clean and contemporary aesthetic with the need for more functionality. After a thorough design process, a new spatial plan was essential to meet the couple’s request. This included developing a larger master suite, a grander kitchen with seating at an island, natural light, and a warm, comfortable feel to blend with the coastal setting.
Demolition revealed an unfortunate surprise on the second level of the home: Settlement and subpar construction had allowed the hillside to slide and cover structural framing members causing dangerous living conditions. Our design team was now faced with the challenge of creating a fix for the sagging hillside. After thorough evaluation of site conditions and careful planning, a new 10’ high retaining wall was contrived to be strategically placed into the hillside to prevent any future movements.
With the wall design and build completed — additional square footage allowed for a new laundry room, a walk-in closet at the master suite. Once small and tucked away, the kitchen now boasts a golden warmth of natural maple cabinetry complimented by a striking center island complete with white quartz countertops and stunning waterfall edge details. The open floor plan encourages entertaining with an organic flow between the kitchen, dining, and living rooms. New skylights flood the space with natural light, creating a tranquil seaside ambiance. New custom maple flooring and ceiling paneling finish out the first floor.
Downstairs, the ocean facing Master Suite is luminous with breathtaking views and an enviable bathroom oasis. The master bath is modern and serene, woodgrain tile flooring and stunning onyx mosaic tile channel the golden sandy Malibu beaches. The minimalist bathroom includes a generous walk-in closet, his & her sinks, a spacious steam shower, and a luxurious soaking tub. Defined by an airy and spacious floor plan, clean lines, natural light, and endless ocean views, this home is the perfect rendition of a contemporary coastal sanctuary.
PROJECT DETAILS:
• Style: Contemporary
• Colors: White, Beige, Yellow Hues
• Countertops: White Ceasarstone Quartz
• Cabinets: Bellmont Natural finish maple; Shaker style
• Hardware/Plumbing Fixture Finish: Polished Chrome
• Lighting Fixtures: Pendent lighting in Master bedroom, all else recessed
• Flooring:
Hardwood - Natural Maple
Tile – Ann Sacks, Porcelain in Yellow Birch
• Tile/Backsplash: Glass mosaic in kitchen
• Other Details: Bellevue Stand Alone Tub
Photographer: Andrew, Open House VC
2