
Search results for "Additionally features" in Home Design Ideas

 Che Bella Interiors Design + Remodeling

The inviting new porch addition features a stunning angled vault ceiling and walls of oversize windows that frame the picture-perfect backyard views. The porch is infused with light thanks to the statement light fixture and bright-white wooden beams that reflect the natural light.
Photos by Spacecrafting Photography

 DayHouse Studio
Transitional white tile and subway tile white floor and single-sink bathroom photo with flat-panel cabinets, light wood cabinets, an undermount sink, gray countertops, a niche and a built-in vanity

Find the right local pro for your project

 Harwick Homes
Amber Frederiksen Photography
Inspiration for a timeless master beige tile and porcelain tile travertine floor double shower remodel in Miami with an undermount sink, recessed-panel cabinets, white cabinets and white walls
Inspiration for a timeless master beige tile and porcelain tile travertine floor double shower remodel in Miami with an undermount sink, recessed-panel cabinets, white cabinets and white walls
 J. Schwartz, LLC Remodeling & Fine Homebuilding
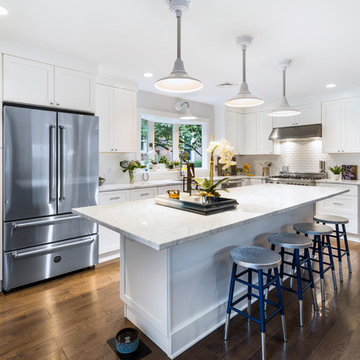
Example of a mid-sized transitional l-shaped dark wood floor and brown floor kitchen design in Philadelphia with an undermount sink, shaker cabinets, white backsplash, stainless steel appliances, an island, white countertops and white cabinets
 Prudhomme Design & Interiors
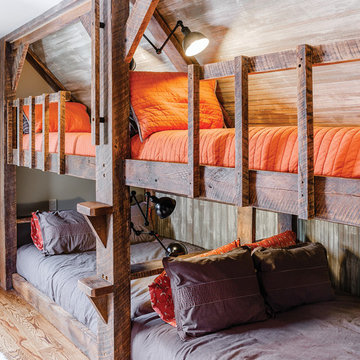

Mountain style gender-neutral medium tone wood floor and brown floor kids' bedroom photo in Other with gray walls
 John Harrison Jones, AIA Architect
Chad Mellon Photography and Lisa Mallory Interior Design, Family room addition
Example of a mid-sized 1950s formal and open concept white floor living room design in Nashville with white walls, no fireplace and no tv
Example of a mid-sized 1950s formal and open concept white floor living room design in Nashville with white walls, no fireplace and no tv

Sponsored
Columbus, OH

Wannemacher Interiors
Customized Award-Winning Interior Design Solutions in Franklin Cnty OH
 John Harrison Jones, AIA Architect
Chad Mellon Photography and Lisa Mallory Interior Design

Example of a 1950s l-shaped light wood floor kitchen design in Nashville with a single-bowl sink, flat-panel cabinets, white cabinets, gray backsplash, stainless steel appliances, an island and gray countertops
Example of a 1950s l-shaped light wood floor kitchen design in Nashville with a single-bowl sink, flat-panel cabinets, white cabinets, gray backsplash, stainless steel appliances, an island and gray countertops
 Carla Bast Design

A 90s home update and addition featuring a new chef’s kitchen with state-of-the-art appliances, quartz and walnut top island.
Mid-sized transitional l-shaped medium tone wood floor and brown floor kitchen photo in Minneapolis with an undermount sink, shaker cabinets, quartz countertops, stainless steel appliances, an island, gray cabinets, gray backsplash, subway tile backsplash and black countertops
Mid-sized transitional l-shaped medium tone wood floor and brown floor kitchen photo in Minneapolis with an undermount sink, shaker cabinets, quartz countertops, stainless steel appliances, an island, gray cabinets, gray backsplash, subway tile backsplash and black countertops
 Forward Design Build Remodel

Our clients needed more space for their family to eat, sleep, play and grow.
Expansive views of backyard activities, a larger kitchen, and an open floor plan was important for our clients in their desire for a more comfortable and functional home.
To expand the space and create an open floor plan, we moved the kitchen to the back of the house and created an addition that includes the kitchen, dining area, and living area.
A mudroom was created in the existing kitchen footprint. On the second floor, the addition made way for a true master suite with a new bathroom and walk-in closet.
 Ashwood Designs and Custom Homes
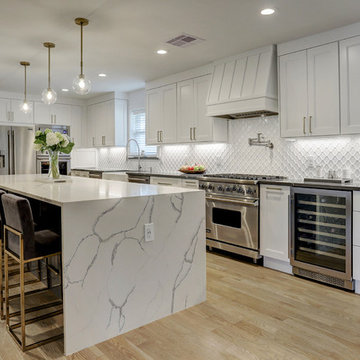

Expansive Island kitchen gives plenty of cook prep space as well as additional seating for entertaining. Beautiful custom stove hood. Wine fridge, double dishwashers, double ovens and custom cabinets are all additional features of this beautifully designed kitchen.
 Choice Home Remodeling Inc.
Inspiration for a timeless l-shaped dark wood floor and brown floor kitchen remodel in Other with an undermount sink, shaker cabinets, dark wood cabinets, beige backsplash, paneled appliances, an island and beige countertops



 Wyant Architecture
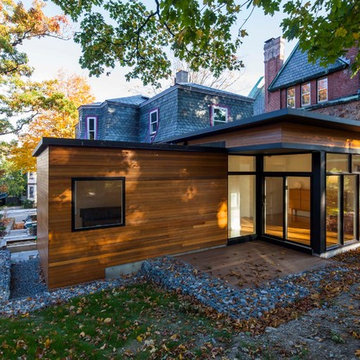
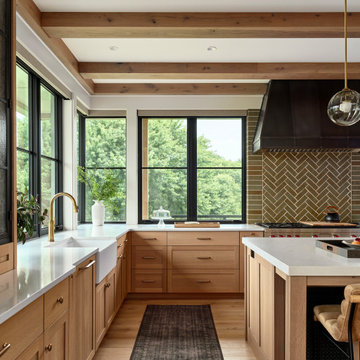
This project restored the historic core of an 18th century farmhouse, and reorganized the remaining spaces for effortless flow into a new addition featuring updated kitchen, living room, and family room spaces—bringing light, life, and a fresh sense of harmony to the whole.
 Hudson Place Realty
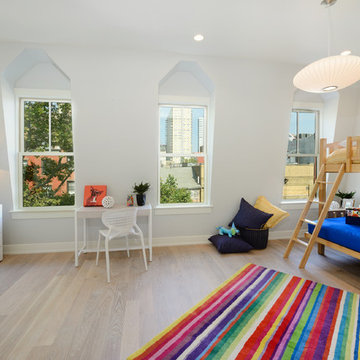
Handsome 22 foot wide Bloomfield Street home perfect for today’s urban family. With a distinctive mansard roof and restored brick facade, this 4 story, 4 bedroom, 3½ bathroom home has undergone a complete renovation. The parlor floor features an open, airy layout with custom chef’s kitchen featuring quartz counters, classic white cabinets, top of the line Thermador appliance package and access to a low-maintenance landscaped yard. Master suite features dressing room, sitting area and en suite spa bath. Additional bedroom and office alcove complete the second floor. The top floor features 2 additional bedrooms each with custom en suite baths, generous closets and with soaring ceilings. Garden level playroom/media room features hot water radiant heated floors, oversized wood porcelain tile and full height ceilings. Wide plank white oak flooring, designer lighting, dual zone heating and cooling, full size laundry, custom Marvin windows and roof mounted backup generator. Private garage parking available for rent 1 block away

 Morrison Interiors
Transitional u-shaped dark wood floor and brown floor kitchen photo in Orange County with a farmhouse sink, shaker cabinets, white cabinets, blue backsplash, stainless steel appliances, an island and white countertops


Sponsored
Columbus, OH

Hope Restoration & General Contracting
Columbus Design-Build, Kitchen & Bath Remodeling, Historic Renovations
 Amiano & Son Construction, LLC

Seated home bar - huge rustic single-wall concrete floor seated home bar idea in Philadelphia with flat-panel cabinets, dark wood cabinets, wood countertops, multicolored backsplash and stone tile backsplash
 Jami Meek Designs
Low Gear Photography

Example of a large transitional gender-neutral laminate floor and brown floor playroom design in Kansas City with blue walls
Example of a large transitional gender-neutral laminate floor and brown floor playroom design in Kansas City with blue walls
 Jacobson Construction
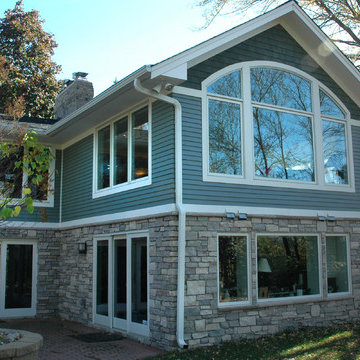
This project began as a home remodeling idea to use barrel vaulted ceilings for a new entry and living/family room or four-season porch and home office addition. Custom round steel ceiling frames were required to make it happen, with recessed down lights added to the curved ceiling. Curved specialty windows accented the curved ceiling. A similar style was added to the home’s entryway, which enhanced the home’s curb appeal.
The four-season porch included energy-saving Low-E windows, with a large home office below. Guests can enjoy the view of the Edina Valley, a Minneapolis landmark.
Interior and exterior photos in this project help define the scope of the project. Two garages were added during remodeling, and are featured on another Bridgewater project page.
Custom round steel ceiling frames were required to create the barrel vaulted ceiling in the entry.
Curved specialty windows accented the curved ceiling. A similar style was added to the home’s entryway, which enhanced the home’s curb appeal.
Interior and exterior photos in this project help define the scope of the project. Two garages were added during remodeling, and are featured on another Bridgewater project page.
The entry was added to the existing home, with custom windows that highlight the entry's barrel vaulted ceiling.
7