
Search results for "Additionally highlights" in Home Design Ideas
 Linda Edelwich Realtor
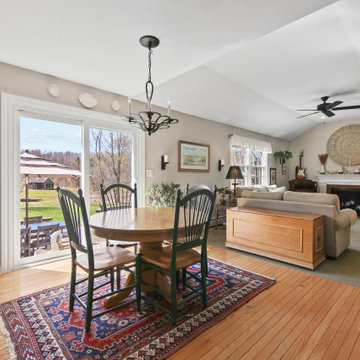
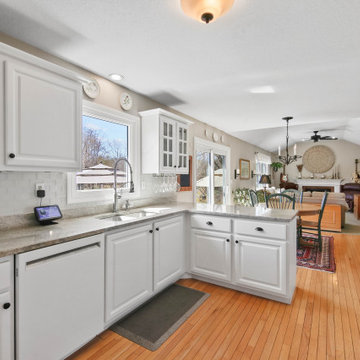
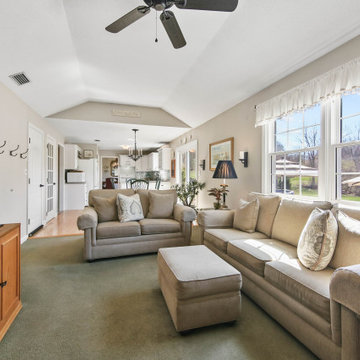
Welcome to this meticulously maintained Colonial nestled on a quiet cul-de-sac in desirable Colchester! This turn-key home has beautiful curb appeal with professional landscaping, a welcoming front porch with rocking chairs, and a spacious backyard retreat straight out of a New England postcard featuring both a stone patio with gas fire pit and above-ground pool. Inside, discover a thoughtfully updated interior with hardwood floors, a STYLISH eat-in kitchen with white cabinetry and granite countertops, breakfast bar, formal dining room with elegant chandelier, and stunning family room with vaulted ceiling and fireplace. The finished basement offers versatile space with a home office area, work out area and media room while not taking away from the storage options! LOVE the 3 generous bedrooms upstairs include a sumptuous primary suite with walk in closet and remodeled bathroom with frameless enclosed tiled shower. Additional highlights include tastefully updated modern bathrooms, multiple outdoor living spaces including a large rear patio for entertaining, and proximity to schools, shopping, and major commuting routes. Windows have been replaced. Only an 7 minute stroll to the popular brewery Hop Culture Farms & Brew Co and close to Cato Corner Farms, Priam Vineyards, Harry Place and Stop and Shop are all within 10 minutes; be in Hartford in under 30!! This lovingly cared-for home offers the perfect blend of comfort, style, and convenience for you to enjoy immediately!
 Linda Edelwich Realtor
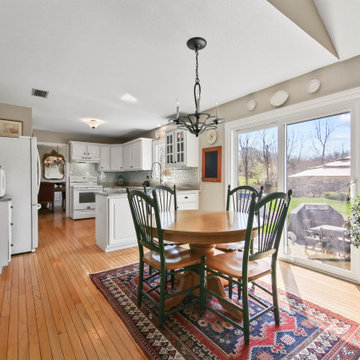
Welcome to this meticulously maintained Colonial nestled on a quiet cul-de-sac in desirable Colchester! This turn-key home has beautiful curb appeal with professional landscaping, a welcoming front porch with rocking chairs, and a spacious backyard retreat straight out of a New England postcard featuring both a stone patio with gas fire pit and above-ground pool. Inside, discover a thoughtfully updated interior with hardwood floors, a STYLISH eat-in kitchen with white cabinetry and granite countertops, breakfast bar, formal dining room with elegant chandelier, and stunning family room with vaulted ceiling and fireplace. The finished basement offers versatile space with a home office area, work out area and media room while not taking away from the storage options! LOVE the 3 generous bedrooms upstairs include a sumptuous primary suite with walk in closet and remodeled bathroom with frameless enclosed tiled shower. Additional highlights include tastefully updated modern bathrooms, multiple outdoor living spaces including a large rear patio for entertaining, and proximity to schools, shopping, and major commuting routes. Windows have been replaced. Only an 7 minute stroll to the popular brewery Hop Culture Farms & Brew Co and close to Cato Corner Farms, Priam Vineyards, Harry Place and Stop and Shop are all within 10 minutes; be in Hartford in under 30!! This lovingly cared-for home offers the perfect blend of comfort, style, and convenience for you to enjoy immediately!
 Виктория Якуша
Forest house
Year: 2019
Area: 235 sq. m.
Kyiv region, Ukraine
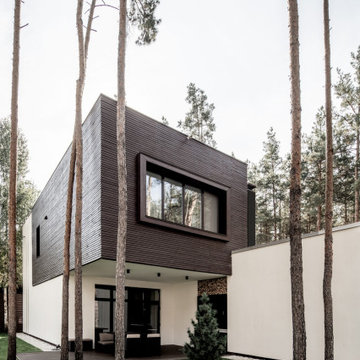
Architecture has a power to transform space. Often it`s too aggressive to the natural landscape. The principles of "live minimalism" in architectural projects is that you do not need to choose “man or nature”. Ukrainian architect and designer Viktoria Yakusha created residential house in the middle of the pine forest with zero harm to the environment.
The location of the house was not chosen by chance.Pine forest, convenient location near Kyiv – an ideal place for a quiet flow of life and a cosy weekend.Preserving wildlife, leaving pine trees on the site,while ensuring comfortable spatial planning of the house, was a fundamental point in the entire project and the most difficult task for the designer.
The first floor of the house is an open space. Thanks To the large window and terrace, the interior and exterior are combined and merged into a single harmonious space.The second-floor hangs over the terrace, creating a cosy place for family evenings. The construction of the outer wall of the building provides barbecue facilities.
The house is formed from several clear volumes, which are additionally highlighted with different materials: decorative plaster,porcelain stoneware, wooden beams. The colour scheme continues and partially reproduces the colours of the surrounding landscape as if the house emerges among the trees.
“Nature was not just an inspiration for design team, but a co-author of this house,” - says the architect Victoria Yakusha. - “During our work, we were guided by the principles of“living minimalism”. This allowed us to create a special space combining man and nature.”
Find the right local pro for your project
 KCBR Design | Remodel
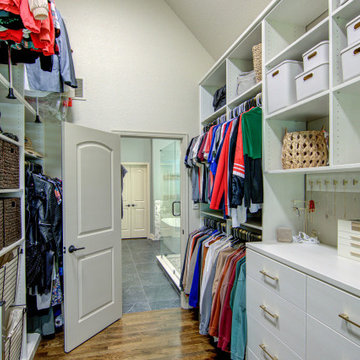
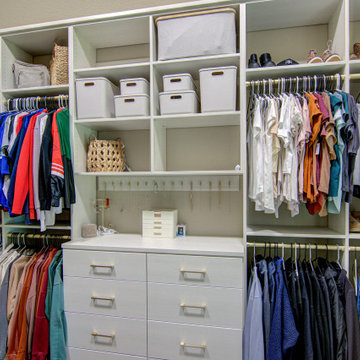
This luxurious bathroom features a spacious walk-in closet and a Calacatta Duolina vanity countertop paired with a sleek rectangular undermount sink. Champagne bronze fixtures and a widespread bathroom faucet with a push pop-up drain assembly add an elegant touch. The tempered glass and aluminum alloy-framed French cleat-mounted wall mirror enhances the space, while the acrylic oval tub provides ultimate relaxation. Additional highlights include Camellia 3-light vanity lighting with clear glass shades, Invisible Grey polished countertops, and Livingstone Nero countertops, creating a sophisticated and timeless design.
 KCBR Design | Remodel
This Kansas City basement remodel transformed an unfinished space into a warm, welcoming extension of the home, designed for both entertaining and everyday living. A custom bar features paneled appliances, including a beverage fridge, ice maker, and dishwasher, while the cozy family room sets the scene for game days and gatherings. Additional highlights include a new bedroom with egress, a full bathroom, a custom playhouse for the homeowners’ daughter, and woodwork handcrafted by a close family friend. Thoughtful, personalized details throughout make this basement a true reflection of the family’s lifestyle.
 KCBR Design | Remodel
This luxurious bathroom features a spacious walk-in closet and a Calacatta Duolina vanity countertop paired with a sleek rectangular undermount sink. Champagne bronze fixtures and a widespread bathroom faucet with a push pop-up drain assembly add an elegant touch. The tempered glass and aluminum alloy-framed French cleat-mounted wall mirror enhances the space, while the acrylic oval tub provides ultimate relaxation. Additional highlights include Camellia 3-light vanity lighting with clear glass shades, Invisible Grey polished countertops, and Livingstone Nero countertops, creating a sophisticated and timeless design.
 Linda Edelwich Realtor
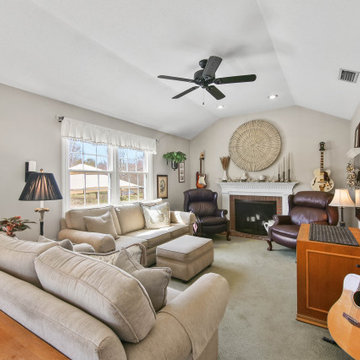
Welcome to this meticulously maintained Colonial nestled on a quiet cul-de-sac in desirable Colchester! This turn-key home has beautiful curb appeal with professional landscaping, a welcoming front porch with rocking chairs, and a spacious backyard retreat straight out of a New England postcard featuring both a stone patio with gas fire pit and above-ground pool. Inside, discover a thoughtfully updated interior with hardwood floors, a STYLISH eat-in kitchen with white cabinetry and granite countertops, breakfast bar, formal dining room with elegant chandelier, and stunning family room with vaulted ceiling and fireplace. The finished basement offers versatile space with a home office area, work out area and media room while not taking away from the storage options! LOVE the 3 generous bedrooms upstairs include a sumptuous primary suite with walk in closet and remodeled bathroom with frameless enclosed tiled shower. Additional highlights include tastefully updated modern bathrooms, multiple outdoor living spaces including a large rear patio for entertaining, and proximity to schools, shopping, and major commuting routes. Windows have been replaced. Only an 7 minute stroll to the popular brewery Hop Culture Farms & Brew Co and close to Cato Corner Farms, Priam Vineyards, Harry Place and Stop and Shop are all within 10 minutes; be in Hartford in under 30!! This lovingly cared-for home offers the perfect blend of comfort, style, and convenience for you to enjoy immediately!

Sponsored
Columbus, OH

Structural Remodeling
Franklin County's Heavy Timber Specialists | Best of Houzz 2020!
 Marc Julien
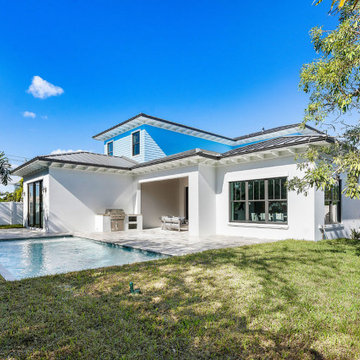
This quintessential Key West style home designed by Borrero Architecture features trademark first and second floor balconies with a wrought iron twist accented by the trademark blue exterior and finished with Bahama shutters. The interior features over 3,100 square-feet of a bold contemporary design with four bedrooms, three and a half bathrooms, oversize second floor loft and expansive outdoor living space. Additional highlights of this home include a metal roof, coastal color scheme throughout, oversize windows and vaulted trey ceilings that fill the home with an abundance of Florida’s natural light.
 Linda Edelwich Realtor
Welcome to this meticulously maintained Colonial nestled on a quiet cul-de-sac in desirable Colchester! This turn-key home has beautiful curb appeal with professional landscaping, a welcoming front porch with rocking chairs, and a spacious backyard retreat straight out of a New England postcard featuring both a stone patio with gas fire pit and above-ground pool. Inside, discover a thoughtfully updated interior with hardwood floors, a STYLISH eat-in kitchen with white cabinetry and granite countertops, breakfast bar, formal dining room with elegant chandelier, and stunning family room with vaulted ceiling and fireplace. The finished basement offers versatile space with a home office area, work out area and media room while not taking away from the storage options! LOVE the 3 generous bedrooms upstairs include a sumptuous primary suite with walk in closet and remodeled bathroom with frameless enclosed tiled shower. Additional highlights include tastefully updated modern bathrooms, multiple outdoor living spaces including a large rear patio for entertaining, and proximity to schools, shopping, and major commuting routes. Windows have been replaced. Only an 7 minute stroll to the popular brewery Hop Culture Farms & Brew Co and close to Cato Corner Farms, Priam Vineyards, Harry Place and Stop and Shop are all within 10 minutes; be in Hartford in under 30!! This lovingly cared-for home offers the perfect blend of comfort, style, and convenience for you to enjoy immediately!
 KCBR Design | Remodel
This luxurious bathroom features a spacious walk-in closet and a Calacatta Duolina vanity countertop paired with a sleek rectangular undermount sink. Champagne bronze fixtures and a widespread bathroom faucet with a push pop-up drain assembly add an elegant touch. The tempered glass and aluminum alloy-framed French cleat-mounted wall mirror enhances the space, while the acrylic oval tub provides ultimate relaxation. Additional highlights include Camellia 3-light vanity lighting with clear glass shades, Invisible Grey polished countertops, and Livingstone Nero countertops, creating a sophisticated and timeless design.
 Linda Edelwich Realtor
Welcome to this meticulously maintained Colonial nestled on a quiet cul-de-sac in desirable Colchester! This turn-key home has beautiful curb appeal with professional landscaping, a welcoming front porch with rocking chairs, and a spacious backyard retreat straight out of a New England postcard featuring both a stone patio with gas fire pit and above-ground pool. Inside, discover a thoughtfully updated interior with hardwood floors, a STYLISH eat-in kitchen with white cabinetry and granite countertops, breakfast bar, formal dining room with elegant chandelier, and stunning family room with vaulted ceiling and fireplace. The finished basement offers versatile space with a home office area, work out area and media room while not taking away from the storage options! LOVE the 3 generous bedrooms upstairs include a sumptuous primary suite with walk in closet and remodeled bathroom with frameless enclosed tiled shower. Additional highlights include tastefully updated modern bathrooms, multiple outdoor living spaces including a large rear patio for entertaining, and proximity to schools, shopping, and major commuting routes. Windows have been replaced. Only an 7 minute stroll to the popular brewery Hop Culture Farms & Brew Co and close to Cato Corner Farms, Priam Vineyards, Harry Place and Stop and Shop are all within 10 minutes; be in Hartford in under 30!! This lovingly cared-for home offers the perfect blend of comfort, style, and convenience for you to enjoy immediately!
 KCBR Design | Remodel
This luxurious bathroom features a spacious walk-in closet and a Calacatta Duolina vanity countertop paired with a sleek rectangular undermount sink. Champagne bronze fixtures and a widespread bathroom faucet with a push pop-up drain assembly add an elegant touch. The tempered glass and aluminum alloy-framed French cleat-mounted wall mirror enhances the space, while the acrylic oval tub provides ultimate relaxation. Additional highlights include Camellia 3-light vanity lighting with clear glass shades, Invisible Grey polished countertops, and Livingstone Nero countertops, creating a sophisticated and timeless design.
 Linda Edelwich Realtor
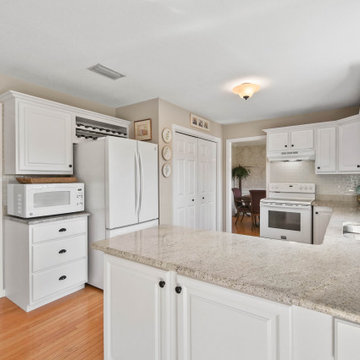
Welcome to this meticulously maintained Colonial nestled on a quiet cul-de-sac in desirable Colchester! This turn-key home has beautiful curb appeal with professional landscaping, a welcoming front porch with rocking chairs, and a spacious backyard retreat straight out of a New England postcard featuring both a stone patio with gas fire pit and above-ground pool. Inside, discover a thoughtfully updated interior with hardwood floors, a STYLISH eat-in kitchen with white cabinetry and granite countertops, breakfast bar, formal dining room with elegant chandelier, and stunning family room with vaulted ceiling and fireplace. The finished basement offers versatile space with a home office area, work out area and media room while not taking away from the storage options! LOVE the 3 generous bedrooms upstairs include a sumptuous primary suite with walk in closet and remodeled bathroom with frameless enclosed tiled shower. Additional highlights include tastefully updated modern bathrooms, multiple outdoor living spaces including a large rear patio for entertaining, and proximity to schools, shopping, and major commuting routes. Windows have been replaced. Only an 7 minute stroll to the popular brewery Hop Culture Farms & Brew Co and close to Cato Corner Farms, Priam Vineyards, Harry Place and Stop and Shop are all within 10 minutes; be in Hartford in under 30!! This lovingly cared-for home offers the perfect blend of comfort, style, and convenience for you to enjoy immediately!


 KCBR Design | Remodel
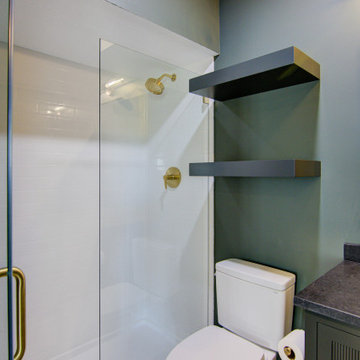
This Kansas City basement remodel transformed an unfinished space into a warm, welcoming extension of the home, designed for both entertaining and everyday living. A custom bar features paneled appliances, including a beverage fridge, ice maker, and dishwasher, while the cozy family room sets the scene for game days and gatherings. Additional highlights include a new bedroom with egress, a full bathroom, a custom playhouse for the homeowners’ daughter, and woodwork handcrafted by a close family friend. Thoughtful, personalized details throughout make this basement a true reflection of the family’s lifestyle.
 KCBR Design | Remodel
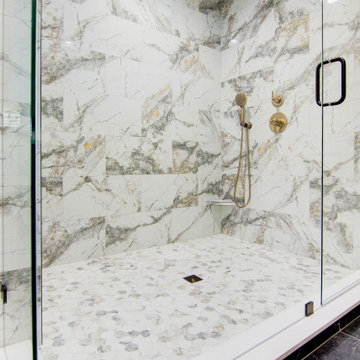
This luxurious bathroom features a spacious walk-in closet and a Calacatta Duolina vanity countertop paired with a sleek rectangular undermount sink. Champagne bronze fixtures and a widespread bathroom faucet with a push pop-up drain assembly add an elegant touch. The tempered glass and aluminum alloy-framed French cleat-mounted wall mirror enhances the space, while the acrylic oval tub provides ultimate relaxation. Additional highlights include Camellia 3-light vanity lighting with clear glass shades, Invisible Grey polished countertops, and Livingstone Nero countertops, creating a sophisticated and timeless design.
 Western Window Systems
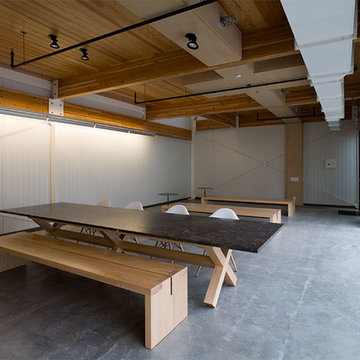
Buchanan Architecture designed this innovative residence in Dallas using a building envelope system often seen in climate-controlled warehouse construction. The 4,410-square-foot home utilizes products from Western Window Systems throughout, including lower-level public spaces that share a private outdoor courtyard and a living area with large glazed openings. Additional highlights include a polished black stone wall, an energy-efficient metal insulated panel system, and an entry vestibule made of light and translucent stone.
 KCBR Design | Remodel
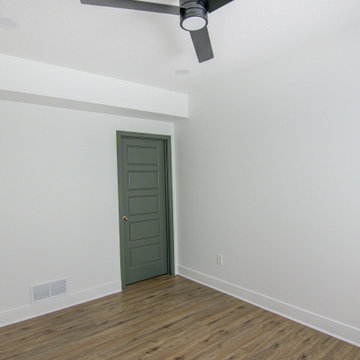
This Kansas City basement remodel transformed an unfinished space into a warm, welcoming extension of the home, designed for both entertaining and everyday living. A custom bar features paneled appliances, including a beverage fridge, ice maker, and dishwasher, while the cozy family room sets the scene for game days and gatherings. Additional highlights include a new bedroom with egress, a full bathroom, a custom playhouse for the homeowners’ daughter, and woodwork handcrafted by a close family friend. Thoughtful, personalized details throughout make this basement a true reflection of the family’s lifestyle.


 KCBR Design | Remodel
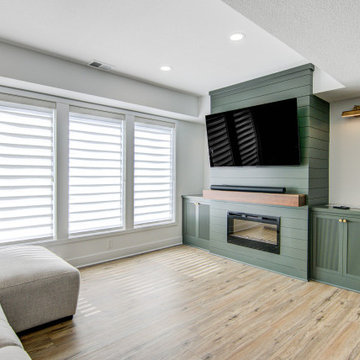
This Kansas City basement remodel transformed an unfinished space into a warm, welcoming extension of the home, designed for both entertaining and everyday living. A custom bar features paneled appliances, including a beverage fridge, ice maker, and dishwasher, while the cozy family room sets the scene for game days and gatherings. Additional highlights include a new bedroom with egress, a full bathroom, a custom playhouse for the homeowners’ daughter, and woodwork handcrafted by a close family friend. Thoughtful, personalized details throughout make this basement a true reflection of the family’s lifestyle.
 Exclusive Decor INC
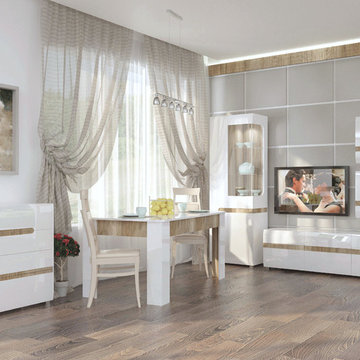
Perfect combination of high white gloss and sonoma oak makes the Letis collection look modern. The white fronts are always a good idea to make the room light and visually increase it. In the Letis collection, this effect is enhanced by glass elements, which are additionally highlighted with optional LED. Characteristic milled handles are an element that attracts attention. For comfortable usage the furniture is equipped with a soft closing system.
 Blair Burke General Contractors, Inc.
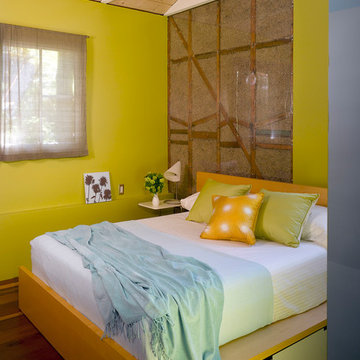
This turn of the century Bernal Heights cottage underwent a complete remodel and addition. Highlights include a new glass roll-up door in the office/studio and ipe decking used both inside and out providing a seamless transition to the outdoor area.
15