
Search results for "Additionally highlights" in Home Design Ideas
 KCBR Design | Remodel
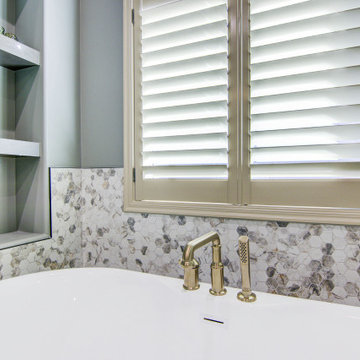
This luxurious bathroom features a spacious walk-in closet and a Calacatta Duolina vanity countertop paired with a sleek rectangular undermount sink. Champagne bronze fixtures and a widespread bathroom faucet with a push pop-up drain assembly add an elegant touch. The tempered glass and aluminum alloy-framed French cleat-mounted wall mirror enhances the space, while the acrylic oval tub provides ultimate relaxation. Additional highlights include Camellia 3-light vanity lighting with clear glass shades, Invisible Grey polished countertops, and Livingstone Nero countertops, creating a sophisticated and timeless design.
 KCBR Design | Remodel
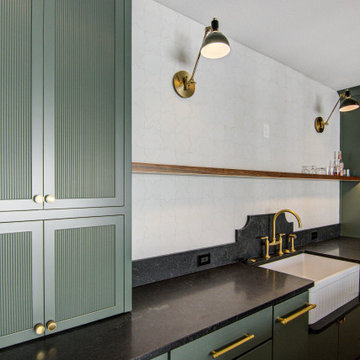
This Kansas City basement remodel transformed an unfinished space into a warm, welcoming extension of the home, designed for both entertaining and everyday living. A custom bar features paneled appliances, including a beverage fridge, ice maker, and dishwasher, while the cozy family room sets the scene for game days and gatherings. Additional highlights include a new bedroom with egress, a full bathroom, a custom playhouse for the homeowners’ daughter, and woodwork handcrafted by a close family friend. Thoughtful, personalized details throughout make this basement a true reflection of the family’s lifestyle.
 KCBR Design | Remodel
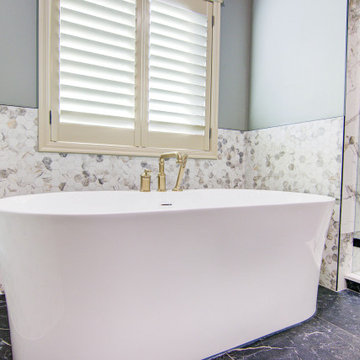
This luxurious bathroom features a spacious walk-in closet and a Calacatta Duolina vanity countertop paired with a sleek rectangular undermount sink. Champagne bronze fixtures and a widespread bathroom faucet with a push pop-up drain assembly add an elegant touch. The tempered glass and aluminum alloy-framed French cleat-mounted wall mirror enhances the space, while the acrylic oval tub provides ultimate relaxation. Additional highlights include Camellia 3-light vanity lighting with clear glass shades, Invisible Grey polished countertops, and Livingstone Nero countertops, creating a sophisticated and timeless design.
Find the right local pro for your project
 KCBR Design | Remodel
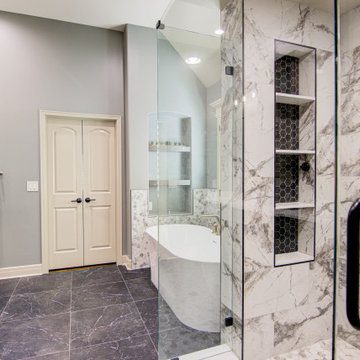
This luxurious bathroom features a spacious walk-in closet and a Calacatta Duolina vanity countertop paired with a sleek rectangular undermount sink. Champagne bronze fixtures and a widespread bathroom faucet with a push pop-up drain assembly add an elegant touch. The tempered glass and aluminum alloy-framed French cleat-mounted wall mirror enhances the space, while the acrylic oval tub provides ultimate relaxation. Additional highlights include Camellia 3-light vanity lighting with clear glass shades, Invisible Grey polished countertops, and Livingstone Nero countertops, creating a sophisticated and timeless design.
 Linda Edelwich Realtor
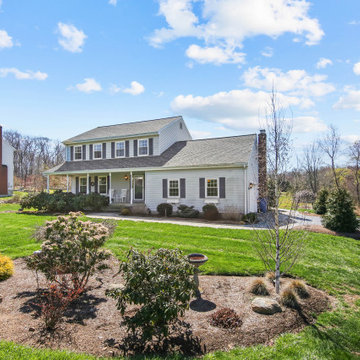
Welcome to this meticulously maintained Colonial nestled on a quiet cul-de-sac in desirable Colchester! This turn-key home has beautiful curb appeal with professional landscaping, a welcoming front porch with rocking chairs, and a spacious backyard retreat straight out of a New England postcard featuring both a stone patio with gas fire pit and above-ground pool. Inside, discover a thoughtfully updated interior with hardwood floors, a STYLISH eat-in kitchen with white cabinetry and granite countertops, breakfast bar, formal dining room with elegant chandelier, and stunning family room with vaulted ceiling and fireplace. The finished basement offers versatile space with a home office area, work out area and media room while not taking away from the storage options! LOVE the 3 generous bedrooms upstairs include a sumptuous primary suite with walk in closet and remodeled bathroom with frameless enclosed tiled shower. Additional highlights include tastefully updated modern bathrooms, multiple outdoor living spaces including a large rear patio for entertaining, and proximity to schools, shopping, and major commuting routes. Windows have been replaced. Only an 7 minute stroll to the popular brewery Hop Culture Farms & Brew Co and close to Cato Corner Farms, Priam Vineyards, Harry Place and Stop and Shop are all within 10 minutes; be in Hartford in under 30!! This lovingly cared-for home offers the perfect blend of comfort, style, and convenience for you to enjoy immediately!
 KCBR Design | Remodel
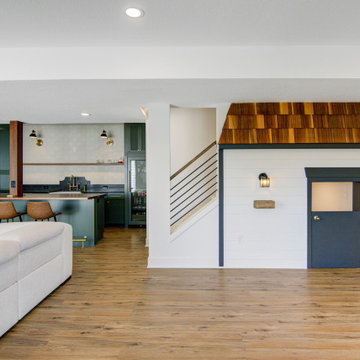
This Kansas City basement remodel transformed an unfinished space into a warm, welcoming extension of the home, designed for both entertaining and everyday living. A custom bar features paneled appliances, including a beverage fridge, ice maker, and dishwasher, while the cozy family room sets the scene for game days and gatherings. Additional highlights include a new bedroom with egress, a full bathroom, a custom playhouse for the homeowners’ daughter, and woodwork handcrafted by a close family friend. Thoughtful, personalized details throughout make this basement a true reflection of the family’s lifestyle.
 KCBR Design | Remodel
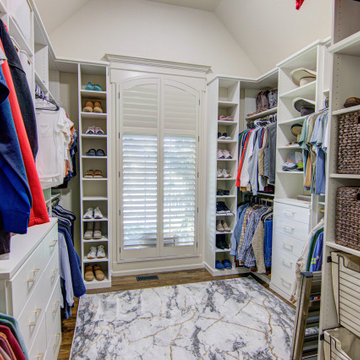
This luxurious bathroom features a spacious walk-in closet and a Calacatta Duolina vanity countertop paired with a sleek rectangular undermount sink. Champagne bronze fixtures and a widespread bathroom faucet with a push pop-up drain assembly add an elegant touch. The tempered glass and aluminum alloy-framed French cleat-mounted wall mirror enhances the space, while the acrylic oval tub provides ultimate relaxation. Additional highlights include Camellia 3-light vanity lighting with clear glass shades, Invisible Grey polished countertops, and Livingstone Nero countertops, creating a sophisticated and timeless design.

Sponsored
Delaware, OH

Buckeye Basements, Inc.
Central Ohio's Basement Finishing ExpertsBest Of Houzz '13-'21
 H2D Architecture + Design
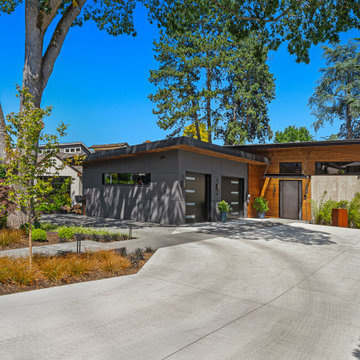
This high-efficiency custom home was thoughtfully designed to replace an aging residence on a prime site near Seward Park in Seattle. The design of the new two-story residence prioritizes sustainability without compromising modern comfort or style. Built to meet Passive House air-tightness standards, the home features a highly insulated exterior envelope, a Structurally Insulated Panel (SIPs) roof system, sustainably sourced wood products, and a state-of-the-art HVAC system providing efficient heating, cooling, and ventilation. The main floor of the home is laid out with an open-concept where the kitchen, dining, and living areas are subtly defined by a striking three-sided fireplace. Expansive sliding glass doors open to an entertaining deck with sweeping views of Lake Washington, creating seamless indoor-outdoor living. The gourmet kitchen is outfitted with high-end appliances, custom cabinetry, concrete countertops, a custom steel pot rack, and a dedicated wet bar. Distinctive interior features include exposed steel beams, polished concrete floors, and industrial materials that reflect the home’s modern aesthetic. Additional highlights include a spa-inspired primary bath with smart shower controls, a temperature-controlled wine cellar, a private office with custom built-ins, and a fully equipped home gym. Blending industrial modern design with sustainable performance, this home delivers refined craftsmanship, energy efficiency, and contemporary Northwest living.
+ Architecture: H2D Architecture + Design
www.h2darchitects.com
+ Interior Design: Karlee Coble Interiors
+ Built by: Carlisle Classic Homes
+ Photography: Christopher Nelson Photography
 Linda Edelwich Realtor
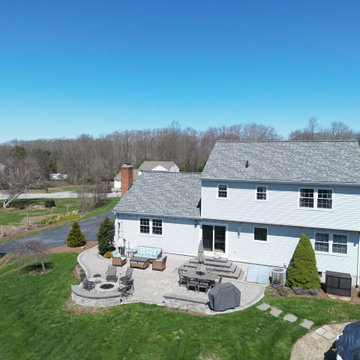
Welcome to this meticulously maintained Colonial nestled on a quiet cul-de-sac in desirable Colchester! This turn-key home has beautiful curb appeal with professional landscaping, a welcoming front porch with rocking chairs, and a spacious backyard retreat straight out of a New England postcard featuring both a stone patio with gas fire pit and above-ground pool. Inside, discover a thoughtfully updated interior with hardwood floors, a STYLISH eat-in kitchen with white cabinetry and granite countertops, breakfast bar, formal dining room with elegant chandelier, and stunning family room with vaulted ceiling and fireplace. The finished basement offers versatile space with a home office area, work out area and media room while not taking away from the storage options! LOVE the 3 generous bedrooms upstairs include a sumptuous primary suite with walk in closet and remodeled bathroom with frameless enclosed tiled shower. Additional highlights include tastefully updated modern bathrooms, multiple outdoor living spaces including a large rear patio for entertaining, and proximity to schools, shopping, and major commuting routes. Windows have been replaced. Only an 7 minute stroll to the popular brewery Hop Culture Farms & Brew Co and close to Cato Corner Farms, Priam Vineyards, Harry Place and Stop and Shop are all within 10 minutes; be in Hartford in under 30!! This lovingly cared-for home offers the perfect blend of comfort, style, and convenience for you to enjoy immediately!
 Linda Edelwich Realtor
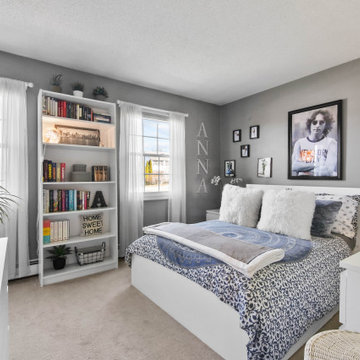
Welcome to this meticulously maintained Colonial nestled on a quiet cul-de-sac in desirable Colchester! This turn-key home has beautiful curb appeal with professional landscaping, a welcoming front porch with rocking chairs, and a spacious backyard retreat straight out of a New England postcard featuring both a stone patio with gas fire pit and above-ground pool. Inside, discover a thoughtfully updated interior with hardwood floors, a STYLISH eat-in kitchen with white cabinetry and granite countertops, breakfast bar, formal dining room with elegant chandelier, and stunning family room with vaulted ceiling and fireplace. The finished basement offers versatile space with a home office area, work out area and media room while not taking away from the storage options! LOVE the 3 generous bedrooms upstairs include a sumptuous primary suite with walk in closet and remodeled bathroom with frameless enclosed tiled shower. Additional highlights include tastefully updated modern bathrooms, multiple outdoor living spaces including a large rear patio for entertaining, and proximity to schools, shopping, and major commuting routes. Windows have been replaced. Only an 7 minute stroll to the popular brewery Hop Culture Farms & Brew Co and close to Cato Corner Farms, Priam Vineyards, Harry Place and Stop and Shop are all within 10 minutes; be in Hartford in under 30!! This lovingly cared-for home offers the perfect blend of comfort, style, and convenience for you to enjoy immediately!
 Linda Edelwich Realtor
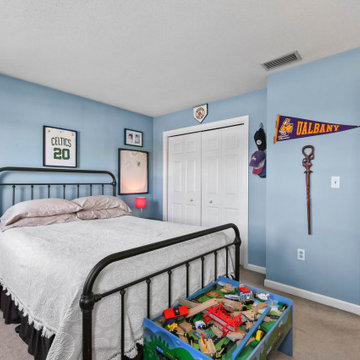
Welcome to this meticulously maintained Colonial nestled on a quiet cul-de-sac in desirable Colchester! This turn-key home has beautiful curb appeal with professional landscaping, a welcoming front porch with rocking chairs, and a spacious backyard retreat straight out of a New England postcard featuring both a stone patio with gas fire pit and above-ground pool. Inside, discover a thoughtfully updated interior with hardwood floors, a STYLISH eat-in kitchen with white cabinetry and granite countertops, breakfast bar, formal dining room with elegant chandelier, and stunning family room with vaulted ceiling and fireplace. The finished basement offers versatile space with a home office area, work out area and media room while not taking away from the storage options! LOVE the 3 generous bedrooms upstairs include a sumptuous primary suite with walk in closet and remodeled bathroom with frameless enclosed tiled shower. Additional highlights include tastefully updated modern bathrooms, multiple outdoor living spaces including a large rear patio for entertaining, and proximity to schools, shopping, and major commuting routes. Windows have been replaced. Only an 7 minute stroll to the popular brewery Hop Culture Farms & Brew Co and close to Cato Corner Farms, Priam Vineyards, Harry Place and Stop and Shop are all within 10 minutes; be in Hartford in under 30!! This lovingly cared-for home offers the perfect blend of comfort, style, and convenience for you to enjoy immediately!
 Linda Edelwich Realtor
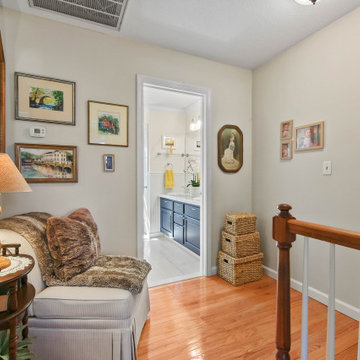
Welcome to this meticulously maintained Colonial nestled on a quiet cul-de-sac in desirable Colchester! This turn-key home has beautiful curb appeal with professional landscaping, a welcoming front porch with rocking chairs, and a spacious backyard retreat straight out of a New England postcard featuring both a stone patio with gas fire pit and above-ground pool. Inside, discover a thoughtfully updated interior with hardwood floors, a STYLISH eat-in kitchen with white cabinetry and granite countertops, breakfast bar, formal dining room with elegant chandelier, and stunning family room with vaulted ceiling and fireplace. The finished basement offers versatile space with a home office area, work out area and media room while not taking away from the storage options! LOVE the 3 generous bedrooms upstairs include a sumptuous primary suite with walk in closet and remodeled bathroom with frameless enclosed tiled shower. Additional highlights include tastefully updated modern bathrooms, multiple outdoor living spaces including a large rear patio for entertaining, and proximity to schools, shopping, and major commuting routes. Windows have been replaced. Only an 7 minute stroll to the popular brewery Hop Culture Farms & Brew Co and close to Cato Corner Farms, Priam Vineyards, Harry Place and Stop and Shop are all within 10 minutes; be in Hartford in under 30!! This lovingly cared-for home offers the perfect blend of comfort, style, and convenience for you to enjoy immediately!
 KCBR Design | Remodel
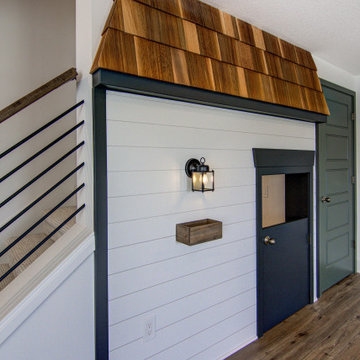
This Kansas City basement remodel transformed an unfinished space into a warm, welcoming extension of the home, designed for both entertaining and everyday living. A custom bar features paneled appliances, including a beverage fridge, ice maker, and dishwasher, while the cozy family room sets the scene for game days and gatherings. Additional highlights include a new bedroom with egress, a full bathroom, a custom playhouse for the homeowners’ daughter, and woodwork handcrafted by a close family friend. Thoughtful, personalized details throughout make this basement a true reflection of the family’s lifestyle.


 KCBR Design | Remodel
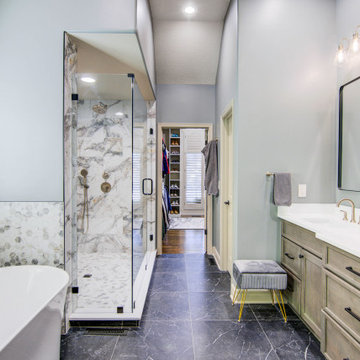
This luxurious bathroom features a spacious walk-in closet and a Calacatta Duolina vanity countertop paired with a sleek rectangular undermount sink. Champagne bronze fixtures and a widespread bathroom faucet with a push pop-up drain assembly add an elegant touch. The tempered glass and aluminum alloy-framed French cleat-mounted wall mirror enhances the space, while the acrylic oval tub provides ultimate relaxation. Additional highlights include Camellia 3-light vanity lighting with clear glass shades, Invisible Grey polished countertops, and Livingstone Nero countertops, creating a sophisticated and timeless design.
 KCBR Design | Remodel
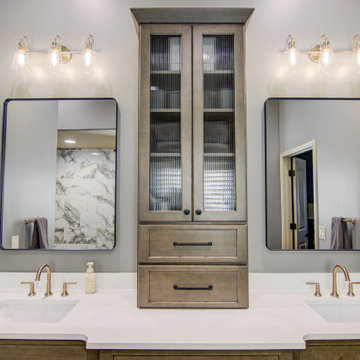
This luxurious bathroom features a spacious walk-in closet and a Calacatta Duolina vanity countertop paired with a sleek rectangular undermount sink. Champagne bronze fixtures and a widespread bathroom faucet with a push pop-up drain assembly add an elegant touch. The tempered glass and aluminum alloy-framed French cleat-mounted wall mirror enhances the space, while the acrylic oval tub provides ultimate relaxation. Additional highlights include Camellia 3-light vanity lighting with clear glass shades, Invisible Grey polished countertops, and Livingstone Nero countertops, creating a sophisticated and timeless design.
 KCBR Design | Remodel
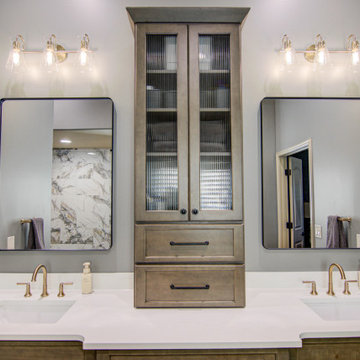
This luxurious bathroom features a spacious walk-in closet and a Calacatta Duolina vanity countertop paired with a sleek rectangular undermount sink. Champagne bronze fixtures and a widespread bathroom faucet with a push pop-up drain assembly add an elegant touch. The tempered glass and aluminum alloy-framed French cleat-mounted wall mirror enhances the space, while the acrylic oval tub provides ultimate relaxation. Additional highlights include Camellia 3-light vanity lighting with clear glass shades, Invisible Grey polished countertops, and Livingstone Nero countertops, creating a sophisticated and timeless design.
 Linda Edelwich Realtor
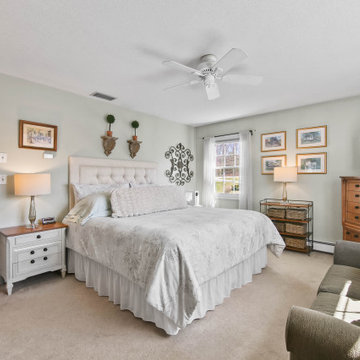
Welcome to this meticulously maintained Colonial nestled on a quiet cul-de-sac in desirable Colchester! This turn-key home has beautiful curb appeal with professional landscaping, a welcoming front porch with rocking chairs, and a spacious backyard retreat straight out of a New England postcard featuring both a stone patio with gas fire pit and above-ground pool. Inside, discover a thoughtfully updated interior with hardwood floors, a STYLISH eat-in kitchen with white cabinetry and granite countertops, breakfast bar, formal dining room with elegant chandelier, and stunning family room with vaulted ceiling and fireplace. The finished basement offers versatile space with a home office area, work out area and media room while not taking away from the storage options! LOVE the 3 generous bedrooms upstairs include a sumptuous primary suite with walk in closet and remodeled bathroom with frameless enclosed tiled shower. Additional highlights include tastefully updated modern bathrooms, multiple outdoor living spaces including a large rear patio for entertaining, and proximity to schools, shopping, and major commuting routes. Windows have been replaced. Only an 7 minute stroll to the popular brewery Hop Culture Farms & Brew Co and close to Cato Corner Farms, Priam Vineyards, Harry Place and Stop and Shop are all within 10 minutes; be in Hartford in under 30!! This lovingly cared-for home offers the perfect blend of comfort, style, and convenience for you to enjoy immediately!

Sponsored
Columbus, OH

Structural Remodeling
Franklin County's Heavy Timber Specialists | Best of Houzz 2020!
 KCBR Design | Remodel
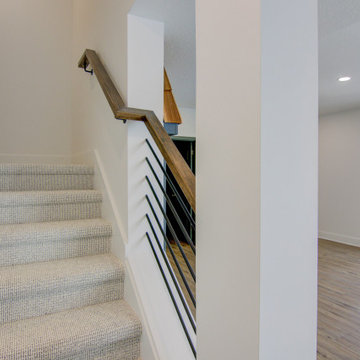
This Kansas City basement remodel transformed an unfinished space into a warm, welcoming extension of the home, designed for both entertaining and everyday living. A custom bar features paneled appliances, including a beverage fridge, ice maker, and dishwasher, while the cozy family room sets the scene for game days and gatherings. Additional highlights include a new bedroom with egress, a full bathroom, a custom playhouse for the homeowners’ daughter, and woodwork handcrafted by a close family friend. Thoughtful, personalized details throughout make this basement a true reflection of the family’s lifestyle.
 H2D Architecture + Design
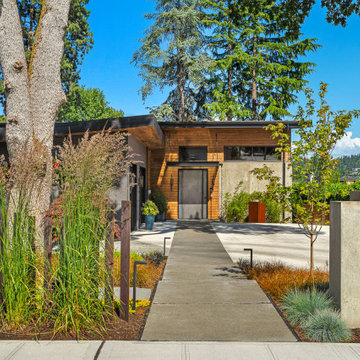
This high-efficiency custom home was thoughtfully designed to replace an aging residence on a prime site near Seward Park in Seattle. The design of the new two-story residence prioritizes sustainability without compromising modern comfort or style. Built to meet Passive House air-tightness standards, the home features a highly insulated exterior envelope, a Structurally Insulated Panel (SIPs) roof system, sustainably sourced wood products, and a state-of-the-art HVAC system providing efficient heating, cooling, and ventilation. The main floor of the home is laid out with an open-concept where the kitchen, dining, and living areas are subtly defined by a striking three-sided fireplace. Expansive sliding glass doors open to an entertaining deck with sweeping views of Lake Washington, creating seamless indoor-outdoor living. The gourmet kitchen is outfitted with high-end appliances, custom cabinetry, concrete countertops, a custom steel pot rack, and a dedicated wet bar. Distinctive interior features include exposed steel beams, polished concrete floors, and industrial materials that reflect the home’s modern aesthetic. Additional highlights include a spa-inspired primary bath with smart shower controls, a temperature-controlled wine cellar, a private office with custom built-ins, and a fully equipped home gym. Blending industrial modern design with sustainable performance, this home delivers refined craftsmanship, energy efficiency, and contemporary Northwest living.
+ Architecture: H2D Architecture + Design
www.h2darchitects.com
+ Interior Design: Karlee Coble Interiors
+ Built by: Carlisle Classic Homes
+ Photography: Christopher Nelson Photography
 KCBR Design | Remodel
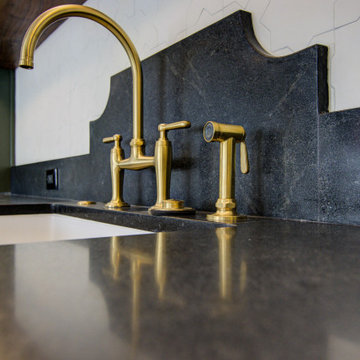
This Kansas City basement remodel transformed an unfinished space into a warm, welcoming extension of the home, designed for both entertaining and everyday living. A custom bar features paneled appliances, including a beverage fridge, ice maker, and dishwasher, while the cozy family room sets the scene for game days and gatherings. Additional highlights include a new bedroom with egress, a full bathroom, a custom playhouse for the homeowners’ daughter, and woodwork handcrafted by a close family friend. Thoughtful, personalized details throughout make this basement a true reflection of the family’s lifestyle.
18