
Search results for "Additionally highlights" in Home Design Ideas
 Revival House

This East Coast shingle style traditional home encapsulates many design details and state-of-the-art technology. Mingle's custom designed cabinetry is on display throughout Stonewood’s 2018 Artisan Tour home. In addition to the kitchen and baths, our beautiful built-in cabinetry enhances the master bedroom, library, office, and even the porch. The Studio M Interiors team worked closely with the client to design, furnish and accessorize spaces inspired by east coast charm. The clean, traditional white kitchen features Dura Supreme inset cabinetry with a variety of storage drawer and cabinet accessories including fully integrated refrigerator and freezer and dishwasher doors and wine refrigerator. The scullery is right off the kitchen featuring inset glass door cabinetry and stacked appliances. The master suite displays a beautiful custom wall entertainment center and the master bath features two custom matching vanities and a freestanding bathtub and walk-in steam shower. The main level laundry room has an abundance of cabinetry for storage space and two custom drying nooks as well. The outdoor space off the main level highlights NatureKast outdoor cabinetry and is the perfect gathering space to entertain and take in the outstanding views of Lake Minnetonka. The upstairs showcases two stunning ½ bath vanities, a double his/hers office, and an exquisite library. The lower level features a bar area, two ½ baths, in home movie theatre with custom seating, a reading nook with surrounding bookshelves, and custom wine cellar. Two additional mentions are the large garage space and dog wash station and lower level work room, both with sleek, built-to-last custom cabinetry.
Scott Amundson Photography, LLC
 Spazio LA
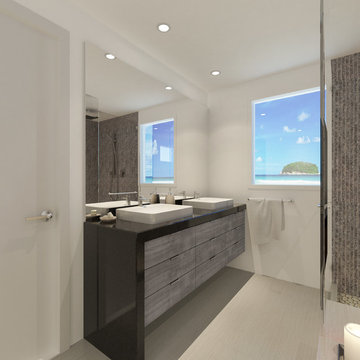
This project consists in a 300 sq ft room addition with a master bathroom and walking closet. These are the approved by the client's 3D rendering designs prior to starting construction
 Cedarstone Group Inc.
Kitchen – Integrated Tall Cabinet Concealing Mechanical Ductwork | Toronto
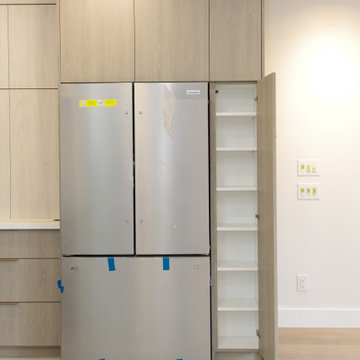
This kitchen detail highlights a thoughtful design-build solution where mechanical requirements and cabinetry design work seamlessly together. Behind the tall cabinet beside the refrigerator is a large air supply duct, required by the mechanical engineer to properly deliver conditioned air to the newly added second floor.
Rather than leaving the duct exposed or boxing it in as an obvious bulkhead, we strategically designed a shallow tall cabinet to conceal the ductwork. This approach maintains clean sightlines, preserves the kitchen’s modern aesthetic, and adds valuable storage space—turning a technical constraint into a functional design advantage.
This level of coordination between mechanical engineering, cabinetry layout, and construction execution is critical in full-home renovations and second floor additions, where systems must be upgraded without compromising design. The result is a kitchen that looks intentional, uncluttered, and highly functional—without revealing the complexity behind the walls.
This detail is a clear example of Cedarstone Group Inc.’s design-build philosophy: solve technical challenges early, integrate them thoughtfully, and make the final space feel effortless.
Find the right local pro for your project
 Cedarstone Group Inc.
Kitchen – Integrated Tall Cabinet Concealing Mechanical Ductwork | Toronto
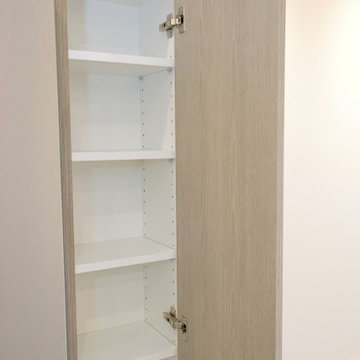
This kitchen detail highlights a thoughtful design-build solution where mechanical requirements and cabinetry design work seamlessly together. Behind the tall cabinet beside the refrigerator is a large air supply duct, required by the mechanical engineer to properly deliver conditioned air to the newly added second floor.
Rather than leaving the duct exposed or boxing it in as an obvious bulkhead, we strategically designed a shallow tall cabinet to conceal the ductwork. This approach maintains clean sightlines, preserves the kitchen’s modern aesthetic, and adds valuable storage space—turning a technical constraint into a functional design advantage.
This level of coordination between mechanical engineering, cabinetry layout, and construction execution is critical in full-home renovations and second floor additions, where systems must be upgraded without compromising design. The result is a kitchen that looks intentional, uncluttered, and highly functional—without revealing the complexity behind the walls.
This detail is a clear example of Cedarstone Group Inc.’s design-build philosophy: solve technical challenges early, integrate them thoughtfully, and make the final space feel effortless.
 Eric Cantu Remodeling
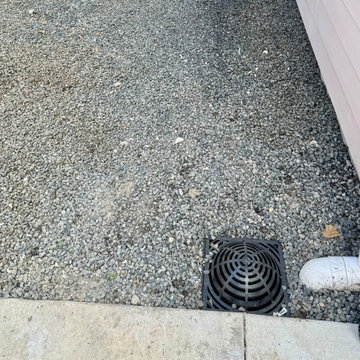
his exterior view highlights the drainage installation for a garage addition completed by Eric Cantu Remodeling in the Preston Hollow neighborhood.
The image details a ground-level area filled with gray gravel adjacent to the garage structure's light-colored siding. An integrated black basin grate is positioned near a concrete walkway edge to manage surface runoff. A white PVC drainage pipe assembly connects to the setup, providing a functional system designed to handle water diversion away from the newly constructed addition.
 Cedarstone Group Inc.
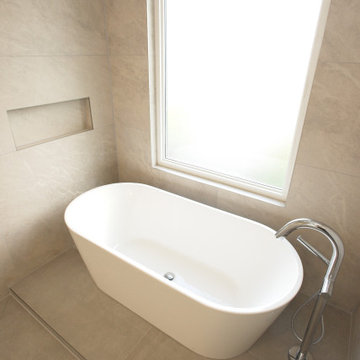
Bathroom Highlight – Island Tub Wet Room with Frosted Window | Second Floor Addition, Toronto
One of the standout features of the second floor addition is this island-style freestanding tub, positioned intentionally in front of a frosted window to maximize natural light while preserving privacy. The placement creates a calm, spa-like focal point that elevates the entire bathroom experience.
The space was designed as a fully tiled, fully waterproofed wet room, allowing the tub and surrounding shower area to coexist seamlessly. Continuous tile surfaces reinforce visual cohesion while ensuring durability and easy maintenance—critical for long-term performance in upper-level bathrooms.
Every detail, from layout to waterproofing strategy, was carefully planned to balance luxury with practicality. This wet room exemplifies Cedarstone Group Inc.’s expertise in second floor bathroom design, where technical execution, moisture management, and refined aesthetics must work together flawlessly.
 Cedarstone Group Inc.
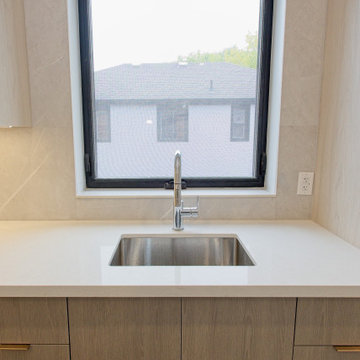
Kitchen – Open Sightlines & Integrated Design Within the Main Floor | Toronto
This view highlights how the kitchen was designed to work seamlessly within the open-concept main floor, maintaining clear sightlines to adjacent living areas while remaining highly functional. Rather than feeling enclosed, the kitchen reads as an integrated part of the home’s overall layout—supporting connection, movement, and everyday use.
The custom slab-door cabinetry reinforces a clean, modern aesthetic, allowing the architecture and proportions of the space to take priority. Careful alignment of cabinetry, appliances, and circulation paths ensures the kitchen feels organized and intentional, even when viewed from surrounding rooms.
As part of the full-home transformation and second floor addition, this kitchen reflects Cedarstone Group Inc.’s design-build philosophy: holistic planning across floors and spaces, ensuring that the kitchen functions not just as a room, but as a central component of how the home lives and flows.

Sponsored
Columbus, OH

Hope Restoration & General Contracting
Columbus Design-Build, Kitchen & Bath Remodeling, Historic Renovations
 The Dan Company
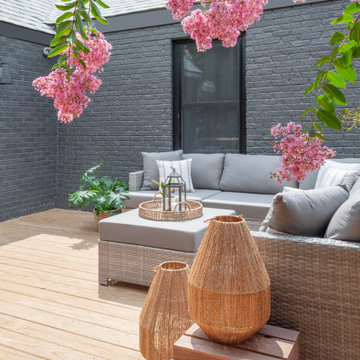
Explore this breathtaking deck addition to a Nashville home, designed to extend the living space into the great outdoors with style and functionality. Constructed from durable, pressure-treated wood, this deck is built to last and withstand the elements, providing a perfect setting for relaxation and entertainment. Highlighting the seamless integration with the home, a 2-panel sliding glass door offers easy access while enhancing the indoor-outdoor flow, making it ideal for gatherings.
The deck's design is optimized for comfort and aesthetic appeal, featuring ample space for outdoor furniture, making it a prime spot for enjoying warm Nashville evenings. This addition not only increases the home's value but also its charm, creating an inviting outdoor area that's perfect for hosting friends and family.
With its thoughtful construction and stylish design, this deck addition showcases the best in contemporary outdoor living solutions, appealing to those searching Houzz for eco-friendly, custom deck building and luxury outdoor spaces.
Photo by fenwickhome.com
 Cedarstone Group Inc.
Primary Bedroom – Pre-Furnishing Layout with Planned Lighting & Electrical | Second Floor Addition, Toronto
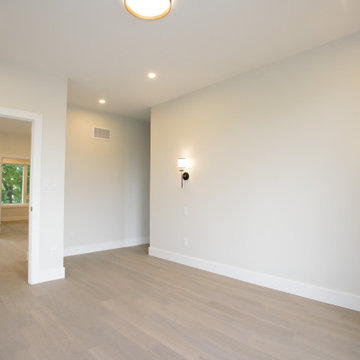
This image captures the primary bedroom prior to furnishing, highlighting the importance of early-stage planning in a successful second floor addition. Before any furniture was installed, the space was fully coordinated using detailed lighting and electrical plans, along with 3D floor layouts, to precisely determine the placement of outlets, switches, plugs, and light fixtures.
By planning the room digitally in advance, we ensured that lighting layers, power access, and future furniture layouts would work seamlessly together—eliminating guesswork and avoiding common post-construction adjustments. This approach supports both functionality and flexibility, allowing the bedroom to adapt easily to the homeowners’ lifestyle.
As part of the full-home transformation, this master bedroom reflects Cedarstone Group Inc.’s design-build methodology: plan first, build once. Thoughtful coordination between design, electrical, and construction results in spaces that are intuitive, comfortable, and ready for real life from day one.
 Cedarstone Group Inc.
Kitchen – Integrated Tall Cabinet Concealing Mechanical Ductwork | Toronto
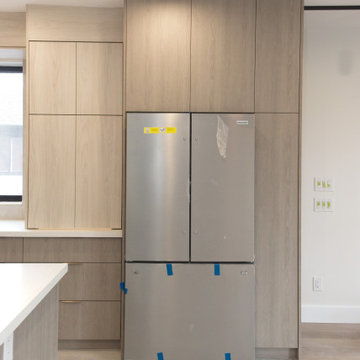
This kitchen detail highlights a thoughtful design-build solution where mechanical requirements and cabinetry design work seamlessly together. Behind the tall cabinet beside the refrigerator is a large air supply duct, required by the mechanical engineer to properly deliver conditioned air to the newly added second floor.
Rather than leaving the duct exposed or boxing it in as an obvious bulkhead, we strategically designed a shallow tall cabinet to conceal the ductwork. This approach maintains clean sightlines, preserves the kitchen’s modern aesthetic, and adds valuable storage space—turning a technical constraint into a functional design advantage.
This level of coordination between mechanical engineering, cabinetry layout, and construction execution is critical in full-home renovations and second floor additions, where systems must be upgraded without compromising design. The result is a kitchen that looks intentional, uncluttered, and highly functional—without revealing the complexity behind the walls.
This detail is a clear example of Cedarstone Group Inc.’s design-build philosophy: solve technical challenges early, integrate them thoughtfully, and make the final space feel effortless.
 Tim Franklin
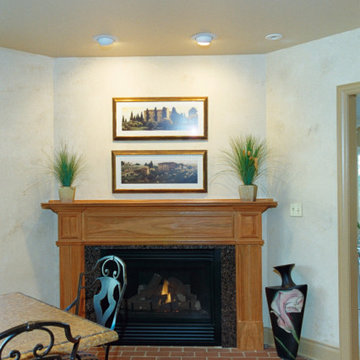
Built in the late 1920's, this home needed a major renovation and second story addition to accommodate a growing family. Exterior highlights include a new second floor onto the existing home, a concrete tile roof (Additional concrete tiles were purchased from a burned down church in Chicago.), a newly designed entrance way, a large sunroom addition onto the rear of the home and Hardi Board siding for durability. The interior was completely redesigned and reconfigured except for the original living room and den. Renovations included a custom kitchen, custom built-ins, stained glass windows and a new master suite.
 Tim Franklin
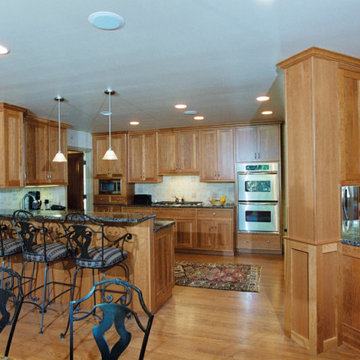
Built in the late 1920's, this home needed a major renovation and second story addition to accommodate a growing family. Exterior highlights include a new second floor onto the existing home, a concrete tile roof (Additional concrete tiles were purchased from a burned down church in Chicago.), a newly designed entrance way, a large sunroom addition onto the rear of the home and Hardi Board siding for durability. The interior was completely redesigned and reconfigured except for the original living room and den. Renovations included a custom kitchen, custom built-ins, stained glass windows and a new master suite.
 The Dan Company
Explore this breathtaking deck addition to a Nashville home, designed to extend the living space into the great outdoors with style and functionality. Constructed from durable, pressure-treated wood, this deck is built to last and withstand the elements, providing a perfect setting for relaxation and entertainment. Highlighting the seamless integration with the home, a 2-panel sliding glass door offers easy access while enhancing the indoor-outdoor flow, making it ideal for gatherings.
The deck's design is optimized for comfort and aesthetic appeal, featuring ample space for outdoor furniture, making it a prime spot for enjoying warm Nashville evenings. This addition not only increases the home's value but also its charm, creating an inviting outdoor area that's perfect for hosting friends and family.
With its thoughtful construction and stylish design, this deck addition showcases the best in contemporary outdoor living solutions, appealing to those searching Houzz for eco-friendly, custom deck building and luxury outdoor spaces.
Photo by fenwickhome.com

Sponsored
Columbus, OH

Structural Remodeling
Franklin County's Heavy Timber Specialists | Best of Houzz 2020!
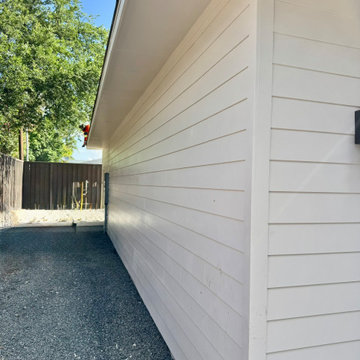 Eric Cantu Remodeling
This exterior viewpoint highlights a custom garage addition completed by Eric Cantu Remodeling. The structure features clean, straight runs of horizontal lap siding finished in a bright off-white paint that enhances the building's profile.
A deep roof overhang shades the side yard, featuring fully enclosed soffits with integrated, flush-mounted downlights to illuminate the walkway after dark. Along the base of the structure, a freshly laid gravel path runs straight back toward the rear fence line, creating a low-maintenance, practical outdoor space that complements the new addition.

 Tigo Builders Inc.
The photographer from Bob Duarte Marketing created this image, highlighting the Outdoor Shower and the entire structure we created for the all season porch with hardwood deck rooftop.
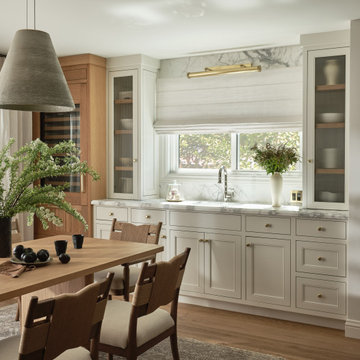
 EDR Design Build
Custom built-in cabinetry and marble countertops highlight this dining area in this Addition & Full Home Remodel.
Elegant home design photo in San Francisco
Elegant home design photo in San Francisco
 Cedarstone Group Inc.
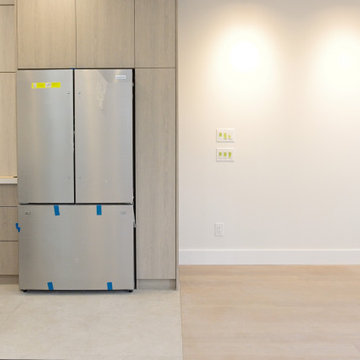
Kitchen – Integrated Tall Cabinet Concealing Mechanical Ductwork | Toronto
This kitchen detail highlights a thoughtful design-build solution where mechanical requirements and cabinetry design work seamlessly together. Behind the tall cabinet beside the refrigerator is a large air supply duct, required by the mechanical engineer to properly deliver conditioned air to the newly added second floor.
Rather than leaving the duct exposed or boxing it in as an obvious bulkhead, we strategically designed a shallow tall cabinet to conceal the ductwork. This approach maintains clean sightlines, preserves the kitchen’s modern aesthetic, and adds valuable storage space—turning a technical constraint into a functional design advantage.
This level of coordination between mechanical engineering, cabinetry layout, and construction execution is critical in full-home renovations and second floor additions, where systems must be upgraded without compromising design. The result is a kitchen that looks intentional, uncluttered, and highly functional—without revealing the complexity behind the walls.
This detail is a clear example of Cedarstone Group Inc.’s design-build philosophy: solve technical challenges early, integrate them thoughtfully, and make the final space feel effortless.

Sponsored
Columbus, OH
Structural Remodeling
Franklin County's Heavy Timber Specialists | Best of Houzz 2020!
 Eric Cantu Remodeling
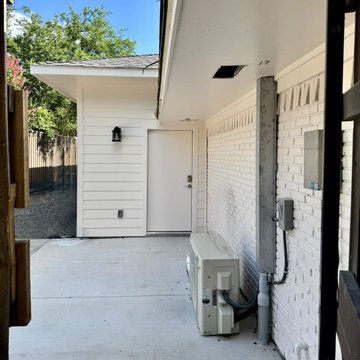
This exterior view shows the connection between the main house and the garage addition completed by Eric Cantu Remodeling in the Preston Hollow neighborhood.
The image highlights the transition from the painted brick wall of the main residence to the white horizontal lap siding of the new garage structure. An exterior entry door is set into the addition wall beneath the roof overhang, illuminated by a black wall-mount light fixture.
Along the concrete walkway, a newly installed mini-split heat pump outdoor unit sits adjacent to the brick wall, complete with electrical disconnect switches and line set covers running up to the soffit to handle climate control for the new space.
 Cedarstone Group Inc.
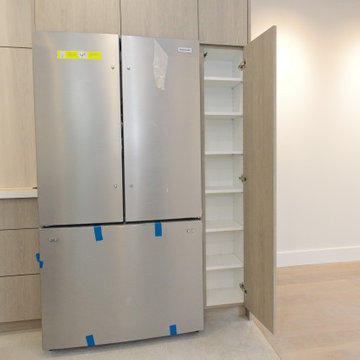
Kitchen – Integrated Tall Cabinet Concealing Mechanical Ductwork | Toronto
This kitchen detail highlights a thoughtful design-build solution where mechanical requirements and cabinetry design work seamlessly together. Behind the tall cabinet beside the refrigerator is a large air supply duct, required by the mechanical engineer to properly deliver conditioned air to the newly added second floor.
Rather than leaving the duct exposed or boxing it in as an obvious bulkhead, we strategically designed a shallow tall cabinet to conceal the ductwork. This approach maintains clean sightlines, preserves the kitchen’s modern aesthetic, and adds valuable storage space—turning a technical constraint into a functional design advantage.
This level of coordination between mechanical engineering, cabinetry layout, and construction execution is critical in full-home renovations and second floor additions, where systems must be upgraded without compromising design. The result is a kitchen that looks intentional, uncluttered, and highly functional—without revealing the complexity behind the walls.
This detail is a clear example of Cedarstone Group Inc.’s design-build philosophy: solve technical challenges early, integrate them thoughtfully, and make the final space feel effortless.
 Creative Renovations
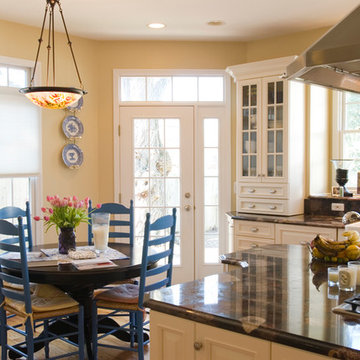
An eat-in area highlights this beautiful open kitchen space with egress to the patio garden area outside.
Visions in Photography
Example of a mid-sized transitional u-shaped light wood floor and brown floor eat-in kitchen design in Detroit with a farmhouse sink, white cabinets, granite countertops, black backsplash, stone slab backsplash, stainless steel appliances, an island and raised-panel cabinets
Example of a mid-sized transitional u-shaped light wood floor and brown floor eat-in kitchen design in Detroit with a farmhouse sink, white cabinets, granite countertops, black backsplash, stone slab backsplash, stainless steel appliances, an island and raised-panel cabinets
41