
Search results for "Additionally highlights" in Home Design Ideas
 My House Design|Build|Team
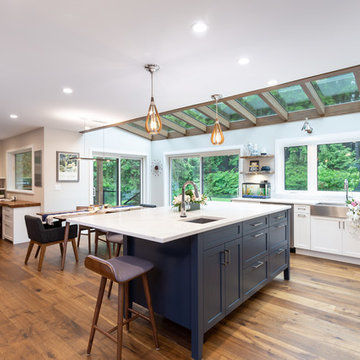
My House Design/Build Team | www.myhousedesignbuild.com | 604-694-6873 | Duy Nguyen Photography ----- This once dark, enclosed main floor living space has been transformed into an open concept, bright and airy interior that brings the outdoors in. We built a 10’ x 23’ addition out the back of the home that is finished in glass and glu-lam. The glass ceiling combined with new large windows allows an ample amount of natural light to flow through the transformed space highlighting an inviting atmosphere even during Vancouver’s rainy season. The crisp white cabinetry truly helped brighten this space, however we still wanted to keep rich natural wood tone and textures in this home to reference the North Vancouver landscape. A seamless transition from interior to exterior is highlighted by the textured, multi-tone oak floors, dark stained glu-lam beams as well as the character in the live edge shelves and desktop.
 Isaman design, Inc.
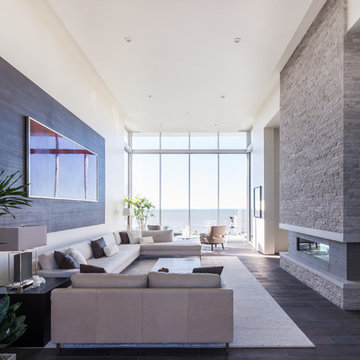
The Indio Residence, located on an ocean side bluff in Shell Beach, is a clean, contemporary home. Taking cues from the Florin Residence, an earlier project completed for the same client, the Indio Residence is much larger with additional amenities to meet the client’s needs.
At the front door, guests are greeted by floor to ceiling glass with views straight out to the ocean. Tall, grand ceilings throughout the entry and great room are highlighted by skylights, allowing for a naturally lit interior. The open concept floor plan helps highlight the custom details such as the glass encased wine room and floor to ceiling ocean-facing glass. In order to maintain a sense of privacy, the master suite and guests rooms are located on opposite wings of the home. Ideal for entertaining, this layout allows for maximum privacy and shared space alike. Additionally, a privately accessed caretakers apartment is located above the garage, complete with a living room, kitchenette, and ocean facing deck.
 Isaman design, Inc.
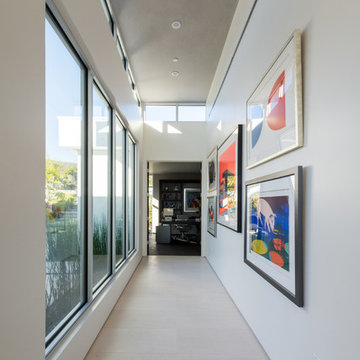
The Indio Residence, located on an ocean side bluff in Shell Beach, is a clean, contemporary home. Taking cues from the Florin Residence, an earlier project completed for the same client, the Indio Residence is much larger with additional amenities to meet the client’s needs.
At the front door, guests are greeted by floor to ceiling glass with views straight out to the ocean. Tall, grand ceilings throughout the entry and great room are highlighted by skylights, allowing for a naturally lit interior. The open concept floor plan helps highlight the custom details such as the glass encased wine room and floor to ceiling ocean-facing glass. In order to maintain a sense of privacy, the master suite and guests rooms are located on opposite wings of the home. Ideal for entertaining, this layout allows for maximum privacy and shared space alike. Additionally, a privately accessed caretakers apartment is located above the garage, complete with a living room, kitchenette, and ocean facing deck.
Find the right local pro for your project
 Isaman design, Inc.
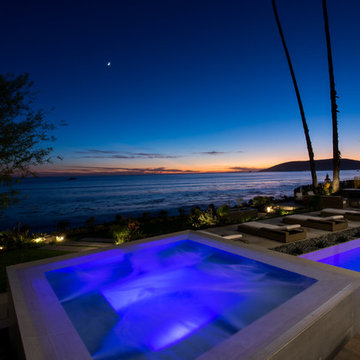
The Indio Residence, located on an ocean side bluff in Shell Beach, is a clean, contemporary home. Taking cues from the Florin Residence, an earlier project completed for the same client, the Indio Residence is much larger with additional amenities to meet the client’s needs.
At the front door, guests are greeted by floor to ceiling glass with views straight out to the ocean. Tall, grand ceilings throughout the entry and great room are highlighted by skylights, allowing for a naturally lit interior. The open concept floor plan helps highlight the custom details such as the glass encased wine room and floor to ceiling ocean-facing glass. In order to maintain a sense of privacy, the master suite and guests rooms are located on opposite wings of the home. Ideal for entertaining, this layout allows for maximum privacy and shared space alike. Additionally, a privately accessed caretakers apartment is located above the garage, complete with a living room, kitchenette, and ocean facing deck.
 My House Design|Build|Team
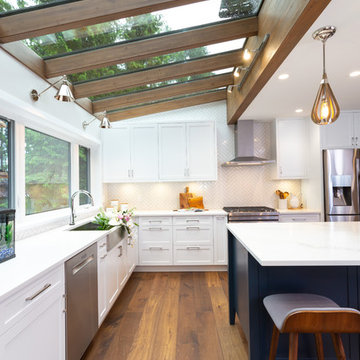
My House Design/Build Team | www.myhousedesignbuild.com | 604-694-6873 | Duy Nguyen Photography ----- This once dark, enclosed main floor living space has been transformed into an open concept, bright and airy interior that brings the outdoors in. We built a 10’ x 23’ addition out the back of the home that is finished in glass and glu-lam. The glass ceiling combined with new large windows allows an ample amount of natural light to flow through the transformed space highlighting an inviting atmosphere even during Vancouver’s rainy season. The crisp white cabinetry truly helped brighten this space, however we still wanted to keep rich natural wood tone and textures in this home to reference the North Vancouver landscape. A seamless transition from interior to exterior is highlighted by the textured, multi-tone oak floors, dark stained glu-lam beams as well as the character in the live edge shelves and desktop.
 Isaman design, Inc.
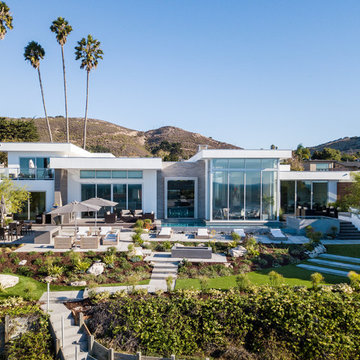
The Indio Residence, located on an ocean side bluff in Shell Beach, is a clean, contemporary home. Taking cues from the Florin Residence, an earlier project completed for the same client, the Indio Residence is much larger with additional amenities to meet the client’s needs.
At the front door, guests are greeted by floor to ceiling glass with views straight out to the ocean. Tall, grand ceilings throughout the entry and great room are highlighted by skylights, allowing for a naturally lit interior. The open concept floor plan helps highlight the custom details such as the glass encased wine room and floor to ceiling ocean-facing glass. In order to maintain a sense of privacy, the master suite and guests rooms are located on opposite wings of the home. Ideal for entertaining, this layout allows for maximum privacy and shared space alike. Additionally, a privately accessed caretakers apartment is located above the garage, complete with a living room, kitchenette, and ocean facing deck.
 Isaman design, Inc.
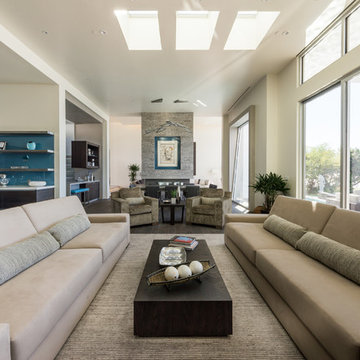
The Indio Residence, located on an ocean side bluff in Shell Beach, is a clean, contemporary home. Taking cues from the Florin Residence, an earlier project completed for the same client, the Indio Residence is much larger with additional amenities to meet the client’s needs.
At the front door, guests are greeted by floor to ceiling glass with views straight out to the ocean. Tall, grand ceilings throughout the entry and great room are highlighted by skylights, allowing for a naturally lit interior. The open concept floor plan helps highlight the custom details such as the glass encased wine room and floor to ceiling ocean-facing glass. In order to maintain a sense of privacy, the master suite and guests rooms are located on opposite wings of the home. Ideal for entertaining, this layout allows for maximum privacy and shared space alike. Additionally, a privately accessed caretakers apartment is located above the garage, complete with a living room, kitchenette, and ocean facing deck.

Sponsored
Columbus, OH

Structural Remodeling
Franklin County's Heavy Timber Specialists | Best of Houzz 2020!
 Isaman design, Inc.

The Indio Residence, located on an ocean side bluff in Shell Beach, is a clean, contemporary home. Taking cues from the Florin Residence, an earlier project completed for the same client, the Indio Residence is much larger with additional amenities to meet the client’s needs.
At the front door, guests are greeted by floor to ceiling glass with views straight out to the ocean. Tall, grand ceilings throughout the entry and great room are highlighted by skylights, allowing for a naturally lit interior. The open concept floor plan helps highlight the custom details such as the glass encased wine room and floor to ceiling ocean-facing glass. In order to maintain a sense of privacy, the master suite and guests rooms are located on opposite wings of the home. Ideal for entertaining, this layout allows for maximum privacy and shared space alike. Additionally, a privately accessed caretakers apartment is located above the garage, complete with a living room, kitchenette, and ocean facing deck.

 G. Christianson Construction, Inc.
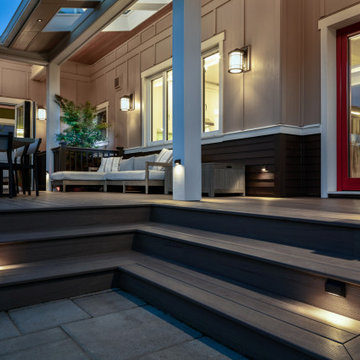
Expert lighting design was utilized throughout the indoor and outdoor space. Step lights were installed on the deck posts, deck stairs, and deck perimeter for safety, recessed spotlights on gimbals shine overhead the BBQ and table to provide task lighting while cooking and eating, outdoor sconces illuminate the entire area with a shaded bulb, and soffit uplighting provides additional overhead brightness for reading on the couch. Spotlights highlight the landscaping for evening outdoor mood lighting.
 The Dan Company
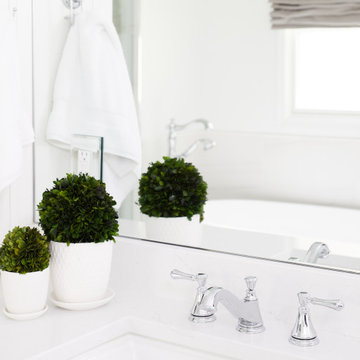
Indulge in the epitome of luxury with this master suite addition project in Nashville, TN. The bathroom exudes contemporary elegance, featuring sleek heated tile floors by Daltile that provide comfort and warmth. The centerpiece of the room is a luxurious freestanding tub by Signature Hardware, perfect for relaxing after a long day. Adjacent, the walk-in glass shower offers a spa-like experience with high-end fixtures by Grohe and Delta, and finishes that reflect modern sophistication.
The bathroom also includes a state-of-the-art bidet by Toto, adding a touch of sophistication and modern convenience. A sophisticated bathroom sink by Kohler enhances the functionality and aesthetic appeal of the space. Southern Stone countertops throughout the bathroom add a layer of elegance and durability, harmonizing with the serene palette of whites and grays.
Adjacent to the bathroom is a spacious walk-in closet featuring rich hardwood floors that add a touch of elegance and practicality. This closet offers ample storage space and custom shelving solutions, designed to keep your wardrobe organized and easily accessible.
The contemporary interior design is highlighted by natural light that floods the space, underscoring the meticulous craftsmanship and attention to detail that define this high-end renovation. Explore our portfolio to discover more of our meticulously designed high-end residential projects and contemporary bathroom designs. Whether you're envisioning a similar master suite addition or exploring new home renovation ideas, our team is dedicated to bringing your vision to life with personalized service and expertise.
Contact us today to schedule a consultation and begin your journey towards transforming your living space into a sanctuary of luxury and style.
Interior Design: Kevin Corn Design
Photography: Joseph Bradshaw
 PDQ CONSTRUCTION INC.
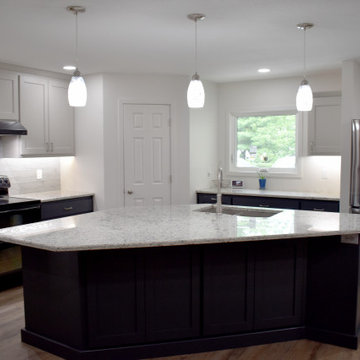
? Exciting News! ? We’ve just completed a stunning home addition to make room for this gorgeous kitchen, and we can’t wait to share the results with you! ?
? Open-Concept Kitchen ? Our team worked tirelessly to create an open-concept kitchen that seamlessly blends style and functionality. Here are the highlights:
Custom Wood Cabinets: these are a great addition to make this a dream kitchen! Custom wood cabinets provide ample storage while adding that pop of color and character. ?
Sarto Counters: The heart of the kitchen features stunning Sarto counters—a perfect blend of elegance and durability. Whether you’re prepping meals or hosting friends, these counters are a game-changer.
Under Cabinet Lighting: Illuminate your culinary adventures! Our under-cabinet lighting creates a cozy ambiance while ensuring practical functionality.
Carpet One Flooring : The LVP flooring used in this space is not only warm and inviting but is durable enough to withstand all of the years of wear and tear it will get in this busy space.
 Eric Cantu Remodeling
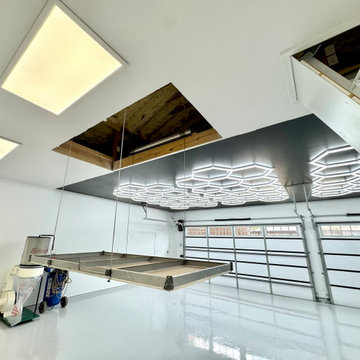
This interior view highlights a functional garage addition and workshop space completed by Eric Cantu Remodeling for a home in the Preston Hollow neighborhood.
The image showcases a commercial-grade overhead storage lift, lowered to the epoxy floor, directly beneath an open ceiling hatch that provides access to the insulated attic space. Overhead, a custom hexagonal LED lighting grid is mounted to a black accent ceiling, illuminating the high-gloss gray floor below.
The workshop area is equipped with an industrial dust collection system connected to overhead metal ductwork, alongside portable air compressors positioned against the white walls. Two modern, glass-paneled garage doors allow natural light into the space, creating a practical layout designed for automotive and woodworking projects in this custom Preston Hollow build.

Sponsored
Columbus, OH
Structural Remodeling
Franklin County's Heavy Timber Specialists | Best of Houzz 2020!
 PDQ CONSTRUCTION INC.
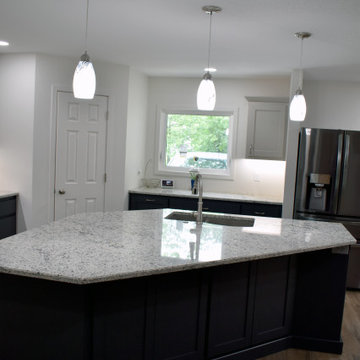
? Exciting News! ? We’ve just completed a stunning home addition to make room for this gorgeous kitchen, and we can’t wait to share the results with you! ?
? Open-Concept Kitchen ? Our team worked tirelessly to create an open-concept kitchen that seamlessly blends style and functionality. Here are the highlights:
Custom Wood Cabinets: these are a great addition to make this a dream kitchen! Custom wood cabinets provide ample storage while adding that pop of color and character. ?
Sarto Counters: The heart of the kitchen features stunning Sarto counters—a perfect blend of elegance and durability. Whether you’re prepping meals or hosting friends, these counters are a game-changer.
Under Cabinet Lighting: Illuminate your culinary adventures! Our under-cabinet lighting creates a cozy ambiance while ensuring practical functionality.
Carpet One Flooring : The LVP flooring used in this space is not only warm and inviting but is durable enough to withstand all of the years of wear and tear it will get in this busy space.
 Sigura Construction
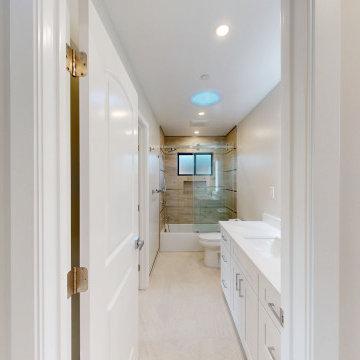
This luxurious master bathroom is the highlight of a stunning Sunnyvale home addition. Designed as a spa-like en suite, it features a dramatic tub-less master bath with a spacious curbless walk-in shower, frameless glass enclosure, large-format porcelain tile, built-in niche, and a rainfall + handheld shower combo. The elegant freestanding double vanity boasts classic white Shaker-style doors, topped with crisp white quartz countertops and rectangular undermount sinks. Above, two oversized backlit LED mirrors provide soft, flattering light, perfectly complementing the serene neutral palette and contemporary chrome fixtures. Thoughtful details like succulent planters and recessed lighting complete this modern transitional master bathroom — a perfect blend of luxury, cleanliness, and 2025’s most sought-after bathroom trends.
 The Dan Company
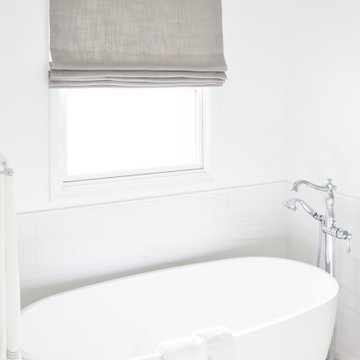
Indulge in the epitome of luxury with this master suite addition project in Nashville, TN. The bathroom exudes contemporary elegance, featuring sleek heated tile floors by Daltile that provide comfort and warmth. The centerpiece of the room is a luxurious freestanding tub by Signature Hardware, perfect for relaxing after a long day. Adjacent, the walk-in glass shower offers a spa-like experience with high-end fixtures by Grohe and Delta, and finishes that reflect modern sophistication.
The bathroom also includes a state-of-the-art bidet by Toto, adding a touch of sophistication and modern convenience. A sophisticated bathroom sink by Kohler enhances the functionality and aesthetic appeal of the space. Southern Stone countertops throughout the bathroom add a layer of elegance and durability, harmonizing with the serene palette of whites and grays.
Adjacent to the bathroom is a spacious walk-in closet featuring rich hardwood floors that add a touch of elegance and practicality. This closet offers ample storage space and custom shelving solutions, designed to keep your wardrobe organized and easily accessible.
The contemporary interior design is highlighted by natural light that floods the space, underscoring the meticulous craftsmanship and attention to detail that define this high-end renovation. Explore our portfolio to discover more of our meticulously designed high-end residential projects and contemporary bathroom designs. Whether you're envisioning a similar master suite addition or exploring new home renovation ideas, our team is dedicated to bringing your vision to life with personalized service and expertise.
Contact us today to schedule a consultation and begin your journey towards transforming your living space into a sanctuary of luxury and style.
Interior Design: Kevin Corn Design
Photography: Joseph Bradshaw
 Clever Design & Remodeling
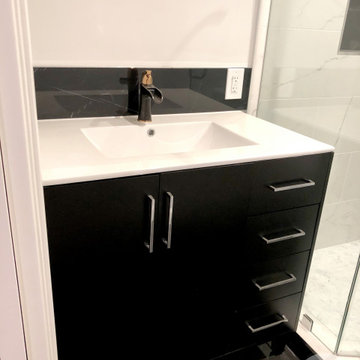
Bedroom and bathroom addition in Sunnyvale, CA - For this project we added on an additional bathroom and bedroom to the existing home to expand the owners living space. The owner had impecable style and wanted a bold and striking black and white modern bathroom. Custom accent tiles added in the shower create visual interest and highlight the gorgeous modern shower fixtures.

Sponsored
Columbus, OH
Structural Remodeling
Franklin County's Heavy Timber Specialists | Best of Houzz 2020!
 PDQ CONSTRUCTION INC.
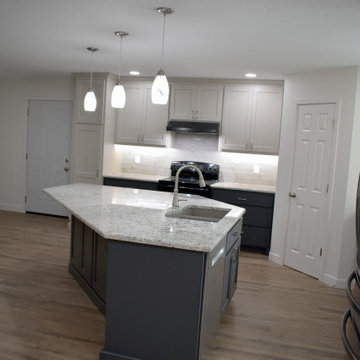
? Exciting News! ? We’ve just completed a stunning home addition to make room for this gorgeous kitchen, and we can’t wait to share the results with you! ?
? Open-Concept Kitchen ? Our team worked tirelessly to create an open-concept kitchen that seamlessly blends style and functionality. Here are the highlights:
Custom Wood Cabinets: these are a great addition to make this a dream kitchen! Custom wood cabinets provide ample storage while adding that pop of color and character. ?
Sarto Counters: The heart of the kitchen features stunning Sarto counters—a perfect blend of elegance and durability. Whether you’re prepping meals or hosting friends, these counters are a game-changer.
Under Cabinet Lighting: Illuminate your culinary adventures! Our under-cabinet lighting creates a cozy ambiance while ensuring practical functionality.
Carpet One Flooring : The LVP flooring used in this space is not only warm and inviting but is durable enough to withstand all of the years of wear and tear it will get in this busy space.
 Patrick A. Finn, Ltd
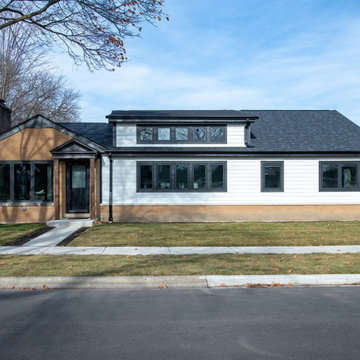
This exterior perspective showcases the stunning curb appeal of the modern ranch transformation. A key focus of this remodel was the front addition, designed to expand the kitchen and completely redefine the home’s silhouette.
Key Design Highlights of the Exterior:
Dramatic Added Gable: We introduced a bold, clean-lined front-facing gable that breaks up the long, flat roofline of the original ranch, giving the home a sense of height, modern style, and architectural interest.
Vaulted Ceiling Integration: The newly added gable accommodates the soaring vaulted ceilings inside the kitchen, perfectly aligning the exterior structural beauty with the spacious, airy interior layout.
Dual-Level Transom Windows: A gorgeous band of black-framed transom windows is integrated right into the new gable peak, flooding the kitchen with natural daylight while creating a striking focal point from the street.
High-Contrast Modern Styling: The crisp white horizontal siding, dark charcoal trim, and matching black roofline contrast beautifully with the original warm golden-toned brick facade and rustic wood-accented front entry canopy.
 Sigura Construction
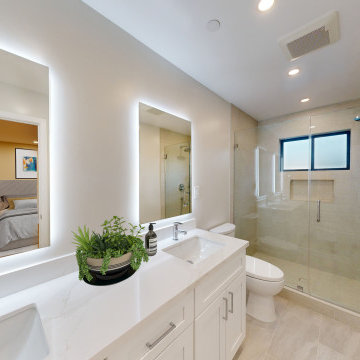
This luxurious master bathroom is the highlight of a stunning Sunnyvale home addition. Designed as a spa-like en suite, it features a dramatic tub-less master bath with a spacious curbless walk-in shower, frameless glass enclosure, large-format porcelain tile, built-in niche, and a rainfall + handheld shower combo. The elegant freestanding double vanity boasts classic white Shaker-style doors, topped with crisp white quartz countertops and rectangular undermount sinks. Above, two oversized backlit LED mirrors provide soft, flattering light, perfectly complementing the serene neutral palette and contemporary chrome fixtures. Thoughtful details like succulent planters and recessed lighting complete this modern transitional master bathroom — a perfect blend of luxury, cleanliness, and 2025’s most sought-after bathroom trends.
45