
Search results for "Additionally restorative" in Home Design Ideas
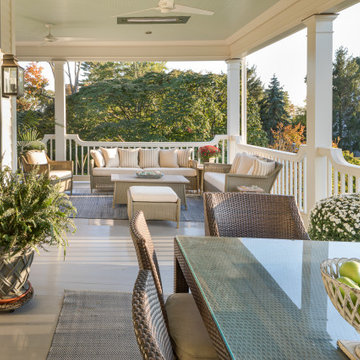

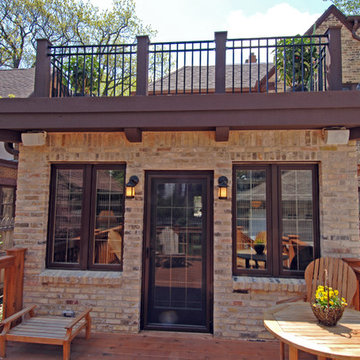
 S.J. Janis Company, Inc.
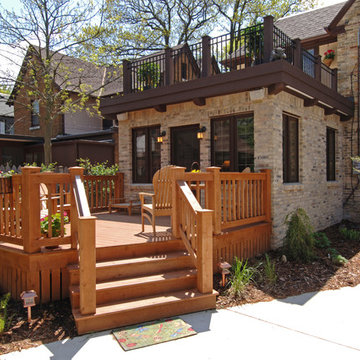
A family room that is 14’ wide and 15’ deep was designed for the rear of the home. An existing concrete patio and portion of an existing small sunroom was removed to make way for the new addition. Once that was completed the excavation and masonry began for a full basement. This area would serve as a shop for the owner as well as provide access to all the electrical components required for the sound system in the new room.
The exterior finishes of both the lower and upper were vital in pulling the project together to create a seamless addition on the outside. On the second floor, Hardipanel siding was used with cedar boards to trim around the door and windows. Once again, it matches the style of a dormer that is on the front of the home. On the first level, the existing brick consists of multiple variations of color including red, cream, yellow and black. Some of the brick that was removed from the existing home was reused and reclaimed brick from other homes of that era was used to fulfill the amount needed.
The end result is a historical renovation that blends seamlessly with the original home and gives the owner an area to entertain and show off to their friends.
Find the right local pro for your project
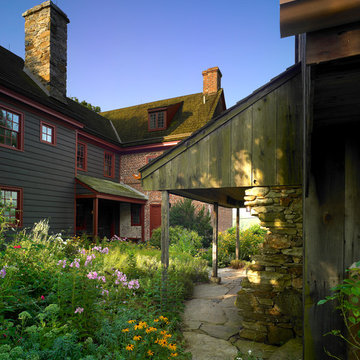
 John Milner Architects, Inc.
Don Pearse Photographer
Example of a farmhouse brick exterior home design in Philadelphia
Example of a farmhouse brick exterior home design in Philadelphia
 Next Generation Capital

Entry door with designer lighting, grey paint, white trim and weathered nickel hardware
Mid-sized elegant dark wood floor entryway photo in Sacramento with gray walls and a white front door
Mid-sized elegant dark wood floor entryway photo in Sacramento with gray walls and a white front door
 Richard Brown Architects
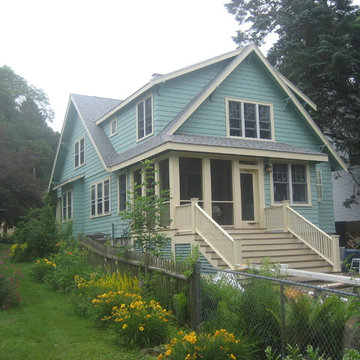
This was a significant addition to a small bungalow/craftsman style house in Lexington, MA. The addition included a master suite, a new and enlarged kitchen, a family room, a three season porch and better access to the back yard. As a bonus they
clients got a large amount of living space in the basement. They wanted to maintain the craftsman character of the house. This photograph is of the rear of the house almost completed. Notice that a lot of the craftsman details were maintained in the renovation/addition.
 Next Generation Capital
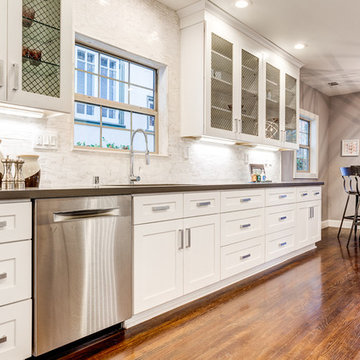
Inspiration for a mid-sized modern galley dark wood floor open concept kitchen remodel in Sacramento with an undermount sink, shaker cabinets, white cabinets, quartz countertops, white backsplash, stone tile backsplash, stainless steel appliances and a peninsula

Sponsored
Columbus, OH

Hope Restoration & General Contracting
Columbus Design-Build, Kitchen & Bath Remodeling, Historic Renovations
 S.J. Janis Company, Inc.
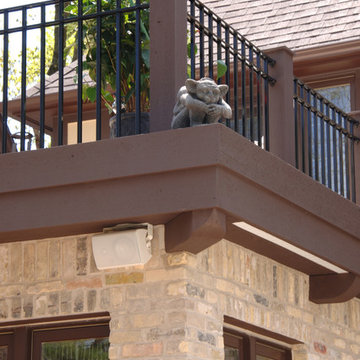
Small details such as brackets were important to the overall design. Outdoor speakers and small statues add the finishing touch.
Mid-sized elegant beige two-story brick exterior home photo in Milwaukee
Mid-sized elegant beige two-story brick exterior home photo in Milwaukee
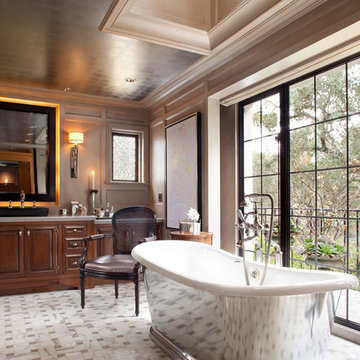
Inspiration for a transitional freestanding bathtub remodel in San Francisco with raised-panel cabinets and medium tone wood cabinets
 Next Generation Capital
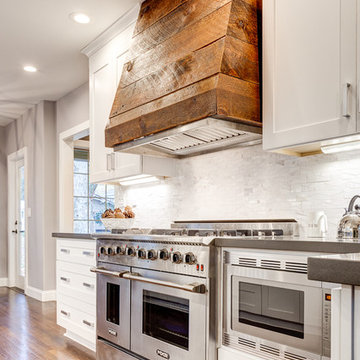
Inspiration for a mid-sized modern galley dark wood floor open concept kitchen remodel in Sacramento with an undermount sink, shaker cabinets, white cabinets, quartz countertops, white backsplash, stone tile backsplash, stainless steel appliances and a peninsula
 Jason Ruby Architecture, LLC
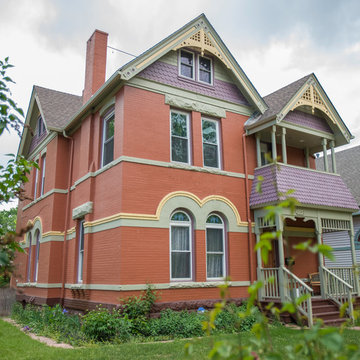
AFTER: 2-story front porch addition built based on historic photos.
Mid-sized victorian red two-story mixed siding gable roof idea in Denver
Mid-sized victorian red two-story mixed siding gable roof idea in Denver
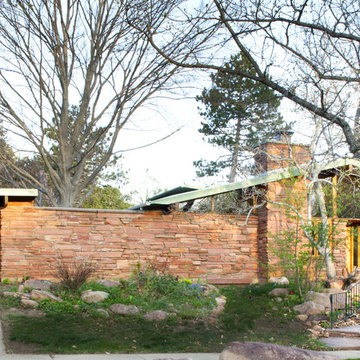

Sponsored
Columbus, OH

Structural Remodeling
Franklin County's Heavy Timber Specialists | Best of Houzz 2020!
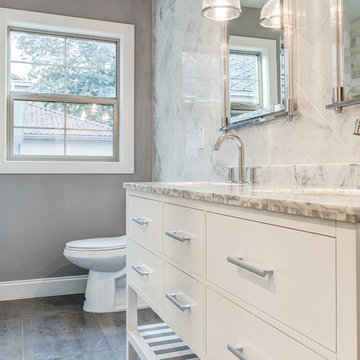 Next Generation Capital
Amazing kids bath with tons of custom marble tile work, furniture vanity, tub and separate shower, decorator mirrors and lighting
Inspiration for a mid-sized timeless kids' white tile and stone tile ceramic tile bathroom remodel in Sacramento with an undermount sink, furniture-like cabinets, white cabinets, marble countertops, a two-piece toilet and gray walls
Inspiration for a mid-sized timeless kids' white tile and stone tile ceramic tile bathroom remodel in Sacramento with an undermount sink, furniture-like cabinets, white cabinets, marble countertops, a two-piece toilet and gray walls
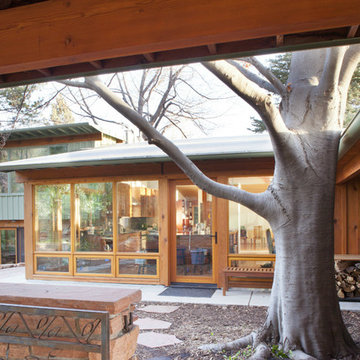
 Lawrence and Gomez Architects
Example of a mid-sized green two-story stone exterior home design in Denver
 Next Generation Capital
Huge master corner shower with 2 tone natural stone tiles, frameless glass, freestanding tub with modern tub filler
Bathroom - mid-sized traditional master white tile and stone tile ceramic tile bathroom idea in Sacramento with an undermount sink, furniture-like cabinets, white cabinets, marble countertops, a two-piece toilet and brown walls
Bathroom - mid-sized traditional master white tile and stone tile ceramic tile bathroom idea in Sacramento with an undermount sink, furniture-like cabinets, white cabinets, marble countertops, a two-piece toilet and brown walls
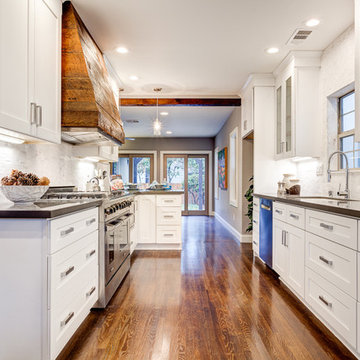 Next Generation Capital
Example of a mid-sized minimalist galley dark wood floor open concept kitchen design in Sacramento with an undermount sink, shaker cabinets, white cabinets, quartz countertops, white backsplash, stone tile backsplash, stainless steel appliances and a peninsula

Sponsored
Columbus, OH
Structural Remodeling
Franklin County's Heavy Timber Specialists | Best of Houzz 2020!
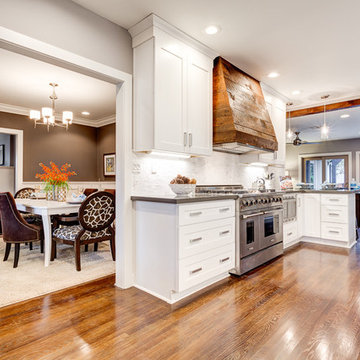 Next Generation Capital
Open concept kitchen - mid-sized modern galley dark wood floor open concept kitchen idea in Sacramento with an undermount sink, shaker cabinets, white cabinets, quartz countertops, white backsplash, stone tile backsplash, stainless steel appliances and a peninsula
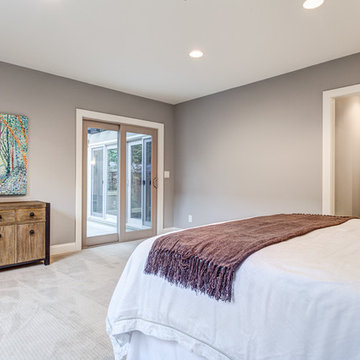 Next Generation Capital
Large Master Bedroom with patterned carpet, gray walls, recessed lighting and a view of the patio through the french slider
Large elegant master carpeted bedroom photo in Sacramento with gray walls and no fireplace
Large elegant master carpeted bedroom photo in Sacramento with gray walls and no fireplace
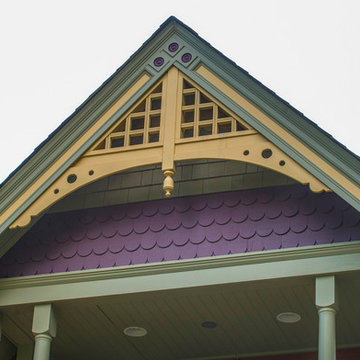 Jason Ruby Architecture, LLC
AFTER: Detail at apex of gable was replicated from original detail, which owner had salvaged.
Inspiration for a mid-sized victorian front porch remodel in Denver with a roof extension
Inspiration for a mid-sized victorian front porch remodel in Denver with a roof extension
5