
Search results for "Additionally restorative" in Home Design Ideas
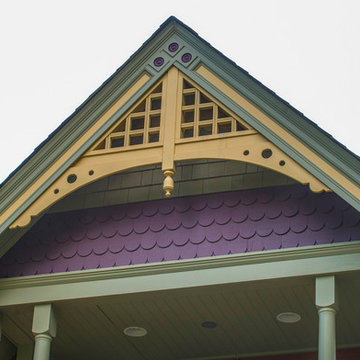
 Jason Ruby Architecture, LLC

AFTER: Detail at apex of gable was replicated from original detail, which owner had salvaged.
Inspiration for a mid-sized victorian front porch remodel in Denver with a roof extension
Inspiration for a mid-sized victorian front porch remodel in Denver with a roof extension
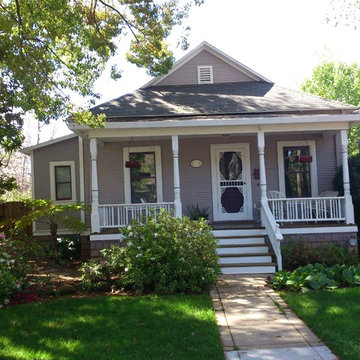
 Paul Lieberum Architect
Restoration and Historic Addition to Architects 1910 House
Inspiration for a small timeless exterior home remodel in Other
Inspiration for a small timeless exterior home remodel in Other
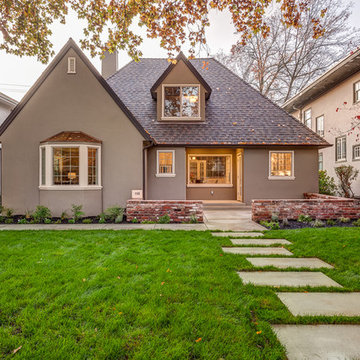
 Next Generation Capital
East Sacramento Fabulous 40's addition and remodel
Large elegant gray two-story exterior home photo in Sacramento with a hip roof
Large elegant gray two-story exterior home photo in Sacramento with a hip roof
Find the right local pro for your project
 Next Generation Capital
Single Car Detached Garage
Inspiration for a small timeless shed remodel in Sacramento
Inspiration for a small timeless shed remodel in Sacramento

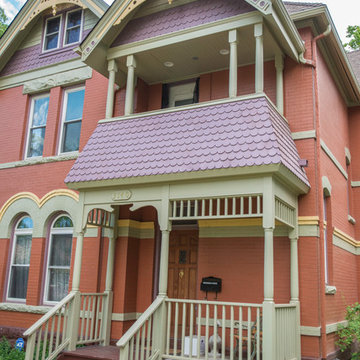 Jason Ruby Architecture, LLC
AFTER: 2-story front porch addition built based on historic photos.
Inspiration for a mid-sized victorian red two-story mixed siding gable roof remodel in Denver
Inspiration for a mid-sized victorian red two-story mixed siding gable roof remodel in Denver
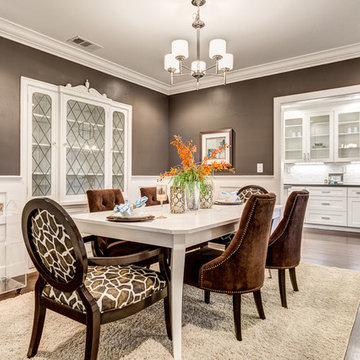 Next Generation Capital
Dining room with original preserved china cabinet with leaded glass, white wainscot, dark hardwood and a passage way through to gourmet kitchen.
Example of a large classic dark wood floor enclosed dining room design in Sacramento with brown walls and no fireplace
Example of a large classic dark wood floor enclosed dining room design in Sacramento with brown walls and no fireplace

Sponsored
Columbus, OH

Hope Restoration & General Contracting
Columbus Design-Build, Kitchen & Bath Remodeling, Historic Renovations
 Next Generation Capital
Split Dual Vanities with carerra marble tops, marble tile throughout and a passage way through to the master closet
Example of a mid-sized classic master white tile and stone tile ceramic tile bathroom design in Sacramento with an undermount sink, furniture-like cabinets, white cabinets, marble countertops, a two-piece toilet and brown walls
Example of a mid-sized classic master white tile and stone tile ceramic tile bathroom design in Sacramento with an undermount sink, furniture-like cabinets, white cabinets, marble countertops, a two-piece toilet and brown walls
 Jason Ruby Architecture, LLC
AFTER: 2-story front porch addition built based on historic photos.
Mid-sized ornate red two-story mixed siding gable roof photo in Denver
Mid-sized ornate red two-story mixed siding gable roof photo in Denver

 Hope Restoration & General Contracting
Example of a transitional galley enclosed kitchen design in Columbus with black cabinets, white backsplash and subway tile backsplash
 Next Generation Capital
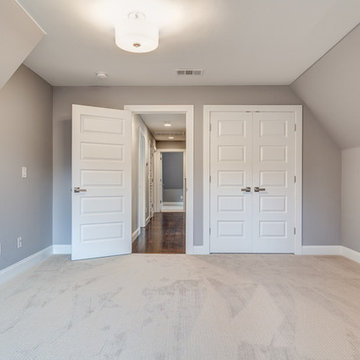
Kids bedroom with walk-in closet and sloped ceilings to add to the character
Large elegant home design photo in Sacramento
Large elegant home design photo in Sacramento

 AVB
AVBKirk Shultz
Trendy brown tile alcove shower photo in Grand Rapids with an integrated sink and white cabinets
Trendy brown tile alcove shower photo in Grand Rapids with an integrated sink and white cabinets


Sponsored
Columbus, OH
Hope Restoration & General Contracting
Columbus Design-Build, Kitchen & Bath Remodeling, Historic Renovations
 Next Generation Capital
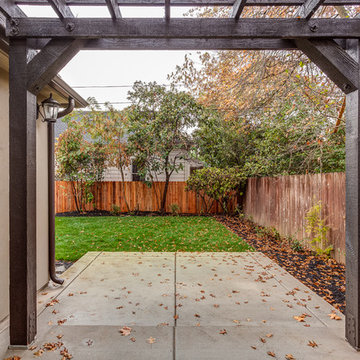
Back patio trellis from rough sawn lumber
Inspiration for a timeless home design remodel in Sacramento
Inspiration for a timeless home design remodel in Sacramento
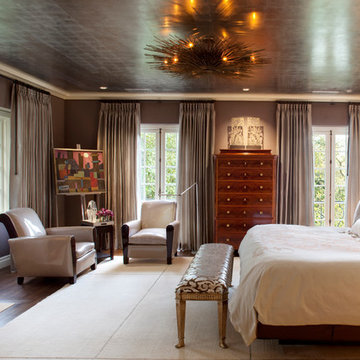
Transitional dark wood floor bedroom photo in San Francisco with brown walls and a standard fireplace
 Next Generation Capital
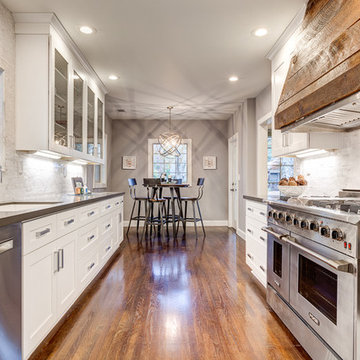
Open concept kitchen - mid-sized modern galley dark wood floor open concept kitchen idea in Sacramento with an undermount sink, shaker cabinets, white cabinets, quartz countertops, white backsplash, stone tile backsplash, stainless steel appliances and a peninsula

 Roberts Architects & Construction
Patsy McEnroe Photography
Mid-sized elegant wooden l-shaped wood railing staircase photo in Chicago with painted risers
Mid-sized elegant wooden l-shaped wood railing staircase photo in Chicago with painted risers

Sponsored
Columbus, OH
Free consultation for landscape design!

Peabody Landscape Group
Columbus' Reliable Landscape Design & Contracting


 Lawrence and Gomez Architects
Tim Murphy / FotoImagery, Ltd.
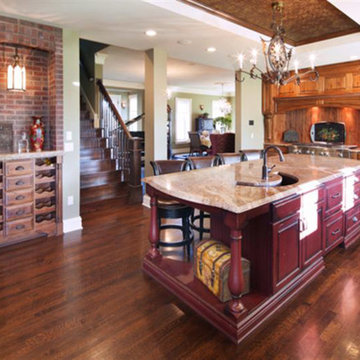
Inspiration for a mid-sized 1960s galley medium tone wood floor open concept kitchen remodel in Denver with a single-bowl sink, shaker cabinets, medium tone wood cabinets, granite countertops, gray backsplash, mosaic tile backsplash, stainless steel appliances and an island
Inspiration for a mid-sized 1960s galley medium tone wood floor open concept kitchen remodel in Denver with a single-bowl sink, shaker cabinets, medium tone wood cabinets, granite countertops, gray backsplash, mosaic tile backsplash, stainless steel appliances and an island
6