
Search results for "Additionally restorative" in Home Design Ideas
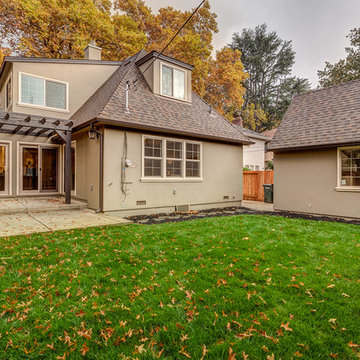
 Next Generation Capital
back yard with detached garage, patio and trellis
Example of a large classic exterior home design in Sacramento
Example of a large classic exterior home design in Sacramento
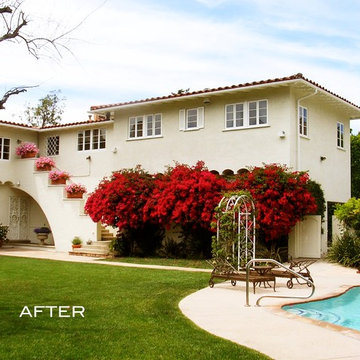
 Ronald Chang
The existing insensitive bunker is incorporated into the new design of the Servants Quarters and the new Ronald Chang addition restores the aesthetics of the original Wallace Neff design.
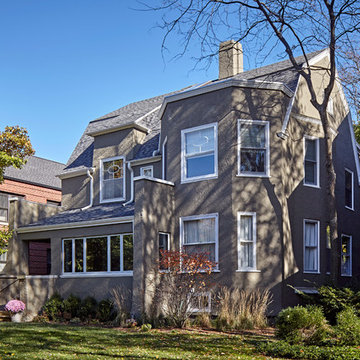
 Roberts Architects & Construction
Front facade; Patsy McEnroe Photography
Home design - traditional home design idea in Chicago
Home design - traditional home design idea in Chicago
Find the right local pro for your project
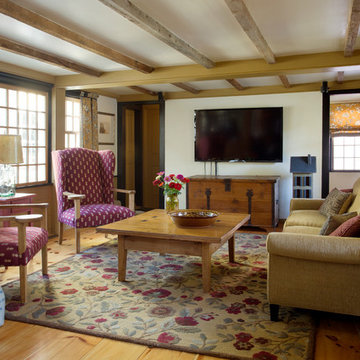
 Cummings Architecture + Interiors
The historic restoration of this First Period Ipswich, Massachusetts home (c. 1686) was an eighteen-month project that combined exterior and interior architectural work to preserve and revitalize this beautiful home. Structurally, work included restoring the summer beam, straightening the timber frame, and adding a lean-to section. The living space was expanded with the addition of a spacious gourmet kitchen featuring countertops made of reclaimed barn wood. As is always the case with our historic renovations, we took special care to maintain the beauty and integrity of the historic elements while bringing in the comfort and convenience of modern amenities. We were even able to uncover and restore much of the original fabric of the house (the chimney, fireplaces, paneling, trim, doors, hinges, etc.), which had been hidden for years under a renovation dating back to 1746.
Winner, 2012 Mary P. Conley Award for historic home restoration and preservation
You can read more about this restoration in the Boston Globe article by Regina Cole, “A First Period home gets a second life.” http://www.bostonglobe.com/magazine/2013/10/26/couple-rebuild-their-century-home-ipswich/r2yXE5yiKWYcamoFGmKVyL/story.html
Photo Credit: Eric Roth
 Roberts Architects & Construction
Patsy McEnroe Photography
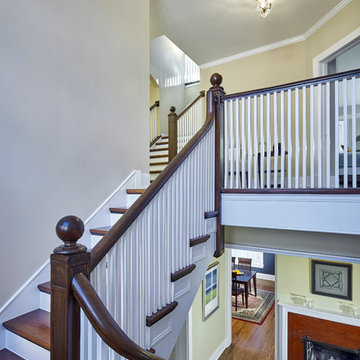
Inspiration for a timeless staircase remodel in Chicago
Inspiration for a timeless staircase remodel in Chicago
 W. Douglas Gilpin, Jr. FAIA - Architect, PLC
W. Douglas Gilpin, Jr. FAIA
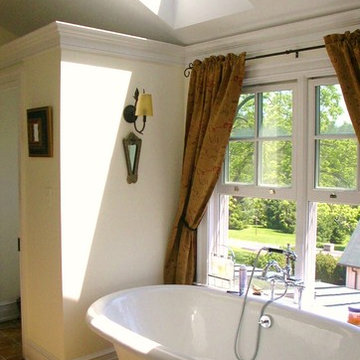
Inspiration for a mid-sized country master beige tile and porcelain tile porcelain tile bathroom remodel in Other with an undermount sink, flat-panel cabinets, white cabinets, marble countertops, a one-piece toilet and beige walls
Inspiration for a mid-sized country master beige tile and porcelain tile porcelain tile bathroom remodel in Other with an undermount sink, flat-panel cabinets, white cabinets, marble countertops, a one-piece toilet and beige walls

Sponsored
Columbus, OH

HomeCraft Remodeling
Custom Craftsmanship & Build Solutions in Franklin County, Ohio
 W. Douglas Gilpin, Jr. FAIA - Architect, PLC
W. Douglas Gilpin, Jr. FAIA
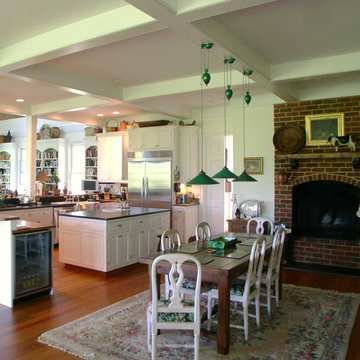
Open concept kitchen - mid-sized country u-shaped medium tone wood floor open concept kitchen idea in Other with a double-bowl sink, flat-panel cabinets, white cabinets, soapstone countertops, black backsplash, stone slab backsplash, stainless steel appliances and an island
Open concept kitchen - mid-sized country u-shaped medium tone wood floor open concept kitchen idea in Other with a double-bowl sink, flat-panel cabinets, white cabinets, soapstone countertops, black backsplash, stone slab backsplash, stainless steel appliances and an island
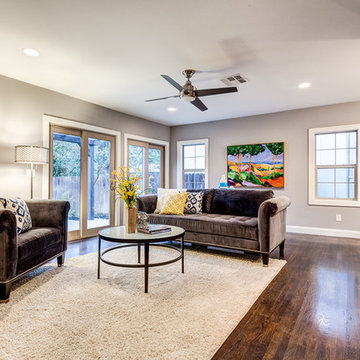 Next Generation Capital
dark hardwood, french slider doors to patio, recessed lighting, eating bar
Example of a mid-sized classic open concept dark wood floor living room design in Sacramento with gray walls, a standard fireplace, a plaster fireplace and a wall-mounted tv
Example of a mid-sized classic open concept dark wood floor living room design in Sacramento with gray walls, a standard fireplace, a plaster fireplace and a wall-mounted tv

 Realty Restoration, LLC
Alcove shower - mid-sized traditional multicolored tile and mosaic tile porcelain tile alcove shower idea in Austin with raised-panel cabinets, medium tone wood cabinets, a two-piece toilet, green walls and soapstone countertops

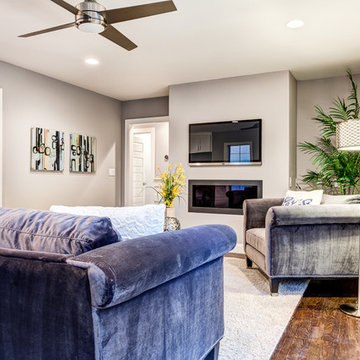 Next Generation Capital
dark hardwood, french slider doors to patio, recessed lighting, fireplace below the TV, wine room / pantry to the left
Inspiration for a mid-sized timeless open concept dark wood floor living room remodel in Sacramento with gray walls, a standard fireplace, a plaster fireplace and a wall-mounted tv
Inspiration for a mid-sized timeless open concept dark wood floor living room remodel in Sacramento with gray walls, a standard fireplace, a plaster fireplace and a wall-mounted tv
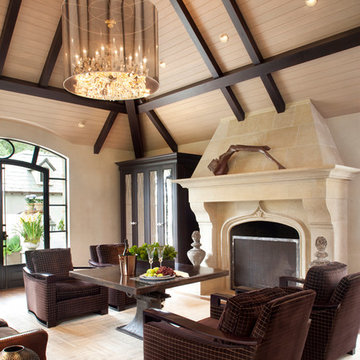
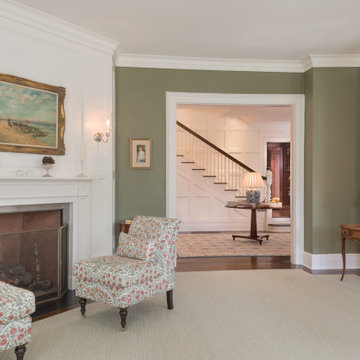
Living room - transitional medium tone wood floor living room idea in San Francisco with beige walls and a standard fireplace

Sponsored
Columbus, OH

Hope Restoration & General Contracting
Columbus Design-Build, Kitchen & Bath Remodeling, Historic Renovations
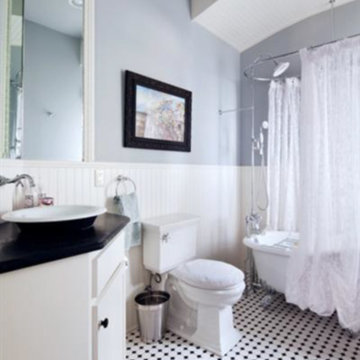


 John Milner Architects, Inc.
Don Pearse Photographer
Eat-in kitchen - farmhouse eat-in kitchen idea in Philadelphia with wood countertops
Eat-in kitchen - farmhouse eat-in kitchen idea in Philadelphia with wood countertops
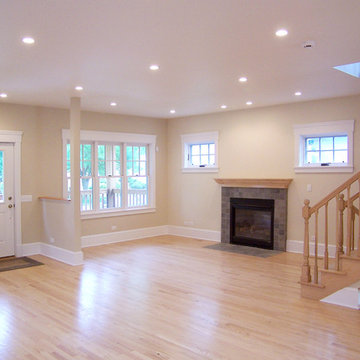

 Roberts Architects & Construction
Patsy McEnroe Photography
Staircase - mid-sized traditional wooden l-shaped wood railing staircase idea in Chicago with painted risers
Staircase - mid-sized traditional wooden l-shaped wood railing staircase idea in Chicago with painted risers

Sponsored
Columbus, OH
Hope Restoration & General Contracting
Columbus Design-Build, Kitchen & Bath Remodeling, Historic Renovations
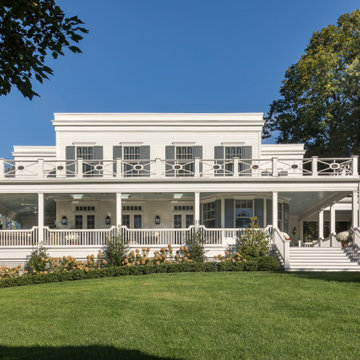
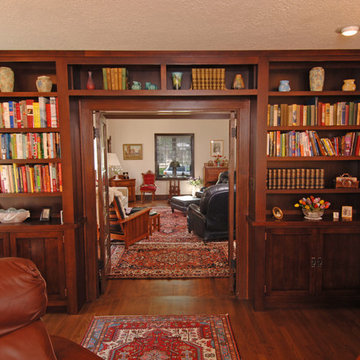
 S.J. Janis Company, Inc.
Period-appropriate, custom, built-in, oak book cases frame the entry from the existing room.
Mid-sized elegant enclosed medium tone wood floor family room photo in Milwaukee with beige walls
Mid-sized elegant enclosed medium tone wood floor family room photo in Milwaukee with beige walls
7