
Search results for "Additionally restorative" in Home Design Ideas
 Kipnis Architecture + Planning
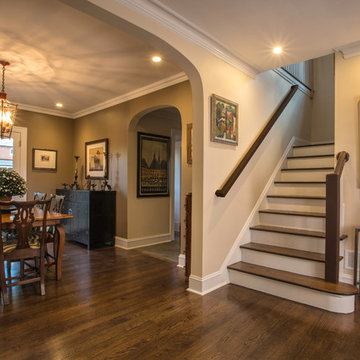
The dining room is in the existing, 1922 building. The new arched opening leads to a hall with the new powder room on one side and the wet bar on the other. The arch matches the original arch, seen in the foreground.
Jill Buckner Photography
 S.J. Janis Company, Inc.
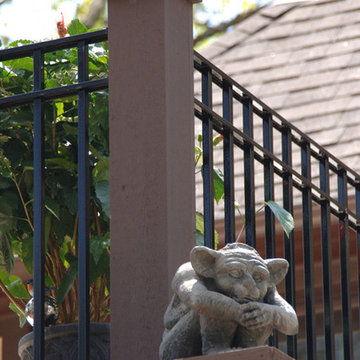
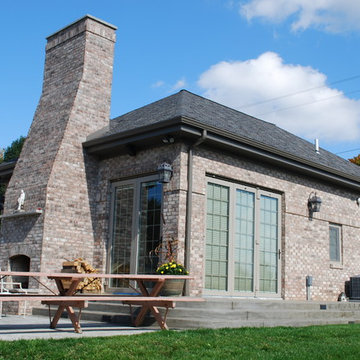
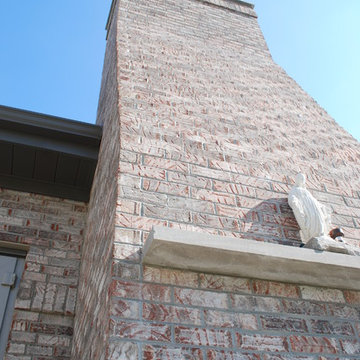
Small details such as brackets were important to the overall design. Outdoor speakers and small statues add the finishing touch.
Inspiration for a mid-sized timeless beige two-story brick exterior home remodel in Milwaukee
Inspiration for a mid-sized timeless beige two-story brick exterior home remodel in Milwaukee

Find the right local pro for your project

 Next Generation Capital
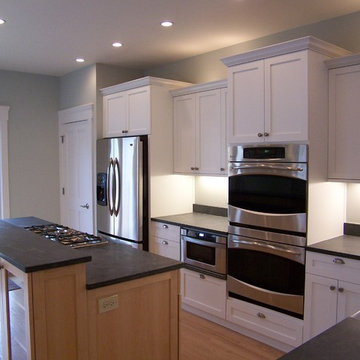
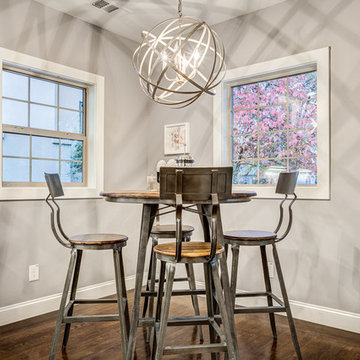
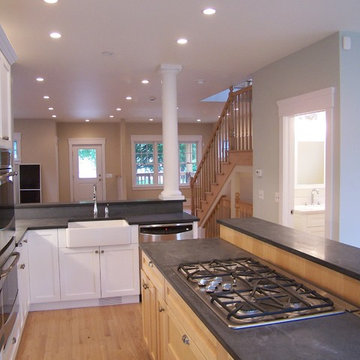
Gourmet Kitchen featuring dark hardwood, white shaker cabinets, dark silestone counters, stainless appliances, glass upper cabinets, view of eating nook


Sponsored
Columbus, OH

Structural Remodeling
Franklin County's Heavy Timber Specialists | Best of Houzz 2020!


Sponsored
Columbus, OH
Structural Remodeling
Franklin County's Heavy Timber Specialists | Best of Houzz 2020!
 Robert Juris & Associates Architects, Ltd.
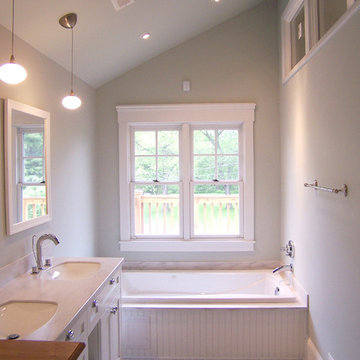
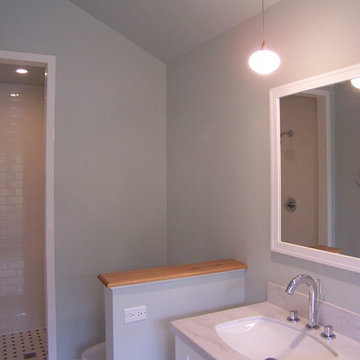
Inspiration for a contemporary bathroom remodel in Chicago
 Kendall Architecture
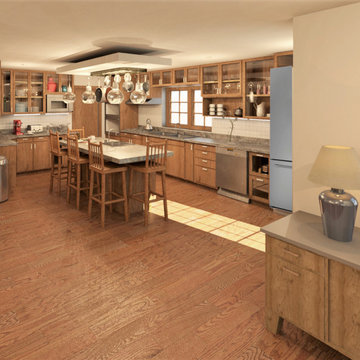
This 3-d rendering of the kitchen and great room area was used to refine the selection of cabinets, flooring and countertops. It accurately shows sunlight patterns in mid-afternoon by using Revit CAD modeling.

Sponsored
Columbus, OH

Hope Restoration & General Contracting
Columbus Design-Build, Kitchen & Bath Remodeling, Historic Renovations

 Roberts Architects & Construction
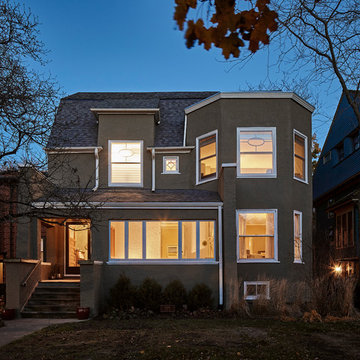
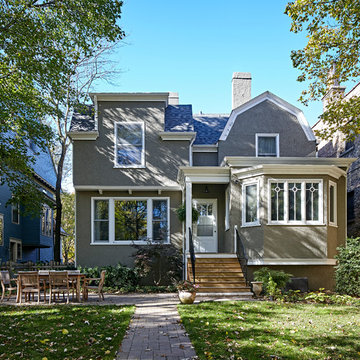
Rear Elevation of the 2 story addition.
The bay window is the breakfast room / kitchen
Patsy McEnroe Photography
Example of a classic home design design in Chicago
Example of a classic home design design in Chicago
9