
Search results for "Additionally talk" in Home Design Ideas

 Evolve Co. Architectural Builders
This unique project won 1st Place Custom Built Home of the Year 400-500K in the 2019 HIA CSR Hunter Housing and Kitchen & Bathroom Awards.
This striking waterfront property has had everyone talking. Located on Lake Macquarie, this modern design was incredibly complex but the Evolve Co. Team love a challenge! Boasting 5 ton of steal and 30 screw piers buried 7 metres into the rock bed below, this property was built to withstand the test of time. Open living spaces are found upstairs, along with two bedrooms to take in the incredible views. Downstairs includes an additional bedroom with its own deck opening up to the backyard. With its beautiful high ceilings and curves, it’s no wonder this property has had everyone talking!
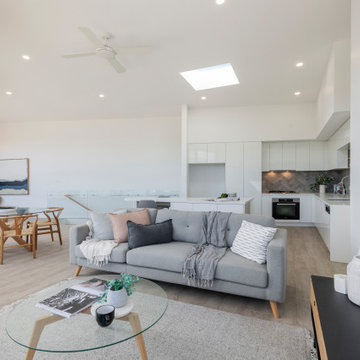 Evolve Co. Architectural Builders
This unique project won 1st Place Custom Built Home of the Year 400-500K in the 2019 HIA CSR Hunter Housing and Kitchen & Bathroom Awards.
This striking waterfront property has had everyone talking. Located on Lake Macquarie, this modern design was incredibly complex but the Evolve Co. Team love a challenge! Boasting 5 ton of steal and 30 screw piers buried 7 metres into the rock bed below, this property was built to withstand the test of time. Open living spaces are found upstairs, along with two bedrooms to take in the incredible views. Downstairs includes an additional bedroom with its own deck opening up to the backyard. With its beautiful high ceilings and curves, it’s no wonder this property has had everyone talking!

 O’Hara Interiors
Martha O’Hara Interiors, Interior Design and Photo Styling | City Homes, Builder | Troy Thies, Photography | Please Note: All “related,” “similar,” and “sponsored” products tagged or listed by Houzz are not actual products pictured. They have not been approved by Martha O’Hara Interiors nor any of the professionals credited. For info about our work: design@oharainteriors.com
Find the right local pro for your project
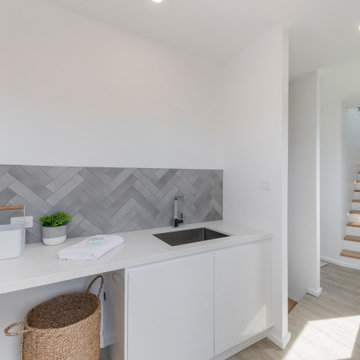 Evolve Co. Architectural Builders
This unique project won 1st Place Custom Built Home of the Year 400-500K in the 2019 HIA CSR Hunter Housing and Kitchen & Bathroom Awards.
This striking waterfront property has had everyone talking. Located on Lake Macquarie, this modern design was incredibly complex but the Evolve Co. Team love a challenge! Boasting 5 ton of steal and 30 screw piers buried 7 metres into the rock bed below, this property was built to withstand the test of time. Open living spaces are found upstairs, along with two bedrooms to take in the incredible views. Downstairs includes an additional bedroom with its own deck opening up to the backyard. With its beautiful high ceilings and curves, it’s no wonder this property has had everyone talking!
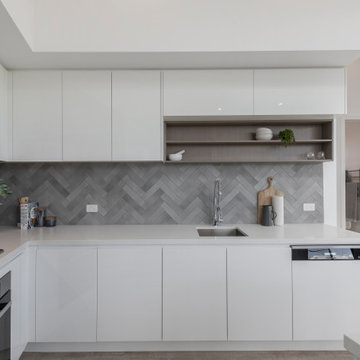 Evolve Co. Architectural Builders
This unique project won 1st Place Custom Built Home of the Year 400-500K in the 2019 HIA CSR Hunter Housing and Kitchen & Bathroom Awards.
This striking waterfront property has had everyone talking. Located on Lake Macquarie, this modern design was incredibly complex but the Evolve Co. Team love a challenge! Boasting 5 ton of steal and 30 screw piers buried 7 metres into the rock bed below, this property was built to withstand the test of time. Open living spaces are found upstairs, along with two bedrooms to take in the incredible views. Downstairs includes an additional bedroom with its own deck opening up to the backyard. With its beautiful high ceilings and curves, it’s no wonder this property has had everyone talking!
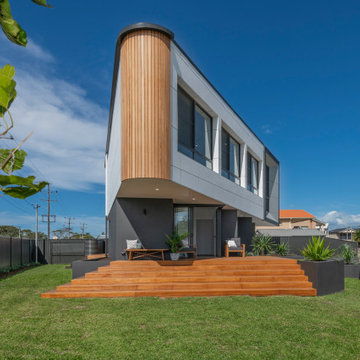 Evolve Co. Architectural Builders
This unique project won 1st Place Custom Built Home of the Year 400-500K in the 2019 HIA CSR Hunter Housing and Kitchen & Bathroom Awards.
This striking waterfront property has had everyone talking. Located on Lake Macquarie, this modern design was incredibly complex but the Evolve Co. Team love a challenge! Boasting 5 ton of steal and 30 screw piers buried 7 metres into the rock bed below, this property was built to withstand the test of time. Open living spaces are found upstairs, along with two bedrooms to take in the incredible views. Downstairs includes an additional bedroom with its own deck opening up to the backyard. With its beautiful high ceilings and curves, it’s no wonder this property has had everyone talking!
 STRUKTR Studios Photography

Photo: Marni Epstein-Mervis © 2018 Houzz
Inspiration for a contemporary medium tone wood floor and brown floor living room remodel in Los Angeles with black walls
Inspiration for a contemporary medium tone wood floor and brown floor living room remodel in Los Angeles with black walls

Sponsored
Columbus, OH

Structural Remodeling
Franklin County's Heavy Timber Specialists | Best of Houzz 2020!
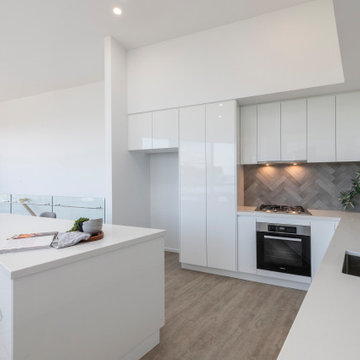 Evolve Co. Architectural Builders
This unique project won 1st Place Custom Built Home of the Year 400-500K in the 2019 HIA CSR Hunter Housing and Kitchen & Bathroom Awards.
This striking waterfront property has had everyone talking. Located on Lake Macquarie, this modern design was incredibly complex but the Evolve Co. Team love a challenge! Boasting 5 ton of steal and 30 screw piers buried 7 metres into the rock bed below, this property was built to withstand the test of time. Open living spaces are found upstairs, along with two bedrooms to take in the incredible views. Downstairs includes an additional bedroom with its own deck opening up to the backyard. With its beautiful high ceilings and curves, it’s no wonder this property has had everyone talking!
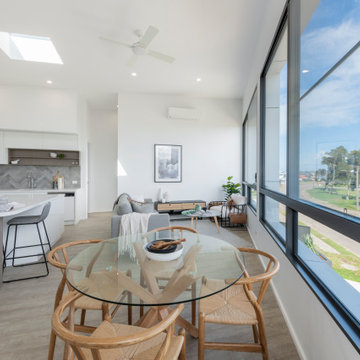 Evolve Co. Architectural Builders
This unique project won 1st Place Custom Built Home of the Year 400-500K in the 2019 HIA CSR Hunter Housing and Kitchen & Bathroom Awards.
This striking waterfront property has had everyone talking. Located on Lake Macquarie, this modern design was incredibly complex but the Evolve Co. Team love a challenge! Boasting 5 ton of steal and 30 screw piers buried 7 metres into the rock bed below, this property was built to withstand the test of time. Open living spaces are found upstairs, along with two bedrooms to take in the incredible views. Downstairs includes an additional bedroom with its own deck opening up to the backyard. With its beautiful high ceilings and curves, it’s no wonder this property has had everyone talking!
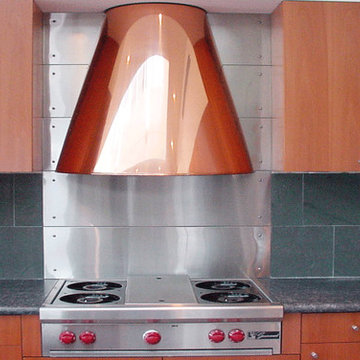
 Havens | Luxury Metals
The team at Havens Metal created this custom copper range hood to evoke a modernistic style to a local Winter Park residential kitchen. The glossy, polished finish entices a talking point for every visitor that comes into the space. In addition to the hood, we also installed the stainless steel backsplash, as a compliment to the luxurious fixture.
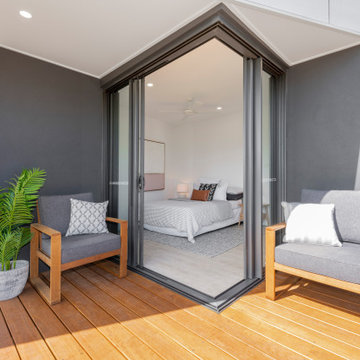 Evolve Co. Architectural Builders
This unique project won 1st Place Custom Built Home of the Year 400-500K in the 2019 HIA CSR Hunter Housing and Kitchen & Bathroom Awards.
This striking waterfront property has had everyone talking. Located on Lake Macquarie, this modern design was incredibly complex but the Evolve Co. Team love a challenge! Boasting 5 ton of steal and 30 screw piers buried 7 metres into the rock bed below, this property was built to withstand the test of time. Open living spaces are found upstairs, along with two bedrooms to take in the incredible views. Downstairs includes an additional bedroom with its own deck opening up to the backyard. With its beautiful high ceilings and curves, it’s no wonder this property has had everyone talking!
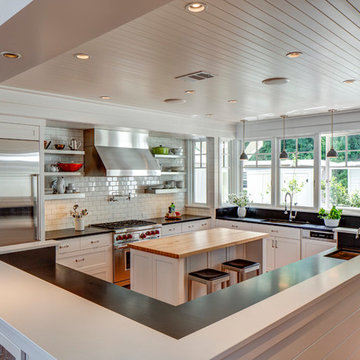
 BC&J Architecture
BC&J Architecture designed a floating home that is now located at its permanent location on the Willamette River in Portland. The home was constructed at a Marina an hour from the final home location. Upon completion, the home was floated up the Willamette River to the current site.
The homeowners were looking for a river side, cottage style house well suited to entertaining. At 2,100 square feet, the home has an open floor plan with a large kitchen opening to a dining room and the living room with views onto the river.
Upstairs, the master bedroom extends toward the river under a large centered dormer. On the opposite side of the master bedroom is a bonus room under a symmetrical dormer that will serve as guest quarters when adult children and grandchildren visit.

 JMA (Jim Murphy and Associates)
Family room - mediterranean open concept dark wood floor family room idea in San Francisco with beige walls, a standard fireplace and a plaster fireplace

Sponsored
Columbus, OH

Hope Restoration & General Contracting
Columbus Design-Build, Kitchen & Bath Remodeling, Historic Renovations

 Sanctuary Kitchen and Bath Design
Teri Fotheringham Photography
Inspiration for a large transitional master white tile and stone tile marble floor freestanding bathtub remodel in Denver with raised-panel cabinets, gray cabinets, a one-piece toilet, gray walls, an undermount sink and marble countertops
Inspiration for a large transitional master white tile and stone tile marble floor freestanding bathtub remodel in Denver with raised-panel cabinets, gray cabinets, a one-piece toilet, gray walls, an undermount sink and marble countertops
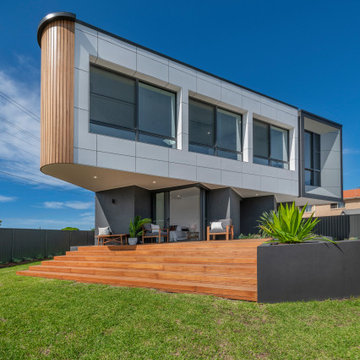 Evolve Co. Architectural Builders
This unique project won 1st Place Custom Built Home of the Year 400-500K in the 2019 HIA CSR Hunter Housing and Kitchen & Bathroom Awards.
This striking waterfront property has had everyone talking. Located on Lake Macquarie, this modern design was incredibly complex but the Evolve Co. Team love a challenge! Boasting 5 ton of steal and 30 screw piers buried 7 metres into the rock bed below, this property was built to withstand the test of time. Open living spaces are found upstairs, along with two bedrooms to take in the incredible views. Downstairs includes an additional bedroom with its own deck opening up to the backyard. With its beautiful high ceilings and curves, it’s no wonder this property has had everyone talking!

 Creative Design Cabinet Solutions LLC
Example of a mid-sized classic galley medium tone wood floor enclosed kitchen design in New York with an undermount sink, raised-panel cabinets, stainless steel appliances, no island and green backsplash
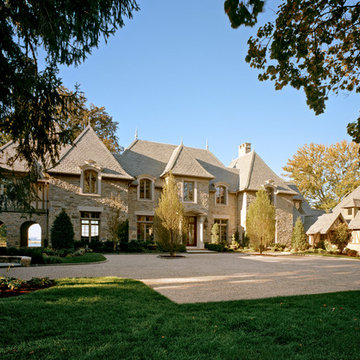
 VanderHorn Architects
The formality of the main block with its steeply pitched slate roof, hipped projecting bays with engaged arched top windows and stone walls, is complemented by less formal side wings.
Woodruff Brown Photography
Sponsored
Columbus, OH
Hope Restoration & General Contracting
Columbus Design-Build, Kitchen & Bath Remodeling, Historic Renovations

 Forward Design Build Remodel
Goals
While their home provided them with enough square footage, the original layout caused for many rooms to be underutilized. The closed off kitchen and dining room were disconnected from the other common spaces of the home causing problems with circulation and limited sight-lines. A tucked-away powder room was also inaccessible from the entryway and main living spaces in the house.
Our Design Solution
We sought out to improve the functionality of this home by opening up walls, relocating rooms, and connecting the entryway to the mudroom. By moving the kitchen into the formerly over-sized family room, it was able to really become the heart of the home with access from all of the other rooms in the house. Meanwhile, the adjacent family room was made into a cozy, comfortable space with updated fireplace and new cathedral style ceiling with skylights. The powder room was relocated to be off of the entry, making it more accessible for guests.
A transitional style with rustic accents was used throughout the remodel for a cohesive first floor design. White and black cabinets were complimented with brass hardware and custom wood features, including a hood top and accent wall over the fireplace. Between each room, walls were thickened and archway were put in place, providing the home with even more character.
 Masters Properties, Inc.

Mid-sized transitional u-shaped vinyl floor and beige floor dedicated laundry room photo in Raleigh with shaker cabinets, gray cabinets, granite countertops, gray walls and a side-by-side washer/dryer
 Wright & Robinson Architects
photo c. 2013 by Wright & Robinson
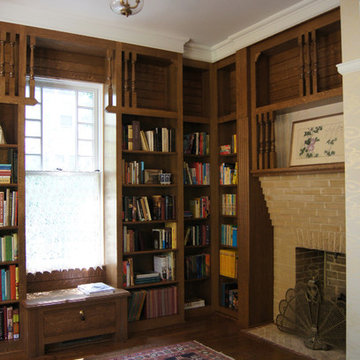
Living room - traditional living room idea in New York
Living room - traditional living room idea in New York
23