
Search results for "Additionally talk" in Home Design Ideas
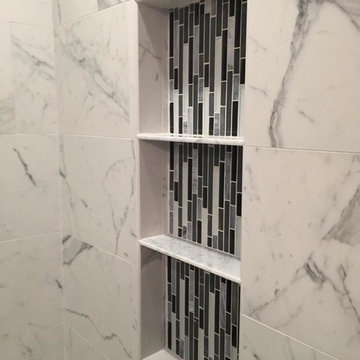
 SNC Construction & Home Improvements INC.
Large transitional master multicolored tile and porcelain tile porcelain tile alcove shower photo in Los Angeles with gray walls


 AT6 Architecture + Design Build
Example of a trendy medium tone wood floor and brown floor powder room design in San Francisco with a wall-mount toilet, multicolored walls and a wall-mount sink
Find the right local pro for your project
 User
UserNow can we just talk about these windows? And this view? It’s like love at first sight, truly! And we wanted to take full advantage of this large bright space and keep in open but with an edge of modern sophistication. The clean lines of white, black and glass were balanced with the softness of the light wood accents. And if you’ve been following along with us for a while you know how we love to mix materials and this room really showcases that.
And we have to talk about this piano for a minute – we are OBSESSED with this white, vintage-looking piano and wanted to make it a focal! We love to incorporate pieces that a client already has and this piano was the perfect addition to this room. Using this black & white custom wall mural emphasized piano keys and was just the right touch of WOW without taking away from the rest of the space
 Indwell Architecture & Design
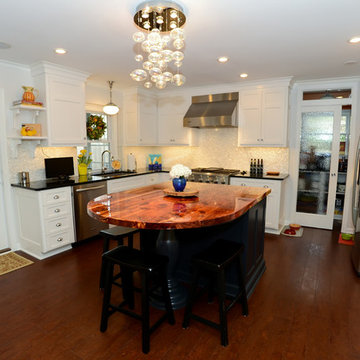
When we sat down (almost knee to knee) in a very small living room with these clients the first thing they talked about was how much they loved how cozy and charming their house was. They both worked from home and entertained a lot so they needed some extra breathing room but didn't want to lose that charming feeling. We placed a small addition off the back of the house to grow the kitchen and living spaces just enough and added an all seasons room to extend their outdoor living. That gave us the opportunity to add an additional bedroom, bathroom, and upstairs laundry on the second level. We feel, and we hope you agree, that the remodeled space is still pretty charming.
Lana Eklund
 User
UserNow can we just talk about these windows? And this view? It’s like love at first sight, truly! And we wanted to take full advantage of this large bright space and keep in open but with an edge of modern sophistication. The clean lines of white, black and glass were balanced with the softness of the light wood accents. And if you’ve been following along with us for a while you know how we love to mix materials and this room really showcases that.
And we have to talk about this piano for a minute – we are OBSESSED with this white, vintage-looking piano and wanted to make it a focal! We love to incorporate pieces that a client already has and this piano was the perfect addition to this room. Using this black & white custom wall mural emphasized piano keys and was just the right touch of WOW without taking away from the rest of the space
 Indwell Architecture & Design
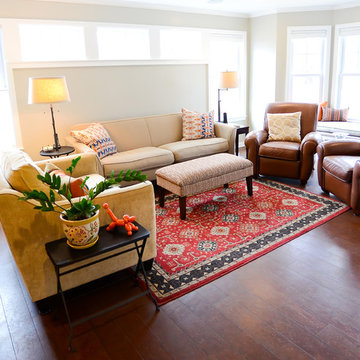
When we sat down (almost knee to knee) in a very small living room with these clients the first thing they talked about was how much they loved how cozy and charming their house was. They both worked from home and entertained a lot so they needed some extra breathing room but didn't want to lose that charming feeling. We placed a small addition off the back of the house to grow the kitchen and living spaces just enough and added an all seasons room to extend their outdoor living. That gave us the opportunity to add an additional bedroom, bathroom, and upstairs laundry on the second level. We feel, and we hope you agree, that the remodeled space is still pretty charming.
Lana Eklund

Sponsored
Columbus, OH
Free consultation for landscape design!

Peabody Landscape Group
Franklin County's Reliable Landscape Design & Contracting
 The Collection German Furniture
MAGIC HALLWAY Combination 4003
HOLTKAMP
MAGIC. enchanting design.
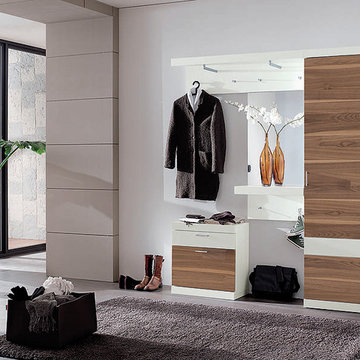
The large mirrored surfaces make your hallwayarea appear roomy and bright. Combine different coat rack elements with wardrobe units and dressers as you wish. The dresser with cushioned seat provides a comfortable spot where you can sit while putting on your shoes or talking on the phone. Customize your hall wardrobe combination according to your wishes and avilable space. The option of adding color accents to fronts and rear panels ensures interesting variations in design. A cable flap in the top panel of a dresser allows for perfectly concealed organisation of the cables from your telephones, rechargers or lamps. Coat rack hooks that fold out provide plenty of space for jackets, coats and bags. The wardrobe unit in cutom width provides plenty of space with sidemounted shoe trays. Personalize your wardrobe compartments with interior fittings of your choice. "MAGIC" performs just the way you want it.
MAGIC. MODERN MOOD.
MAGIC COMBINATION 4011
The dresser with cushioned seat provides a comfortable spot where you can sit while putting on your shoes or talking on the phone.
Includes: Mirror, 6 hooks, 2 clothing rails, cushioned seat, wardrobe, chest.
Dimensions:
Width: 180-240 cm / 71" - 94"
Height: 50 / 203 cm / 20"/ 80"
Depth: 39/ 31 cm / 15" / 12"
Price: $ 2 850
Additional:
Backrest cushion above chest - $ 227
Chest and wardrobe interiors for compartments "1" and "7" can be chosen additionally and not included into price.
Additional information upon request.
Made in Germany
Custom orders delivery to Miami area within 12-14 weeks.
 Wentworth Builders
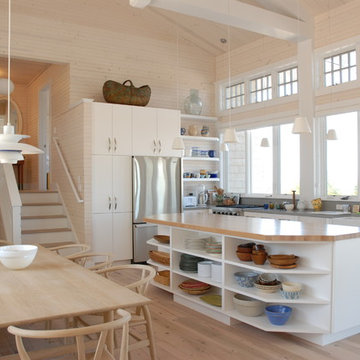
Inspiration for a coastal l-shaped light wood floor open concept kitchen remodel with a farmhouse sink, flat-panel cabinets, white cabinets, stainless steel appliances, white walls and an island
 Corinthian Fine Homes

This home had a generous master suite prior to the renovation; however, it was located close to the rest of the bedrooms and baths on the floor. They desired their own separate oasis with more privacy and asked us to design and add a 2nd story addition over the existing 1st floor family room, that would include a master suite with a laundry/gift wrapping room.
We added a 2nd story addition without adding to the existing footprint of the home. The addition is entered through a private hallway with a separate spacious laundry room, complete with custom storage cabinetry, sink area, and countertops for folding or wrapping gifts. The bedroom is brimming with details such as custom built-in storage cabinetry with fine trim mouldings, window seats, and a fireplace with fine trim details. The master bathroom was designed with comfort in mind. A custom double vanity and linen tower with mirrored front, quartz countertops and champagne bronze plumbing and lighting fixtures make this room elegant. Water jet cut Calcatta marble tile and glass tile make this walk-in shower with glass window panels a true work of art. And to complete this addition we added a large walk-in closet with separate his and her areas, including built-in dresser storage, a window seat, and a storage island. The finished renovation is their private spa-like place to escape the busyness of life in style and comfort. These delightful homeowners are already talking phase two of renovations with us and we look forward to a longstanding relationship with them.
 The Collection German Furniture
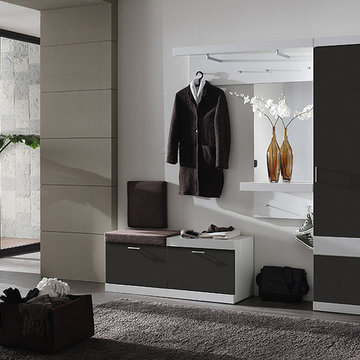
MAGIC HALLWAY Combination 4003
HOLTKAMP
MAGIC. enchanting design.
The large mirrored surfaces make your hallwayarea appear roomy and bright. Combine different coat rack elements with wardrobe units and dressers as you wish. The dresser with cushioned seat provides a comfortable spot where you can sit while putting on your shoes or talking on the phone. Customize your hall wardrobe combination according to your wishes and avilable space. The option of adding color accents to fronts and rear panels ensures interesting variations in design. A cable flap in the top panel of a dresser allows for perfectly concealed organisation of the cables from your telephones, rechargers or lamps. Coat rack hooks that fold out provide plenty of space for jackets, coats and bags. The wardrobe unit in cutom width provides plenty of space with sidemounted shoe trays. Personalize your wardrobe compartments with interior fittings of your choice. "MAGIC" performs just the way you want it.
MAGIC. MODERN MOOD.
MAGIC COMBINATION 4011
The dresser with cushioned seat provides a comfortable spot where you can sit while putting on your shoes or talking on the phone.
Includes: Mirror, 6 hooks, 2 clothing rails, cushioned seat, wardrobe, chest.
Dimensions:
Width: 180-240 cm / 71" - 94"
Height: 50 / 203 cm / 20"/ 80"
Depth: 39/ 31 cm / 15" / 12"
Price: $ 2 850
Additional:
Backrest cushion above chest - $ 227
Chest and wardrobe interiors for compartments "1" and "7" can be chosen additionally and not included into price.
Additional information upon request.
Made in Germany
Custom orders delivery to Miami area within 12-14 weeks.
 Indwell Architecture & Design
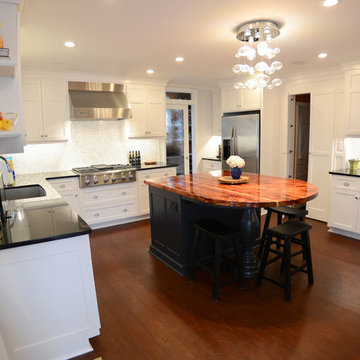
When we sat down (almost knee to knee) in a very small living room with these clients the first thing they talked about was how much they loved how cozy and charming their house was. They both worked from home and entertained a lot so they needed some extra breathing room but didn't want to lose that charming feeling. We placed a small addition off the back of the house to grow the kitchen and living spaces just enough and added an all seasons room to extend their outdoor living. That gave us the opportunity to add an additional bedroom, bathroom, and upstairs laundry on the second level. We feel, and we hope you agree, that the remodeled space is still pretty charming.
Lana Eklund
 Corinthian Fine Homes
This home had a generous master suite prior to the renovation; however, it was located close to the rest of the bedrooms and baths on the floor. They desired their own separate oasis with more privacy and asked us to design and add a 2nd story addition over the existing 1st floor family room, that would include a master suite with a laundry/gift wrapping room.
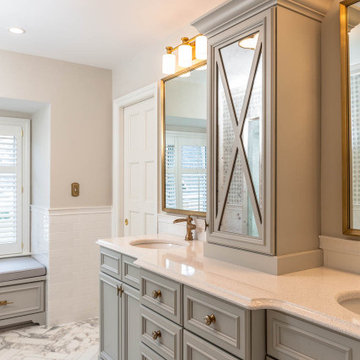
We added a 2nd story addition without adding to the existing footprint of the home. The addition is entered through a private hallway with a separate spacious laundry room, complete with custom storage cabinetry, sink area, and countertops for folding or wrapping gifts. The bedroom is brimming with details such as custom built-in storage cabinetry with fine trim mouldings, window seats, and a fireplace with fine trim details. The master bathroom was designed with comfort in mind. A custom double vanity and linen tower with mirrored front, quartz countertops and champagne bronze plumbing and lighting fixtures make this room elegant. Water jet cut Calcatta marble tile and glass tile make this walk-in shower with glass window panels a true work of art. And to complete this addition we added a large walk-in closet with separate his and her areas, including built-in dresser storage, a window seat, and a storage island. The finished renovation is their private spa-like place to escape the busyness of life in style and comfort. These delightful homeowners are already talking phase two of renovations with us and we look forward to a longstanding relationship with them.

Sponsored
Columbus, OH

Hope Restoration & General Contracting
Columbus Design-Build, Kitchen & Bath Remodeling, Historic Renovations
 Style In Form
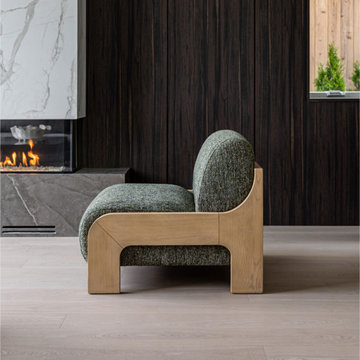
Meet the Clementine Chair, where cozy meets chic in a delightful blend of comfort and style. This armless wonder is all about plush comfort and design, with a seat and back that beckon you to relax and stay a while. It's cradled in a light oak frame that strikes the perfect balance between curves and angles, making it a modern, fresh addition to any space.
But let's talk about what really sets the Clementine Chair apart – its fabric. Dressed in durable 100% polyester, it sports a fragmented sienna and off-white stripe that adds just the right amount of visual intrigue. It's not only stylish but also built to last, ready to face the hustle and bustle of everyday life.
 Opal Baths & Design
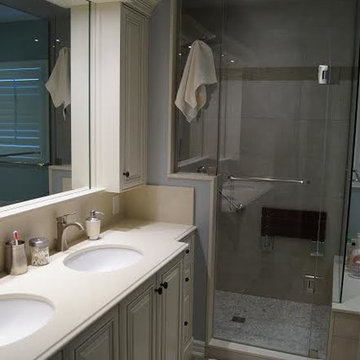
Custom glass shower door enclosure with door. Shower seat and hand rail installed for additional safety. Dual under mount sink vanity with single lever faucet, enclosed storage and recessed lighting.

 Thyme & Place Design LLC
This beautiful kitchen is Thyme & Place Design's take on modern farmhouse style. White painted full access custom cabinets frame the perimeter of the space and a custom soft gray paint adorns the island cabinetry. The former kitchen felt tight and lacked style while this new kitchen has attitude to spare. Sub Zero and Wolf appliances set the stage for a cooks delight. An antique barn beam was used to create the mantle and corbels for an updated version of a mantle hood. Ample storage for everything a gourmet cook could want was provided. Deep drawers hold all the pots and pans for daily cooking. Pull out storage holds oil and vinegar bottles for instant recipe inspiration. A magic corner cabinet allows access to mixing bowls and colanders. Extra height wall cabinet storage contains several sets of dishes and most used foods at the cook’s fingertips. The island does double duty providing seating for extra guests, presenting a large expanse of countertop for all types of cooking prep. There is a microwave drawer for quick reheats and the most coveted by a baker, a built-in mixer lift. Behind the island, an oversized glass door pantry closet holds everything from pantry staples, to holiday dishes and oversized cooking and serving pieces. The dining area found a renewed sense of purpose with the removal of walls which cut it off from the rest of the home. New sky lights and a updated sliding door flood the space with light and open the view to the beautiful yard. A coffee bar was added which includes additional dish storage and a beverage center. Black ebonized maple with honey bronze hardware is a dramatic balance to the white and grey of the kitchen. The space was further opened to the family room which is now an integrated part of the family’s gatherings. Honey Bronze accents are repeated in the light fixtures over the island and as an accent on the sconces above the coffee bar.
 Indwell Architecture & Design
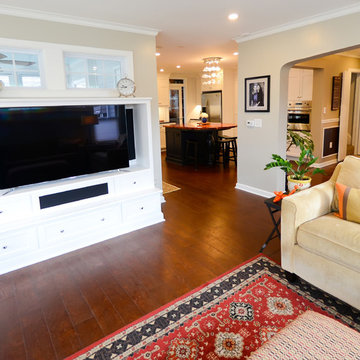
When we sat down (almost knee to knee) in a very small living room with these clients the first thing they talked about was how much they loved how cozy and charming their house was. They both worked from home and entertained a lot so they needed some extra breathing room but didn't want to lose that charming feeling. We placed a small addition off the back of the house to grow the kitchen and living spaces just enough and added an all seasons room to extend their outdoor living. That gave us the opportunity to add an additional bedroom, bathroom, and upstairs laundry on the second level. We feel, and we hope you agree, that the remodeled space is still pretty charming.
Lana Eklund

Sponsored
Columbus, OH

Structural Remodeling
Franklin County's Heavy Timber Specialists | Best of Houzz 2020!
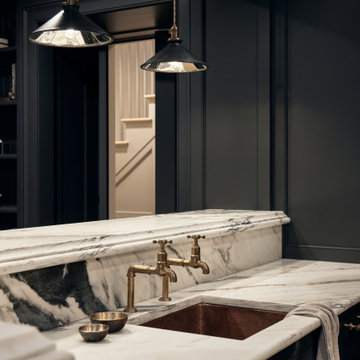
 William Graper Interiors
The lower level of this historic home in the heart of Sag Harbor Village was excavated to add a media room, home bar, spa bath and gym. The bar features Devol Kitchens talks and copper sink as well as Farrow & Ball paint and honed marble.

 Coffee Talk Kitchens
The Butlers Pantry is home to the house management area. The homeowner has an area for the mail that enters the home and the drawers have filing inside to keep paperwork organized. There is also a double garbage can for recycling found in this area. The homeowner keeps an ipad easily accessible and has charging stations in the drawers for additional electronics.
 Corinthian Fine Homes
This home had a generous master suite prior to the renovation; however, it was located close to the rest of the bedrooms and baths on the floor. They desired their own separate oasis with more privacy and asked us to design and add a 2nd story addition over the existing 1st floor family room, that would include a master suite with a laundry/gift wrapping room.
We added a 2nd story addition without adding to the existing footprint of the home. The addition is entered through a private hallway with a separate spacious laundry room, complete with custom storage cabinetry, sink area, and countertops for folding or wrapping gifts. The bedroom is brimming with details such as custom built-in storage cabinetry with fine trim mouldings, window seats, and a fireplace with fine trim details. The master bathroom was designed with comfort in mind. A custom double vanity and linen tower with mirrored front, quartz countertops and champagne bronze plumbing and lighting fixtures make this room elegant. Water jet cut Calcatta marble tile and glass tile make this walk-in shower with glass window panels a true work of art. And to complete this addition we added a large walk-in closet with separate his and her areas, including built-in dresser storage, a window seat, and a storage island. The finished renovation is their private spa-like place to escape the busyness of life in style and comfort. These delightful homeowners are already talking phase two of renovations with us and we look forward to a longstanding relationship with them.
27