
Search results for "Additionally talk" in Home Design Ideas

 Made by Patchi

So, let’s talk powder room, shall we? The powder room at #flipmagnolia was a new addition to the house. Before renovations took place, the powder room was a pantry. This house is about 1,300 square feet. So a large pantry didn’t fit within our design plan. Instead, we decided to eliminate the pantry and transform it into a much-needed powder room. And the end result was amazing!
 Rescom Landscaping, Inc.

Inspiration for a traditional full sun backyard metal fence landscaping in Orange County.
Find the right local pro for your project
 Dean Thomas Design Group
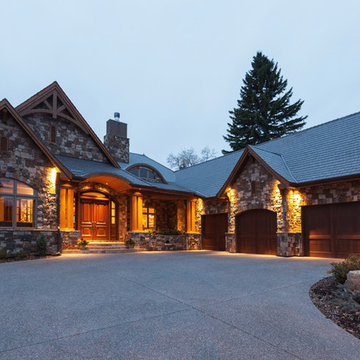
Large mountain style gray one-story stone gable roof photo in Calgary with a shingle roof

 Tim Barber Architects
Photography by Laura Hull.
Garage - large traditional two-story and attached two-car garage idea in San Francisco
Garage - large traditional two-story and attached two-car garage idea in San Francisco

 Levi Design Build
Mid-sized trendy l-shaped limestone floor open concept kitchen photo in Los Angeles with an undermount sink, shaker cabinets, white cabinets, quartz countertops, white backsplash, stone tile backsplash, stainless steel appliances and an island
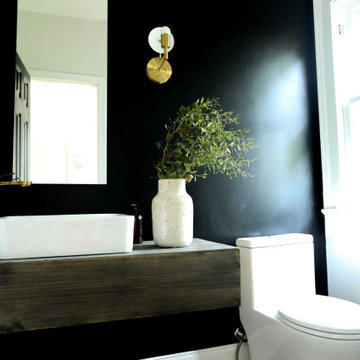 Made by Patchi
So, let’s talk powder room, shall we? The powder room at #flipmagnolia was a new addition to the house. Before renovations took place, the powder room was a pantry. This house is about 1,300 square feet. So a large pantry didn’t fit within our design plan. Instead, we decided to eliminate the pantry and transform it into a much-needed powder room. And the end result was amazing!

Sponsored
Columbus, OH

Structural Remodeling
Franklin County's Heavy Timber Specialists | Best of Houzz 2020!
 User
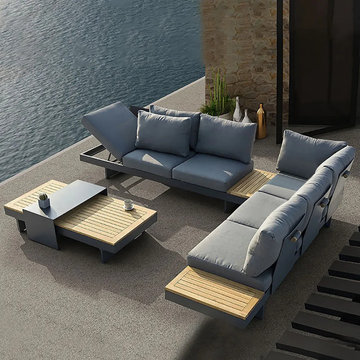
UserThis contemporary 4-piece sectional set is a truly ideal statement for the modern patio. The frame of the sofa is made of charcoal-gray painted aluminum, which has strong bearing capacity and is not easy to rust. The cushion is made of high-density faom, which is moderately soft and hard, dust-proof and mite-proof. Selected Olifen fabric covers are suitable for long-term outdoor use. The sectional pieces and table both sport teak wood surface and is perfect for snack trays and drinks. This sectional set is a wonderful addition to the contemporary home and is sure to be the talk of your next gathering.

 Midwestern Wood Products Co.
This library has a WoodGrid Coffered Deep Coffer ceiling in glazed knotty pine. The grid is 2 inch wide with detail. This design lays out 25 inches on center. Customer supplied photos

 Atlanta Curb Appeal
Originally, they found Atlanta Curb Appeal because we had already worked on several homes in their East Cobb Chimney Springs neighborhood. At first, this project started out as a simple add-on. The homeowner wanted a master bedroom built above the garage, but as the homeowner started talking about options with us, they decided to go even bigger. Great ideas just kept piling up! When all was said and done, they decided to also update the exterior of the house and refresh the kids’ bathrooms.

 John Siemering Homes
John Siemering Homes. Custom Home Builder in Austin, TX
Bedroom - large traditional master medium tone wood floor and brown floor bedroom idea in Austin with beige walls
Bedroom - large traditional master medium tone wood floor and brown floor bedroom idea in Austin with beige walls

 Corinthian Fine Homes
This home had a generous master suite prior to the renovation; however, it was located close to the rest of the bedrooms and baths on the floor. They desired their own separate oasis with more privacy and asked us to design and add a 2nd story addition over the existing 1st floor family room, that would include a master suite with a laundry/gift wrapping room.
We added a 2nd story addition without adding to the existing footprint of the home. The addition is entered through a private hallway with a separate spacious laundry room, complete with custom storage cabinetry, sink area, and countertops for folding or wrapping gifts. The bedroom is brimming with details such as custom built-in storage cabinetry with fine trim mouldings, window seats, and a fireplace with fine trim details. The master bathroom was designed with comfort in mind. A custom double vanity and linen tower with mirrored front, quartz countertops and champagne bronze plumbing and lighting fixtures make this room elegant. Water jet cut Calcatta marble tile and glass tile make this walk-in shower with glass window panels a true work of art. And to complete this addition we added a large walk-in closet with separate his and her areas, including built-in dresser storage, a window seat, and a storage island. The finished renovation is their private spa-like place to escape the busyness of life in style and comfort. These delightful homeowners are already talking phase two of renovations with us and we look forward to a longstanding relationship with them.
 Made by Patchi
So, let’s talk powder room, shall we? The powder room at #flipmagnolia was a new addition to the house. Before renovations took place, the powder room was a pantry. This house is about 1,300 square feet. So a large pantry didn’t fit within our design plan. Instead, we decided to eliminate the pantry and transform it into a much-needed powder room. And the end result was amazing!

Sponsored
Columbus, OH
Structural Remodeling
Franklin County's Heavy Timber Specialists | Best of Houzz 2020!
 Atlanta Curb Appeal
Originally, they found Atlanta Curb Appeal because we had already worked on several homes in their East Cobb Chimney Springs neighborhood. At first, this project started out as a simple add-on. The homeowner wanted a master bedroom built above the garage, but as the homeowner started talking about options with us, they decided to go even bigger. Great ideas just kept piling up! When all was said and done, they decided to also update the exterior of the house and refresh the kids’ bathrooms.
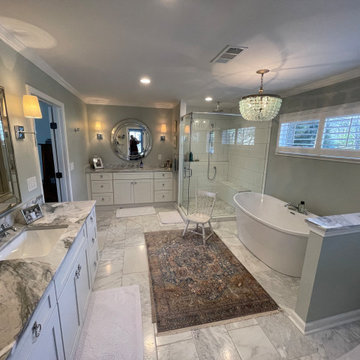 Atlanta Curb Appeal
Originally, they found Atlanta Curb Appeal because we had already worked on several homes in their East Cobb Chimney Springs neighborhood. At first, this project started out as a simple add-on. The homeowner wanted a master bedroom built above the garage, but as the homeowner started talking about options with us, they decided to go even bigger. Great ideas just kept piling up! When all was said and done, they decided to also update the exterior of the house and refresh the kids’ bathrooms.
 Atlanta Curb Appeal
Originally, they found Atlanta Curb Appeal because we had already worked on several homes in their East Cobb Chimney Springs neighborhood. At first, this project started out as a simple add-on. The homeowner wanted a master bedroom built above the garage, but as the homeowner started talking about options with us, they decided to go even bigger. Great ideas just kept piling up! When all was said and done, they decided to also update the exterior of the house and refresh the kids’ bathrooms.

 Living Gardens Landscape Design
Inspiration for a mid-sized contemporary concrete paver landscaping in Orange County with a fireplace.

Sponsored
Columbus, OH
Structural Remodeling
Franklin County's Heavy Timber Specialists | Best of Houzz 2020!
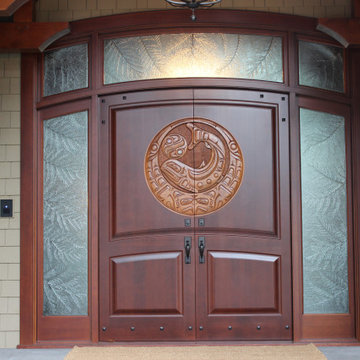
 Anthony Jamieson Designs
This five panel set is the perfect addition to this elegant entryway. Our work is custom made to fit the theme and dimensions of the space and these insulated glazed units are no different.
Living cedar boughs were strategically cast in glass to draw the eye towards the center carving by Jason Henry Hunt. Talk about wow factor! How can we bring the same feeling of elegance towards your space?
 Atlanta Curb Appeal
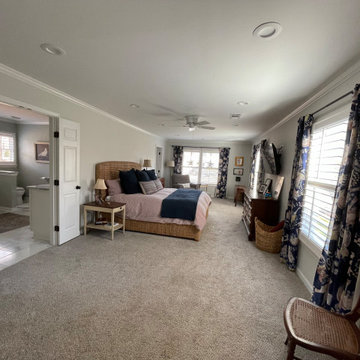
Originally, they found Atlanta Curb Appeal because we had already worked on several homes in their East Cobb Chimney Springs neighborhood. At first, this project started out as a simple add-on. The homeowner wanted a master bedroom built above the garage, but as the homeowner started talking about options with us, they decided to go even bigger. Great ideas just kept piling up! When all was said and done, they decided to also update the exterior of the house and refresh the kids’ bathrooms.
 Interior Design Shoppe
Paulina Ochoa Photography
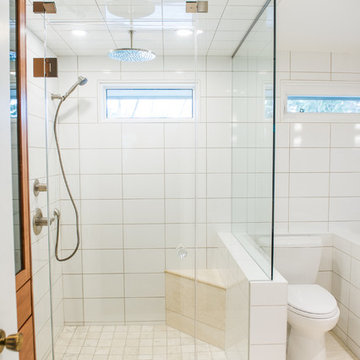
Example of a mid-sized trendy bathroom design in Calgary
Example of a mid-sized trendy bathroom design in Calgary
25