
Search results for "Additionally talk" in Home Design Ideas

 Sally Scott Interior Designer
As in most homes, the family room and kitchen is the hub of the home. Walls and ceiling are papered with a look like grass cloth vinyl, offering just a bit of texture and interest. Flanking custom Kravet sofas provide a comfortable place to talk to the cook! The game table expands for additional players or a large puzzle. The mural depicts the over 50 acres of ponds, rolling hills and two covered bridges built by the home owner.
 Corinthian Fine Homes

This home had a generous master suite prior to the renovation; however, it was located close to the rest of the bedrooms and baths on the floor. They desired their own separate oasis with more privacy and asked us to design and add a 2nd story addition over the existing 1st floor family room, that would include a master suite with a laundry/gift wrapping room.
We added a 2nd story addition without adding to the existing footprint of the home. The addition is entered through a private hallway with a separate spacious laundry room, complete with custom storage cabinetry, sink area, and countertops for folding or wrapping gifts. The bedroom is brimming with details such as custom built-in storage cabinetry with fine trim mouldings, window seats, and a fireplace with fine trim details. The master bathroom was designed with comfort in mind. A custom double vanity and linen tower with mirrored front, quartz countertops and champagne bronze plumbing and lighting fixtures make this room elegant. Water jet cut Calcatta marble tile and glass tile make this walk-in shower with glass window panels a true work of art. And to complete this addition we added a large walk-in closet with separate his and her areas, including built-in dresser storage, a window seat, and a storage island. The finished renovation is their private spa-like place to escape the busyness of life in style and comfort. These delightful homeowners are already talking phase two of renovations with us and we look forward to a longstanding relationship with them.
 Corinthian Fine Homes
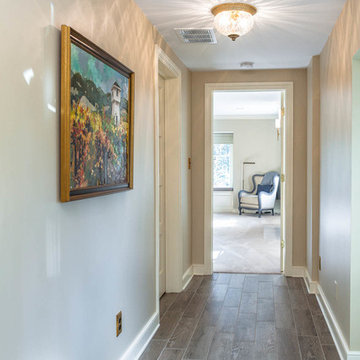
This home had a generous master suite prior to the renovation; however, it was located close to the rest of the bedrooms and baths on the floor. They desired their own separate oasis with more privacy and asked us to design and add a 2nd story addition over the existing 1st floor family room, that would include a master suite with a laundry/gift wrapping room.
We added a 2nd story addition without adding to the existing footprint of the home. The addition is entered through a private hallway with a separate spacious laundry room, complete with custom storage cabinetry, sink area, and countertops for folding or wrapping gifts. The bedroom is brimming with details such as custom built-in storage cabinetry with fine trim mouldings, window seats, and a fireplace with fine trim details. The master bathroom was designed with comfort in mind. A custom double vanity and linen tower with mirrored front, quartz countertops and champagne bronze plumbing and lighting fixtures make this room elegant. Water jet cut Calcatta marble tile and glass tile make this walk-in shower with glass window panels a true work of art. And to complete this addition we added a large walk-in closet with separate his and her areas, including built-in dresser storage, a window seat, and a storage island. The finished renovation is their private spa-like place to escape the busyness of life in style and comfort. These delightful homeowners are already talking phase two of renovations with us and we look forward to a longstanding relationship with them.
Find the right local pro for your project

 Sendero Homes

Living room - farmhouse medium tone wood floor living room idea in Austin with white walls, a two-sided fireplace and no tv
 Ambreen Uddin Interiors LLC

Art Commission: The client hired me to stage this space and source art. Instead I pitched the idea of a mural wall. My design philosophy is to ensure any piece curated for my clients has personal meaning and truly speaks to them. As I pitched the idea with an inspiration picture, we talked through colors, textures and addition of abstract concepts that resonated with the client so that when they view this piece of art, they are reminded of the story it tells.
I had the pleasure of collaborating with @darvinjones who was the “man of the hour” for this project. He worked effortlessly throughout the process to bring this vision to life. He was able to take all the feedback and turn it into a complete master piece.
 StudioHOFF Architecture

Opened living room in pop top.
Example of a small arts and crafts open concept medium tone wood floor living room design in Denver with gray walls, a standard fireplace and a stone fireplace
Example of a small arts and crafts open concept medium tone wood floor living room design in Denver with gray walls, a standard fireplace and a stone fireplace





 Design Directions
"Please Note: All “related,” “similar,” and “sponsored” products tagged or listed by Houzz are not actual products pictured. They have not been approved by Design Directions nor any of the professionals credited. For information about our work, please contact info@designdirections.com
 Sally Scott Interior Designer

As in most homes, the family room and kitchen is the hub of the home. Walls and ceiling are papered with a faux grass cloth vinyl, offering just a bit of texture and interest. Flanking custom Kravet sofas provide a comfortable place to talk to the cook! Custom cabinetry from Hanford. Subzero and Wolf appliances.The game table expands for additional players or a large puzzle. The mural depicts the over 50 acres of ponds, rolling hills and two covered bridges built by the home owner.
 MossCreek

This beautiful lake and snow lodge site on the waters edge of Lake Sunapee, and only one mile from Mt Sunapee Ski and Snowboard Resort. The home features conventional and timber frame construction. MossCreek's exquisite use of exterior materials include poplar bark, antique log siding with dovetail corners, hand cut timber frame, barn board siding and local river stone piers and foundation. Inside, the home features reclaimed barn wood walls, floors and ceilings.
 Colonial Reproductions, Inc.

This quaint beach cottage is nestled on the coastal shores of Martha's Vineyard.
Mid-sized coastal beige two-story vinyl gable roof idea in Boston
Mid-sized coastal beige two-story vinyl gable roof idea in Boston

 The Collection German Furniture
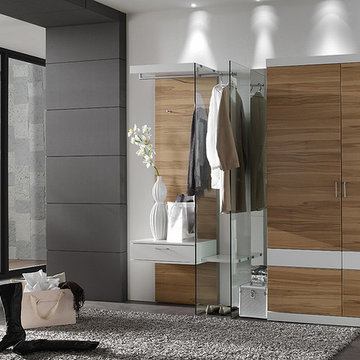
MAGIC HALLWAY Combination 4001
HOLTKAMP
MAGIC. enchanting design.
The large mirrored surfaces make your hallwayarea appear roomy and bright. Combine different coat rack elements with wardrobe units and dressers as you wish. The dresser with cushioned seat provides a comfortable spot where you can sit while putting on your shoes or talking on the phone. Customize your hall wardrobe combination according to your wishes and avilable space. The option of adding color accents to fronts and rear panels ensures interesting variations in design. A cable flap in the top panel of a dresser allows for perfectly concealed organisation of the cables from your telephones, rechargers or lamps. Coat rack hooks that fold out provide plenty of space for jackets, coats and bags. The wardrobe unit in cutom width provides plenty of space with sidemounted shoe trays. Personalize your wardrobe compartments with interior fittings of your choice. "MAGIC" performs just the way you want it.
MAGIC. MODERN MOOD.
MAGIC COMBINATION 4001
Dimensions: W 212 x H 203 x D 39 cm / W 83" x H 80 " x D 15"
Price: $ 3 200
Wardrobe interior for compartments "6" and "7" are not included into price.
Additional information upon request.
Made in Germany
Custom orders delivery to Miami area within 12-14 weeks.
 Chervin Kitchen & Bath Inc.
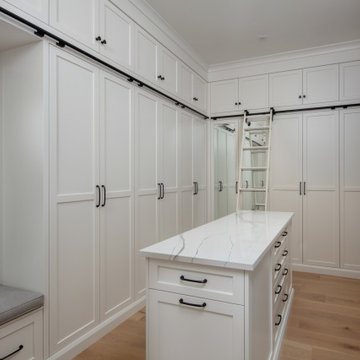

There is no shortage of storage space in this massive walk-through closet that takes up nearly one third of the master suite. Full-height cabinets surround you in this u-shaped closet, with additional storage space for seasonal items in the upper cabinets. A large dresser island is stationed near the built-in bench and contains a pull-out laundry hamper for easy folding, sorting, and laying out of clothes for the day ahead. Strategically placed mirrors ensure you always feel confident and "put together" from every angle, and a rolling ladder ensures nothing you need is ever out of reach. Talk about a dream closet!
 Raymour & Flanigan Furniture and Mattresses
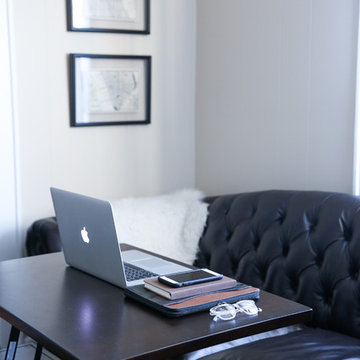
The stylish contemporary design of the Sondra lift-top coffee table features a dark rich finish flowing along an ample lower shelf and table top. Stylish brushed nickel color hardware adorns the working drawers to create the perfect accent for any living area. Plus, the table's lift-top design offers space for additional storage. Talk about convenience!
photo: Levitate Style blog
 GenuineAntiqueLighting.net
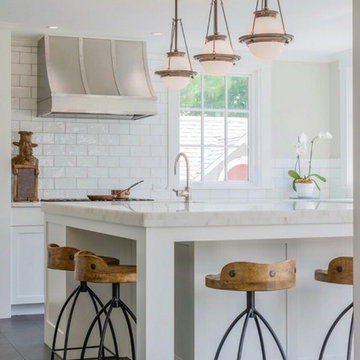
These Circa 1915, Arts and Crafts Period Pendants were once in a Commercial Kitchen. The very bottom rim before the bowl is a brown enamel that acted as a splash guard that was very easy to keep clean because the surface is so slick. They actually open up as an adjustment to change the bulbs or clean the two Milk Glass shades. The rod suspension drops the bottom bowl down so you can get inside. These are in a really great turn of the century victorian that has had its share of additions. Just incredible pendants. http://www.genuineantiquelighting.net
Many lights in Inventory that you will not see on our Website. Talk to Us.

Sponsored
Columbus, OH

Hope Restoration & General Contracting
Columbus Design-Build, Kitchen & Bath Remodeling, Historic Renovations
 Rugs.ie
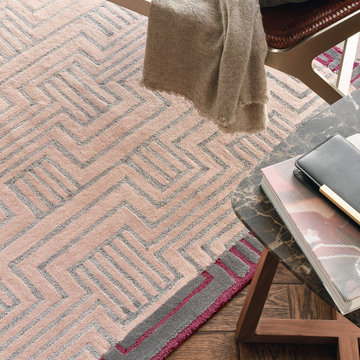
This exotic Ted Baker rug is guaranteed to be a stylish addition to any interior. The intricate design features a parrot and peonies, all realised in stunning detail. The jungle scene has been carefully woven using wefts of yellow viscose, which contrasts beautifully with the dark grey background. Place this rug in a neutral-toned bedroom or sitting room and let the vivid design do the talking. The handtufted pile is a mixture of pure new wool and viscose, resulting in a durable, lustrous pile that is luxuriously soft underfoot. Wool is naturally flame retardant and highly stain resistant, while viscose adds a lustrous, silk-like finish, ensuring that this rug is both practical and stylish.
 Chervin Kitchen & Bath Inc.
There is no shortage of storage space in this massive walk-through closet that takes up nearly one third of the master suite. Full-height cabinets surround you in this u-shaped closet, with additional storage space for seasonal items in the upper cabinets. A large dresser island is stationed near the built-in bench and contains a pull-out laundry hamper for easy folding, sorting, and laying out of clothes for the day ahead. Strategically placed mirrors ensure you always feel confident and "put together" from every angle, and a rolling ladder ensures nothing you need is ever out of reach. Talk about a dream closet!
 Coffee Talk Kitchens

The Butlers Pantry is home to the house management area. The homeowner has an area for the mail that enters the home and the drawers have filing inside to keep paperwork organized. There is also a double garbage can for recycling found in this area. The homeowner keeps an ipad easily accessible and has charging stations in the drawers for additional electronics.
28