
Search results for "Additionally talk" in Home Design Ideas
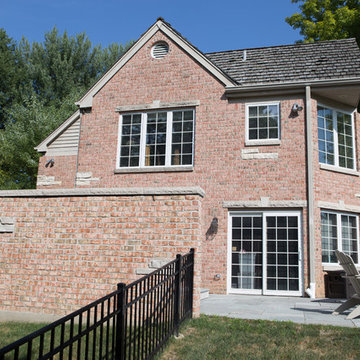
 Advance Design Studio, Ltd.
Willie & Leslie of Barrington Hills loved the location of their home. Its breathtaking views overlooked a wooded backyard and a captivating lake. They didn’t want to move, but they needed more space. But the house was missing that big family room where everyone could gather, relax and converse, and the house was completely cut off visually from the beautiful outdoor view right outside!
They knew what they wanted meant building an addition to their home. They began searching the internet and came across Advance Design Studio, and after browsing through project after project and reading one outstanding client review after another, they were sold on Advance Design. Additionally, they loved Advance Design’s “Common Sense Remodeling” process and felt confident that it would allow the Design/Build company to easily coordinate the multiple projects they wanted to complete all at one time. Willie and Leslie immediately set up a meeting with Owner Todd Jurs and Project Designer Claudia Pop. When the meeting ended, they were sure that Advance Design were the right people and the right approach for their project.
"Establishing a direction and a budget is always key in project of this size," Todd said. "This house was screaming for a family room and it didn't have one. Ultimately, it's about working together towards the same goal of a beautiful functional addition."
The project consisted of a significant family room addition with an extraordinary vaulted ceiling and floor to ceiling fireplace, a guest suite renovation with a luxury bath, a garage addition, and an adjoining outdoor patio renovation complete with a fantastic built in grilling station. The main goal was to add comfort and space to the existing home that would last their lifetime, and finally allow them to capture the amazing view of the backyard and lake that they never could really enjoy previously.
Willie, Leslie and Claudia paid special attention to designing the space to make sure that the footprint of the room did not interfere with the views. Floor to ceiling Pella windows were incorporated into a spectacular window wall to provide plenty of natural light.
Vaulted ceilings gave the room a bigger feel and the stunning floor to ceiling masonry fireplace was designed giving the room a rustic, comfortable feel of a Colorado Lodge. Barnwood doors and exposed wooden beams accentuate the crackling fireplace and family gathering space. An oversized statement chandelier bathes the space in soft light once the sun sets and compliments the exposed wood and fireplace perfectly.
“It simple elegant and beautiful,” Designer Claudia Pop said. “It is a great family room that captures the views perfectly. They love the fireplace, the barndoors and the openness of the space we designed for the whole family now to enjoy.”
And when warm weather beckons, the outdoor patio is a terrific place to spend an evening. The family now enjoys fall nights in front of their outdoor fireplace overlooking the quiet lake. Dekton Trillium Quartz counters tops adorn an amazing grilling bar. Nearly indestructible, they are the only manufactured stone product designed exclusively to withstand high heat in summer and extreme cold temperatures in winter.
The guest bath renovation makes Willie and Leslie’s friends and family feel like they are staying at a 5-star hotel. Carlisle colored Maple cabinets from Medallion make a roomy dual vanity more than adequate with plenty of space to get ready for the day after a peaceful night’s sleep. Cambria Quartz countertops are durable and elegant, while contrasting the neutral cabinets flawlessly. Heated flooring from Warmly Yours is the cherry on top for this cozy guest bath.
All the projects turned out better than they even imagined. Willie and Leslie now have a spacious family room with even better views of the lake and woods, a much larger garage, a fantastic relaxing outdoor patio, and a guest bath that makes it almost impossible to get the guest to leave after their stay.
Are you thinking about a remodeling project? Talk to the experts at Advance Design about the renovation of your dreams. Now is the perfect time to renovate. Check out other amazing projects here. With “Common Sense Remodeling”, the process of renovating your home has never been easier. Contact us today at 847-836-2600 or schedule an appointment to talk with us about your kitchen remodeling project, or any other home renovation you are planning. Our talented team can help you design and build the new space you’ve been dreaming about.

 ADM Bathroom
The SW-108 is a large simple and stylish bathtub with a modern oval and curved design. All of our bathtubs are made of durable white stone resin composite and available in a matte or glossy finish. This tub combines elegance, durability, and convenience with its high quality construction and chic modern design. This curved freestanding tub will surely be the center of attention and will add a modern feel to your new bathroom. Its depth from drain to overflow will give you plenty of space and comfort to enjoy a relaxed soaking bathtub experience.
Item#: SW-108
Product Size (inches): 61 L x 31.5 W x 22.4 H inches
Material: Solid Surface/Stone Resin
Color / Finish: Matte White (Glossy Optional)
Product Weight: 308.6 lbs
Water Capacity: 82 Gallons
Drain to Overflow: 15.4 Inches
FEATURES
This bathtub comes with: A complimentary pop-up drain (Does NOT include any additional piping). All of our bathtubs come equipped with an overflow. The overflow is built integral to the body of the bathtub and leads down to the drain assembly (provided for free). There is only one rough-in waste pipe necessary to drain both the overflow and drain assembly (no visible piping). Please ensure that all of the seals are tightened properly to prevent leaks before completing installation.
If you require an easier installation for our free standing bathtubs, look into purchasing the Bathtub Rough-In Drain Kit for Free Standing Bathtubs.
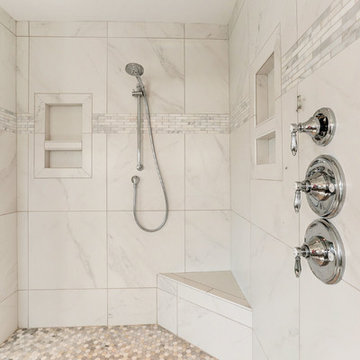
 Schmidt Custom Builders
If walls could talk, the stories harbored in this Wrightsville Beach historic house on Henderson Street would go on for days. The history that pours from the front doors as guests are welcomed in was important for her new owner's to preserve while remodeling. And so, here, the cedar-shaked beach cottage stands on stilts overlooking the Intracoastal Waterway telling stories of her birth in 1941, survival of hurricanes like Hazel, hot summer nights, well over 70 Thanksgiving dinners when fresh catch from her dock was more important than the turkey baking in her kitchen, children counting shooting stars from her front porch and, now, her new life after quite a bit of reconstruction.
While maintaining every bit of history possible, each room was reevaluated closely by the owners and Schmidt Custom Builders in a collaboration to bring new life to the bones of this three-story beach beauty. New hardwoods went in to replace what was no longer able to be resurfaced to match the original flooring. New fixtures adorn every wall and ceiling to add classic modernity as well as a coat of fresh paint. Floor to ceiling windows were added to the living room to bring scenes of the water world in. And above the living room, an en suite was added as a getaway retreat for the parents of four. This master bathroom includes a wall-to-wall countertop with his and hers vanities, an enormous rainfall shower and a free-standing tub that stares off into the sound. The kitchen took on a complete new look with all new appliances, fresh white cabinets, backsplash, fixtures and countertops as it was opened up into the living room to create more space. On the outside, Schmidt Custom Builders added a custom outdoor shower to the sound side of the home and a full bar with a tap that serves as the perfect welcome to the L-shaped porch.
Find the right local pro for your project

 JRP Design & Remodel
Our client had been living in her beautiful lakeside retreat for about 3 years. All around were stunning views of the lake and mountains, but the view from inside was minimal. It felt dark and closed off from the gorgeous waterfront mere feet away. She desired a bigger kitchen, natural light, and a contemporary look. Referred to JRP by a subcontractor our client walked into the showroom one day, took one look at the modern kitchen in our design center, and was inspired!
After talking about the frustrations of dark spaces and limitations when entertaining groups of friends, the homeowner and the JRP design team emerged with a new vision. Two walls between the living room and kitchen would be eliminated and structural revisions were needed for a common wall shared a wall with a neighbor. With the wall removals and the addition of multiple slider doors, the main level now has an open layout.
Everything in the home went from dark to luminous as sunlight could now bounce off white walls to illuminate both spaces. Our aim was to create a beautiful modern kitchen which fused the necessities of a functional space with the elegant form of the contemporary aesthetic. The kitchen playfully mixes frameless white upper with horizontal grain oak lower cabinets and a fun diagonal white tile backsplash. Gorgeous grey Cambria quartz with white veining meets them both in the middle. The large island with integrated barstool area makes it functional and a great entertaining space.
The master bedroom received a mini facelift as well. White never fails to give your bedroom a timeless look. The beautiful, bright marble shower shows what's possible when mixing tile shape, size, and color. The marble mosaic tiles in the shower pan are especially bold paired with black matte plumbing fixtures and gives the shower a striking visual.
Layers, light, consistent intention, and fun! - paired with beautiful, unique designs and a personal touch created this beautiful home that does not go unnoticed.
PROJECT DETAILS:
• Style: Contemporary
• Colors: Neutrals
• Countertops: Cambria Quartz, Luxury Series, Queen Anne
• Kitchen Cabinets: Slab, Overlay Frameless
Uppers: Blanco
Base: Horizontal Grain Oak
• Hardware/Plumbing Fixture Finish: Kitchen – Stainless Steel
• Lighting Fixtures:
• Flooring:
Hardwood: Siberian Oak with Fossil Stone finish
• Tile/Backsplash:
Kitchen Backsplash: White/Clear Glass
Master Bath Floor: Ann Sacks Benton Mosaics Marble
Master Bath Surround: Ann Sacks White Thassos Marble
Photographer: Andrew – Open House VC
 Synergy Builders Inc.
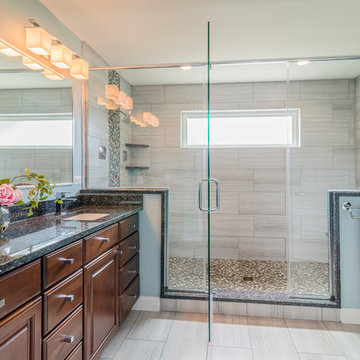
Example of a large transitional master gray tile and porcelain tile porcelain tile and beige floor alcove shower design in Chicago with an undermount sink, raised-panel cabinets, dark wood cabinets, granite countertops, a two-piece toilet, blue walls and a hinged shower door
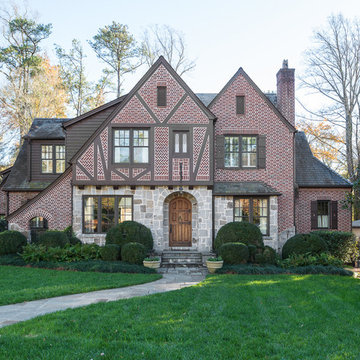

 Triple Peak Construction, LLC
Talking about a BIG transformation!

This kitchen was spacious but it felt that the area was not being used to its full potential. Removing the entire pantry and oven wall, allowed us to open up the space in order to accommodate a large island and two big pantry cabinets. The cooktop was moved to the perimeter of the kitchen and not only that created a focal point with the beautiful hood and tile work but also freed the large island that now can be used for prep, serve or eat or all of them at the same time.
I just love to compare the before and after pictures of this kitchen!

Sponsored
Columbus, OH

Hope Restoration & General Contracting
Columbus Design-Build, Kitchen & Bath Remodeling, Historic Renovations
 Douglas L. Gibson Enterprises Inc.
Look at this beautiful space created by a Nuimage Awning from Douglas L. Gibson Enterprises Inc.!
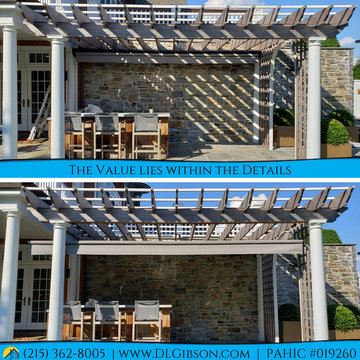
The Value Lies within the Details - Our Client needed protection from the rain while enjoying their outdoor kitchen & pergola entertainment area. The challenge was finding a solid anchoring point which enhanced the space rather than detract from its aesthetics. Additionally, their outdoor kitchen seating area extends further than the pergola which created a gap for rain water to drip down from the above balcony.
We have overcome these challenges by anchoring their awning through the mahogany skirt board of their beautiful pergola into the natural granite stone wall behind.
We also had to extend their awning past the pergola opening (greater width) in order to cover the rain gap and protect their seating area. This required some intuitive planning and tedious execution, and we had to adjust & custom fit the back of the awning to go around the clients' downspout (pictured on the left side of the space, but hard to notice) in order to cover the gap while keeping the wall mounting plane consistent.
For more information on this project, or to talk about your own, Call us today!
(215) 362-8005 | www.DLGibson.com | PAHIC# 019260
 Andrea Schumacher Interiors

This Denver metro home renovation by Andrea Schumacher Interiors is enlivened using bold color choices and prints. The great room features a blue wallcovering fireplace, custom sofas and draperies, and a large, thick area rug to walk on.
Photo Credit: Emily Minton Redfield
 Douglas L. Gibson Enterprises Inc.
Look at this beautiful space created by a Nuimage Awning from Douglas L. Gibson Enterprises Inc.!
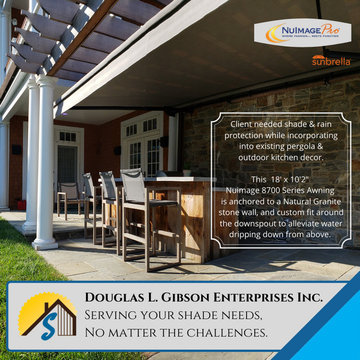
The Value Lies within the Details - Our Client needed protection from the rain while enjoying their outdoor kitchen & pergola entertainment area. The challenge was finding a solid anchoring point which enhanced the space rather than detract from its aesthetics. Additionally, their outdoor kitchen seating area extends further than the pergola which created a gap for rain water to drip down from the above balcony.
We have overcome these challenges by anchoring their awning through the mahogany skirt board of their beautiful pergola into the natural granite stone wall behind.
We also had to extend their awning past the pergola opening (greater width) in order to cover the rain gap and protect their seating area. This required some intuitive planning and tedious execution, and we had to adjust & custom fit the back of the awning to go around the clients' downspout (pictured on the left side of the space, but hard to notice) in order to cover the gap while keeping the wall mounting plane consistent.
For more information on this project, or to talk about your own, Call us today!
(215) 362-8005 | www.DLGibson.com | PAHIC# 019260
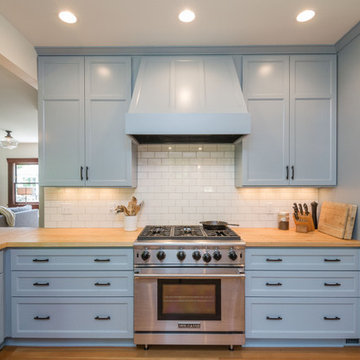
 Kami Gray Interiors
Large transitional galley light wood floor kitchen pantry photo in Portland with a farmhouse sink, recessed-panel cabinets, blue cabinets, wood countertops, white backsplash, subway tile backsplash, stainless steel appliances and a peninsula
 Bennett Contracting, Inc.
This kitchen remodel in Schenectady is not just a makeover – it’s a storage revolution!! The clients came to us with one major request: maximize the storage possibilities! Project Manager, Anthony Mulligan, and Designer, Sarah McDonald, didn’t just enlarge the kitchen, they utilized every inch of space to create a storage paradise for our wonderful clients. First, we took down some walls and expanded into the underutilized office area making the living room, dining room and kitchen more of an open concept. Clever storage solutions like the tall pantry, built-ins surrounding the fridge and elegant floating shelves were incorporated so we could ensure that everything in the kitchen had its own place, making organizing a breeze. No more cluttered counters here! The spacious island is perfect for hosting large family gatherings and, of course, providing additional storage for all the kitchen essentials. What a storage powerhouse! No longer will the clients need to sacrifice style for practicality – we’ve achieved the perfect balance! Connect with us now to talk about your next remodeling project and let us show you what we have in store.
 Schmidt Custom Builders
If walls could talk, the stories harbored in this Wrightsville Beach historic house on Henderson Street would go on for days. The history that pours from the front doors as guests are welcomed in was important for her new owner's to preserve while remodeling. And so, here, the cedar-shaked beach cottage stands on stilts overlooking the Intracoastal Waterway telling stories of her birth in 1941, survival of hurricanes like Hazel, hot summer nights, well over 70 Thanksgiving dinners when fresh catch from her dock was more important than the turkey baking in her kitchen, children counting shooting stars from her front porch and, now, her new life after quite a bit of reconstruction.
While maintaining every bit of history possible, each room was reevaluated closely by the owners and Schmidt Custom Builders in a collaboration to bring new life to the bones of this three-story beach beauty. New hardwoods went in to replace what was no longer able to be resurfaced to match the original flooring. New fixtures adorn every wall and ceiling to add classic modernity as well as a coat of fresh paint. Floor to ceiling windows were added to the living room to bring scenes of the water world in. And above the living room, an en suite was added as a getaway retreat for the parents of four. This master bathroom includes a wall-to-wall countertop with his and hers vanities, an enormous rainfall shower and a free-standing tub that stares off into the sound. The kitchen took on a complete new look with all new appliances, fresh white cabinets, backsplash, fixtures and countertops as it was opened up into the living room to create more space. On the outside, Schmidt Custom Builders added a custom outdoor shower to the sound side of the home and a full bar with a tap that serves as the perfect welcome to the L-shaped porch.

Sponsored
Columbus, OH

Structural Remodeling
Franklin County's Heavy Timber Specialists | Best of Houzz 2020!
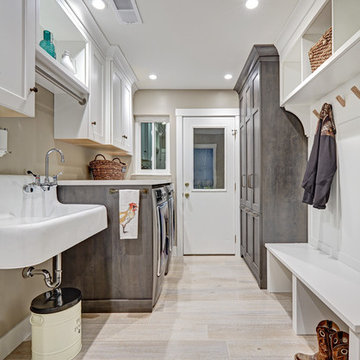
 Nar Design Group
Perfect for a family of 6 (including the 2 large labs), this spacious laundry room/mud room has a plenty of storage so that laundry supplies, kids shoes and backpacks and pet food can be neatly tucked away. The style is a continuation of t he adjacent kitchen which is a luxurious industrial/farmhouse mix of elements such as complimentary woods, steel and top of the line appliances.
Photography by Fred Donham of PhotographyLink
 The Collection German Furniture
MAGIC HALLWAY Combination 4032
HOLTKAMP
MAGIC. enchanting design.
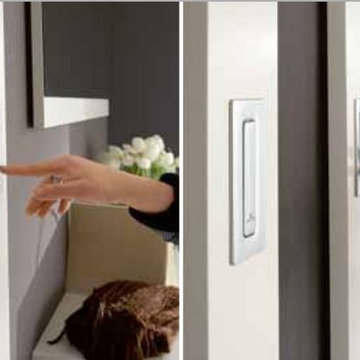
The large mirrored surfaces make your hallwayarea appear roomy and bright. Combine different coat rack elements with wardrobe units and dressers as you wish. The dresser with cushioned seat provides a comfortable spot where you can sit while putting on your shoes or talking on the phone. Customize your hall wardrobe combination according to your wishes and avilable space. The option of adding color accents to fronts and rear panels ensures interesting variations in design. A cable flap in the top panel of a dresser allows for perfectly concealed organisation of the cables from your telephones, rechargers or lamps. Coat rack hooks that fold out provide plenty of space for jackets, coats and bags. The wardrobe unit in cutom width provides plenty of space with sidemounted shoe trays. Personalize your wardrobe compartments with interior fittings of your choice. "MAGIC" performs just the way you want it.
MAGIC. MODERN MOOD.
MAGIC COMBINATION 4032
The large mirrored surfaces make your hallway area appear roomy and bright.
Includes: Mirrors, 3 flap hooks panels, 3 drawers, 3 doors.
Dimensions:
Width: 12 / 12 / 12 / 180 cm / 5" / 5" / 5" / 71"
Height: 176 / 176 / 176 / 55 / 130 cm / 69" / 69"/ 69" / 23" / 51"
Depth: 4/ 4/ 4/ 39/ 3 cm / 2" / 2" / 2" /15"/ 1"
Price: $ 2 486
Chest interior for compartments "1" can be chosen additionally and not included into price.
Additional information upon request.
Made in Germany
Custom orders delivery to Miami area within 12-14 weeks.
 Kathy Kuo Designs Inc

The kids’ “fish bedroom” was one of our favorite rooms in the Naples house to design! Twin beds are so restrictive, so we opted for full size beds so the kids could also feel comfortable in their beds as they got older. First of all, can we please talk about this amazing custom fish wallpaper we wrapped around the room? The whimsical, nautical motifs continue with a white shiplap wall, porthole mirrors, a nautical rope chandelier, and a driftwood table lamp between the beds. But it’s the all-white elegance and additional modern details that makes this bedroom remarkable. We’re obsessed over our Welch wingback chair and the crisp, custom beds and benches you can order directly from KKH.
 Patterson Custom Homes
Chad Mellon

Example of a transitional l-shaped medium tone wood floor open concept kitchen design in Los Angeles with an undermount sink, shaker cabinets, white cabinets, gray backsplash, an island, white countertops and paneled appliances
Example of a transitional l-shaped medium tone wood floor open concept kitchen design in Los Angeles with an undermount sink, shaker cabinets, white cabinets, gray backsplash, an island, white countertops and paneled appliances

Sponsored
Columbus, OH
Hope Restoration & General Contracting
Columbus Design-Build, Kitchen & Bath Remodeling, Historic Renovations


 Designs By Mark, Inc.

Designs by Mark, Inc. We will Design & Build your dreams! We are a full service Design/Build firm specializes in interior design, additions, renovations, kitchens & bathrooms, home theaters, basements and more. Designs by Mark, Inc. unites award-winning design services with quality craftsmanship to create a living space that will exceed your expectations. To learn more about our custom remodeling and interior design services please contact us for a free consultation, 215-357-1468. Feel free to visit us online at: www.designsbymarkinc.com. Designs by Mark - Making the ordinary... Extraordinary!
 Lorin Hill, Architect
John Bedell Photography
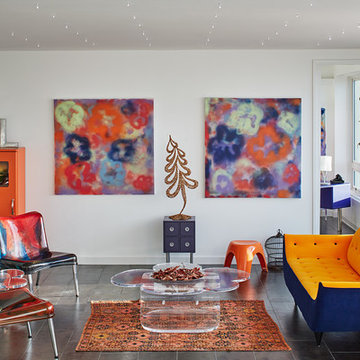
Mid-sized trendy open concept living room photo in San Francisco with white walls and no tv
Mid-sized trendy open concept living room photo in San Francisco with white walls and no tv
39