
Search results for "Additionally talk" in Home Design Ideas
 Kathy Kuo Designs Inc

The kids’ “fish bedroom” was one of our favorite rooms in the Naples house to design! Twin beds are so restrictive, so we opted for full size beds so the kids could also feel comfortable in their beds as they got older. First of all, can we please talk about this amazing custom fish wallpaper we wrapped around the room? The whimsical, nautical motifs continue with a white shiplap wall, porthole mirrors, a nautical rope chandelier, and a driftwood table lamp between the beds. But it’s the all-white elegance and additional modern details that makes this bedroom remarkable. We’re obsessed over our Welch wingback chair and the crisp, custom beds and benches you can order directly from KKH.
 Patterson Custom Homes
Chad Mellon

Example of a transitional l-shaped medium tone wood floor open concept kitchen design in Los Angeles with an undermount sink, shaker cabinets, white cabinets, gray backsplash, an island, white countertops and paneled appliances
Example of a transitional l-shaped medium tone wood floor open concept kitchen design in Los Angeles with an undermount sink, shaker cabinets, white cabinets, gray backsplash, an island, white countertops and paneled appliances


Find the right local pro for your project
 Designs By Mark, Inc.

Designs by Mark, Inc. We will Design & Build your dreams! We are a full service Design/Build firm specializes in interior design, additions, renovations, kitchens & bathrooms, home theaters, basements and more. Designs by Mark, Inc. unites award-winning design services with quality craftsmanship to create a living space that will exceed your expectations. To learn more about our custom remodeling and interior design services please contact us for a free consultation, 215-357-1468. Feel free to visit us online at: www.designsbymarkinc.com. Designs by Mark - Making the ordinary... Extraordinary!
 Lorin Hill, Architect
John Bedell Photography
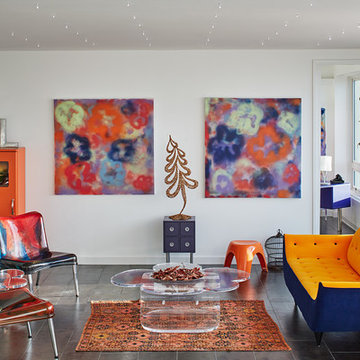
Mid-sized trendy open concept living room photo in San Francisco with white walls and no tv
Mid-sized trendy open concept living room photo in San Francisco with white walls and no tv

 Abda Custom Window Fashions
We like this design because it is updating a traditional home into more of a "contemporary" look. There's a fine line when trying to accomplish this. You want the updated look to not compete with the traditional architecture of the home. For example the wood molding, chair rail and curvature of the window.
This space works with the updated design by painting the walls a solid, modern color of deep plum. You want to paint the wood detail of the chair rail and molding the same color of the wall so it's not too busy and just adds that visual interest in the background. Second, using a fabric pattern that is modern paired with the clean lines of the sofa, rod and lamp shade makes this space the ultimate updated look.
**UPDATE** We also work with clients all over the country! Our virtual designers have experience as local and long distance design consultants. Our designers offer professional fabric and design recommendations, free estimates and have a great ability to communicate via email or phone to help conceptualize the project and see it through to the final stages. Fabric samples are mailed directly to you and we also provide easy installation guides.
For clients out of the Indiana area, we now have a professionally trained interior designer! Our "virtual designer" can help you with your project and ship your custom items directly to you at a fraction of the cost without compromising on quality! Let our design specialists help you today!
We're very excited to announce that we were featured on HOUZZ! Click the link below to check out the article!
http://www.houzz.com/ideabooks/30722151/list/design-workshop-shutters-all-grown-up
Abda Window fashions of Indianapolis has custom curtains, drapes, valances, cornices, pillows and hardware in a variety of fabrics and finishes. Curtains and drapes are great alone or paired with a hard window treatment for the ultimate fashion statement. All of our curtains, drapes, valances, cornices and pillows are custom-made from our own workroom. We also make custom bedding and upholstery. We have a huge selection of fabrics that will match any style.
Our custom, affordable draperies, curtains and sheers are now available to anyone in the US. We make them in our own workroom and ship them anywhere in the US! Talk with our professional design specialists and let them help you transform your home! It’s simple and easy. This is a great solution for persons who live out of state or are too busy for a traditional home consultation. With our great reviews, solid company and company values- you know that you’re home is in great hands!
We also have ready-made curtains and bedding available too! And don’t forget our custom hardware! You can also check out our houzz.com store for great window fashion products, including our exclusive bendable rods!
To see our new line, contact Talitha at 317-273-8343 or email: talitha@abdawindowfashions.com or check out our houzz.com store!
For our local customers we offer, FREE In-home consultation or showroom appointment to meet your lifestyle and design needs. At Abda, we have the perfect blend of high-end and affordable solutions for every style and budget. Affordable doesn’t mean cheap! We pride ourselves on quality products with excellent service. We’re so confident of our products that we give our customers more than the manufacturers guarantee!
We give our customers an additional 2 year warranty on top of the manufacturers guarantee!
At Abda, you will find knowledgeable staff that will turn your visions into a reality. Stop in our showroom or schedule a Free In-home consultation today! We know you will be happy with the results but don’t take our word for it, check out what some of our customers say about us on Houzz and Angie’s List!
http://www.angieslist.com/companylist/us/in/indianapolis/abda-inc-custom-window-fashions-reviews-60394.htm?cid=ssabadge
Why Choose Us?
We have been in business since November 1998 and started in the window covering business by cleaning & repairing blinds. This gave us a unique perspective from most window covering dealers. We have always considered how well products hold up and which manufacturers stand behind their products the best. We let our clients know the benefits of more expensive products and give honest feedback. We take pride in showing alternative products to fit all budgets.
Our great testimonials on Angie’s List, Houzz.com and referrals have helped our company grow without the need for “conventional” advertising. Abda means ‘servant’. At Abda, we approach every customer with a servant’s attitude. This philosophy has helped our customers feel confident in their purchases and well-taken care of. Our number one focus is customer service and we believe in putting the customer’s needs first. We offer our clients an additional 2 year warranty on top of the manufacturer’s warranty and want each and every client to be completely happy with their purchase. We’ve been awarded the prestigious 2013 Angie’s List Super Service Award, an honor bestowed annually on approximately 5 percent of all the businesses rated on the nation’s leading provider of consumer reviews. We’ve grown over the years and have added more team members to our company and we’re very excited at the direction our company is going.
Check out our website for more information: www.abdawindowfashions.com
Below is a list of styles and types of curtains and draperies that we can help you with. No worries if you do not find what you’re looking for below! Since we have our own workroom, the sky is the limit. There’s no project too small or large! Our design specialists are great at helping you with window treatment ideas. Stop in our showroom or call today for a FREE in-home consultation. If you’re out of state, no problem! We’re now making our custom treatments and shipping them to you!
Call today (317-273-8343) for more information or email:
talitha@abdawindowfashions.com
Some of the styles and types:
Modern curtains & draperies,
Contemporary curtains & draperies,
Traditional curtains & draperies,
Transitional curtains & draperies,
Beach Style curtains & draperies,
Asian Style curtains & draperies,
Eclectic curtains & draperies,
Midcentury curtains & draperies,
Mediterranean curtains & draperies,
Farmhouse Style curtains & draperies
Kitchen curtains,
Living room curtains,
Dining room curtains,
Master Bedroom curtains,
Nursery curtains,
Children’s room curtains,
Guest bedroom curtains,
Areas that we serve for installation for curtains & draperies are listed below. (But we ship to anywhere in the US!) If you don’t see your city on the list, just give us a call and we will see what we can do.
Indianapolis curtains and draperies & surrounding areas,
Carmel curtains and draperies & surrounding areas,
Zionsville curtains and draperies & surrounding areas
Westfield curtains and draperies & surrounding areas,
Avon curtains and draperies & surrounding areas,
Greenwood curtains and draperies & surrounding areas,

 Signature Designs Kitchen | Bath | Interiors
Urban cabin lifestyle. It will be compact, light-filled, clever, practical, simple, sustainable, and a dream to live in. It will have a well designed floor plan and beautiful details to create everyday astonishment. Life in the city can be both fulfilling and delightful.

Sponsored
Columbus, OH

Structural Remodeling
Franklin County's Heavy Timber Specialists | Best of Houzz 2020!
 Deck Remodelers.com

Who do all the cool kids call for all of their outdoor designing and building? Deck Remodelers! We are literally all about one-stop-shopping! Pools, cabanas, louvered roofs, patios, fire features, outdoor kitchens, and, of course decks (that's literally in our DNA). We do it all!
Check out this space in Glen Rock, NJ. The homeowners contracted us to design and build the entire backyard from the back door to the back yard, down to the beautiful pool and cabana. They wanted an “Anthropologie meets Modern Farmhouse” look – eclectic with a modern, yet rustic vibe.
The attention to detail is evident from the multi-level deck with grand IPE columns with stone inlay, and steps leading to modern stone pavers that surround the hot tub, pool and cabana. We designed the space with modern clean lines and geometric shapes, that all tie back to the shape of the house. We gave the space some warmth by using IPE on the cabana and columns, and also warmed up the space with Tempest torches that additionally help to define the space. The stone inlay in the columns echo the stone patio around the pool – no detail was overlooked! Talk about using all the element…fire, water, wood and stone…to really give this backyard the “Wow!” factor!
Call the experts at Deck Remodelers for your ALL of your outdoor needs: 973.729.2125. Serving most of NJ, Westchester and Rockland Counties in NY, and Lower Fairfield County, CT.

 serra|wersinger architects
dining room view
Eirik Johnson Photographer
Kitchen/dining room combo - mid-sized contemporary light wood floor and brown floor kitchen/dining room combo idea in Seattle with white walls
Kitchen/dining room combo - mid-sized contemporary light wood floor and brown floor kitchen/dining room combo idea in Seattle with white walls
 Kitchen Design Concepts
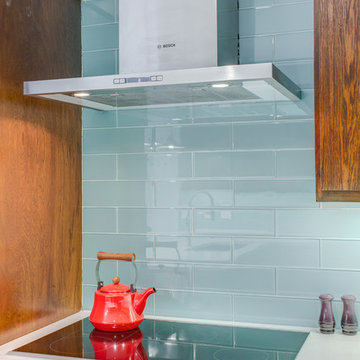
we wanted to preserve the mid-century modern feel (talk about a real flashback!), and boy, do we love the results! This kitchen is another perfect example of a project where we did the “lipstick and make-up” – another term for replacing the more cosmetic features such as countertops, backsplash, and the door and drawer fronts. Even doing so, the resulting kitchen leaves us with a breath of fresh air! To learn more about this space, continue reading below:
Cabinetry
To start, we removed the soffit in the kitchen making the space look taller. Next, we did not rip out the cabinetry boxes, because we were inspired by the finish and look of what existed. Maintaining the finish of the cabinets helped preserve the retro feel and is a good example of repurposing what you already have! As a result, we replaced the door and drawer fronts with a new slab style in a matching medium stain. In addition to the cabinetry fronts, we installed floating shelves – a perfect spot to display!
Countertops
For countertops we wanted something light and bright, and also something that would look good with the other finishes. As a result, we kept it simple with a light and bright surface from Caesarstone in the color “Blizzard”
Backsplash
Now for a little fun and a pop of color, the tile. The tile we selected is fresh, exciting, and also ties everything together giving that mid-century modern feel. In a brick-lay installation, we have a Glazzio Crystile Series, in a 4×12 size, with a finish of Soft Mint.
Fixtures and Fittings
Completing the space, we finished the cabinetry with U-Turn knob’s on the doors, and U-turn pulls on the drawers. Then from Blanco, we have a Quatrus stainless steel sink and a Culina mini faucet in satin nickel.
 EL & EL Wood Products Corp.
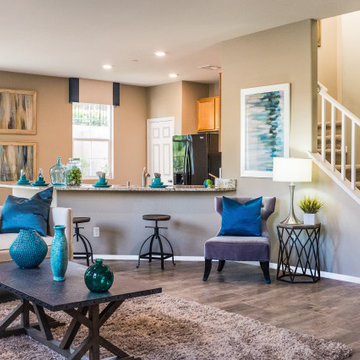
Enhance your living space with a fresh new moulding. This Streamline/Bullnose Base (307MUL) is the simple addition you are looking for. Also, don't forget your interior doors need a spruce up too! This is a Classics Series Smooth 6 Panel Square Top door (HFB6PS), which is a traditional style door.
 Michelle Wenitsky Interior Design

Home office - contemporary built-in desk wallpaper home office idea with multicolored walls
 Copper Beech Design
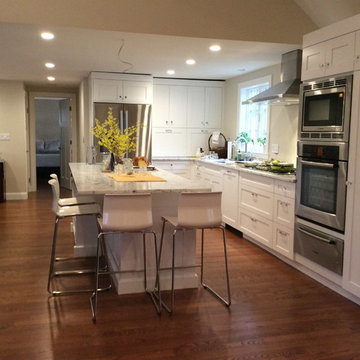
Mid-sized transitional l-shaped medium tone wood floor and brown floor eat-in kitchen photo in Boston with an undermount sink, shaker cabinets, white cabinets, marble countertops, multicolored backsplash, glass tile backsplash, stainless steel appliances and an island

Sponsored
Columbus, OH

Hope Restoration & General Contracting
Columbus Design-Build, Kitchen & Bath Remodeling, Historic Renovations

 Thyme & Place Design LLC
When my client had to move from her company office to work at home, she set up in the dining room. Despite her best efforts, this was not the long-term solution she was looking for. My client realized she needed a dedicated space not on the main floor of the home. On one hand, having your office space right next to the kitchen is handy. On the other hand, it made separating work and home life was not that easy.
The house was a ranch. In essence, the basement would run entire length of the home. As we came down the steps, we entered a time capsule. The house was built in the 1950’s. The walls were covered with original knotty pine paneling. There was a wood burning fireplace and considering this was a basement, high ceilings. In addition, there was everything her family could not store at their own homes. As we wound though the space, I though “wow this has potential”, Eventually, after walking through the laundry room we came to a small nicely lit room. This would be the office.
My client looked at me and asked what I thought. Undoubtedly, I said, this can be a great workspace, but do you really want to walk through this basement and laundry to get here? Without reservation, my client said where do we start?
Once the design was in place, we started the renovation. The knotty pine paneling had to go. Specifically, to add some insulation and control the dampness and humidity. The laundry room wall was relocated to create a hallway to the office.
At the far end of the room, we designated a workout zone. Weights, mats, exercise bike and television are at the ready for morning or afternoon workouts. The space can be concealed by a folding screen for party time. Doors to an old closet under the stairs were relocated to the workout area for hidden storage. Now we had nice wall for a beautiful console and mirror for storage and serving during parties.
In order to add architectural details, we covered the old ugly support columns with simple recessed millwork panels. This detail created a visual division between the bar area and the seating area in front of the fireplace. The old red brick on the fireplace surround was replaced with stack stone. A mantle was made from reclaimed wood. Additional reclaimed wood floating shelves left and right of the fireplace provides decorative display while maintaining a rustic element balancing the copper end table and leather swivel rocker.
We found an amazing rug which tied all of the colors together further defining the gathering space. Russet and burnt orange became the accent color unifying each space. With a bit of whimsy, a rather unusual light fixture which looks like roots from a tree growing through the ceiling is a conversation piece.
The office space is quite and removed from the main part of the basement. There is a desk large enough for multiple screens, a small bookcase holding office supplies and a comfortable chair for conference calls. Because working from home requires many online meetings, we added a shiplap wall painted in Hale Navy to contrast with the orange fabric on the chair. We finished the décor with a painting from my client’s father. This is the background online visitors will see.
The last and best part of the renovation is the beautiful bar. My client is an avid collector of wine. She already had the EuroCave refrigerator, so I incorporated it into the design. The cabinets are painted Temptation Grey from Benjamin Moore. The counter tops are my favorite hard working quartzite Brown Fantasy. The backsplash is a combination of rustic wood and old tin ceiling like porcelain tiles. Together with the textures of the reclaimed wood and hide poofs balanced against the smooth finish of the cabinets, we created a comfortable luxury for relaxing.
There is ample storage for bottles, cans, glasses, and anything else you can think of for a great party. In addition to the wine storage, we incorporated a beverage refrigerator, an ice maker, and a sink. Floating shelves with integrated lighting illuminate the back bar. The raised height of the front bar provides the perfect wine tasting and paring spot. I especially love the pendant lights which look like wine glasses.
Finally, I selected carpet for the stairs and office. It is perfect for noise reduction. Meanwhile for the overall flooring, I specifically selected a high-performance vinyl plank floor. We often use this product as it is perfect to install on a concrete floor. It is soft to walk on, easy to clean and does not reduce the overall height of the space.
 Deck Remodelers.com
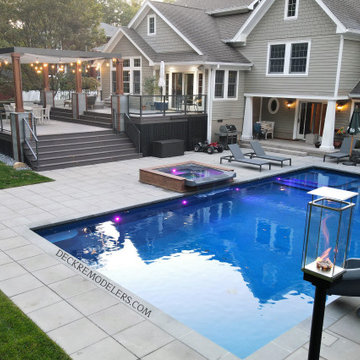
Who do all the cool kids call for all of their outdoor designing and building? Deck Remodelers! We are literally all about one-stop-shopping! Pools, cabanas, louvered roofs, patios, fire features, outdoor kitchens, and, of course decks (that's literally in our DNA). We do it all!
Check out this space in Glen Rock, NJ. The homeowners contracted us to design and build the entire backyard from the back door to the back yard, down to the beautiful pool and cabana. They wanted an “Anthropologie meets Modern Farmhouse” look – eclectic with a modern, yet rustic vibe.
The attention to detail is evident from the multi-level deck with grand IPE columns with stone inlay, and steps leading to modern stone pavers that surround the hot tub, pool and cabana. We designed the space with modern clean lines and geometric shapes, that all tie back to the shape of the house. We gave the space some warmth by using IPE on the cabana and columns, and also warmed up the space with Tempest torches that additionally help to define the space. The stone inlay in the columns echo the stone patio around the pool – no detail was overlooked! Talk about using all the element…fire, water, wood and stone…to really give this backyard the “Wow!” factor!
Call the experts at Deck Remodelers for your ALL of your outdoor needs: 973.729.2125. Serving most of NJ, Westchester and Rockland Counties in NY, and Lower Fairfield County, CT.
 Care Free Homes, Inc.
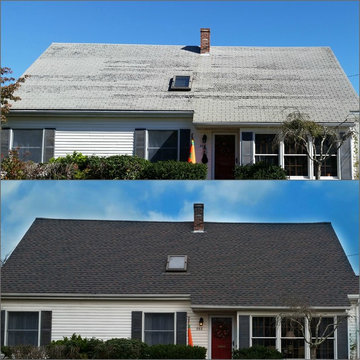
We stripped off the existing roof and inspected all deck boards for water damage or rot. To prevent water damage from ice dams or a driving rain, Ice Dam and Water Shield was installed along all the rakes, eves, vent pipes, chimney, dormers and skylights. This roof is ready for the next blizzard, nor’easter or hurricane! (Speaking of hurricanes – our GAF Timberline HD Lifetime Roofing system can sustain winds up to 130 mile per hour!)
Drip edge was installed along the rakes to improve water shedding efficiency – it pushes water off the roof and away from the home. It also prevents water penetration from a wind-driven rain and deters insects.Underlayment, a felt/paper product, was installed on the entire roof for additional protection between the roofing shingles and roof deck. GAF Pro-Start Eave/Rake Starter Strip was installed for maximum wind resistance. (You can learn more about Starter Course Shingles by reading this roofing blog) A GAF Cobra Ridge Vent was installed to allow proper ventilation of moisture and heat in the attic. This helps prevent mold and ice damming (since we’re talking ice dams – here are a few helpful ice dam protection tips) This GAF roof is featured in Williamsburg Slate, a beautiful color-blended, architectural shingle.
 Le Gourmet Kitchen Ltd.
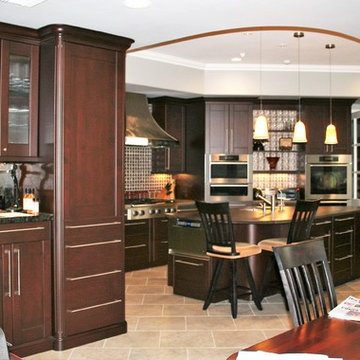
Located in Irvine, this transitional kitchen uses a mixture of dark cherry wood cabinetry and light tile flooring to tie the room together. The use of the glass paned cabinets makes the room feel larger and more open. This kitchen has a sleek finish by using stainless steel appliances, including a custom vent Hood. This kitchen features an island with an added sink which provides a perfect prep or serving area. Additionally, this kitchen has multiple ovens to make sure that our client has ample space for cooking large meals. The designer, Bruce Colucci added in hanging lights above the island to beautifully accent the room. The back splash in this kitchen are Ann Sacks glass tile to add to the sleekness of this kitchen. Integrated into the island is a Wolf microwave drawer. This kitchen features Miele ovens, refrigerator, dishwasher, and coffee system. Finally, this kitchen has a dining area added to provide an area for guests to sit and socialize where the host is still able to talk to them and finish prepping a meal for a dinner party.

Sponsored
Columbus, OH
Hope Restoration & General Contracting
Columbus Design-Build, Kitchen & Bath Remodeling, Historic Renovations

 Goodall Custom Cabinetry
Living room - traditional formal dark wood floor living room idea in Phoenix with beige walls, a standard fireplace and a media wall
 Corinthian Fine Homes
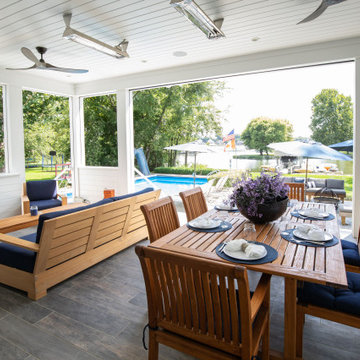
These homeowners are well known to our team as repeat clients and asked us to convert a dated deck overlooking their pool and the lake into an indoor/outdoor living space. A new footer foundation with tile floor was added to withstand the Indiana climate and to create an elegant aesthetic. The existing transom windows were raised and a collapsible glass wall with retractable screens was added to truly bring the outdoor space inside. Overhead heaters and ceiling fans now assist with climate control and a custom TV cabinet was built and installed utilizing motorized retractable hardware to hide the TV when not in use.
As the exterior project was concluding we additionally removed 2 interior walls and french doors to a room to be converted to a game room. We removed a storage space under the stairs leading to the upper floor and installed contemporary stair tread and cable handrail for an updated modern look. The first floor living space is now open and entertainer friendly with uninterrupted flow from inside to outside and is simply stunning.
 Deck Remodelers.com
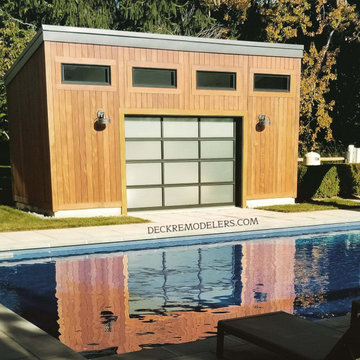
Who do all the cool kids call for all of their outdoor designing and building? Deck Remodelers! We are literally all about one-stop-shopping! Pools, cabanas, louvered roofs, patios, fire features, outdoor kitchens, and, of course decks (that's literally in our DNA). We do it all!
Check out this space in Glen Rock, NJ. The homeowners contracted us to design and build the entire backyard from the back door to the back yard, down to the beautiful pool and cabana. They wanted an “Anthropologie meets Modern Farmhouse” look – eclectic with a modern, yet rustic vibe.
The attention to detail is evident from the multi-level deck with grand IPE columns with stone inlay, and steps leading to modern stone pavers that surround the hot tub, pool and cabana. We designed the space with modern clean lines and geometric shapes, that all tie back to the shape of the house. We gave the space some warmth by using IPE on the cabana and columns, and also warmed up the space with Tempest torches that additionally help to define the space. The stone inlay in the columns echo the stone patio around the pool – no detail was overlooked! Talk about using all the element…fire, water, wood and stone…to really give this backyard the “Wow!” factor!
Call the experts at Deck Remodelers for your ALL of your outdoor needs: 973.729.2125. Serving most of NJ, Westchester and Rockland Counties in NY, and Lower Fairfield County, CT.
40