
Search results for "Additionally" in Home Design Ideas

 John Milner Architects, Inc.
Don Pearse Photographer
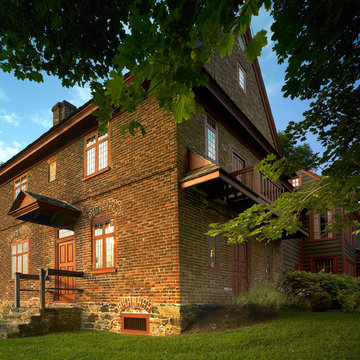
Inspiration for a farmhouse red two-story brick exterior home remodel in Philadelphia
Inspiration for a farmhouse red two-story brick exterior home remodel in Philadelphia
 SOD Home Group

Inspiration for a large contemporary medium tone wood floor and brown floor great room remodel in San Francisco with white walls, a standard fireplace and a tile fireplace
Find the right local pro for your project
 Landis Architects | Builders

The owners of a Bethesda home purchased the property next door with the intent to combine the two lots and build an addition to their existing house. They wanted a swimming pool with an outdoor living area, a two-car garage, family room, kitchenette, and guest suite.
Our team reviewed the site and what it would look like once the neighboring house was demolished. One of the crucial goals of the designers was to locate the pool behind the addition and keep the massing of the addition down to retain sunlight to the pool in the summer without the new structure or existing house shading the pool.
We had a place holder in our design for the location of the pool, but the detailed plan for the pool, fire pit, surfacing, and plantings were developed by the landscape/pool company and homeowner. We built the addition and the pool company poured the pool foundation. The house was on a corner lot, so the pool company was able to access the site from the other side of the house from where we were building the addition.
Outdoor Room. The covered porch area is about ten-feet by thirty-feet and is an exterior living/dining room. This area has ceiling fans, recessed lighting, and a flat screen on one wall. The client wanted operable screens, so once we completed the addition, he hired a company to install screens that lower at the touch of a button to create a screened porch. Along the back wall of the garage there is storage for pool toys and tools and a showerhead.
Michael K. Wilkinson
 Period Architecture Ltd.
Angle Eye Photography, Porter Construction
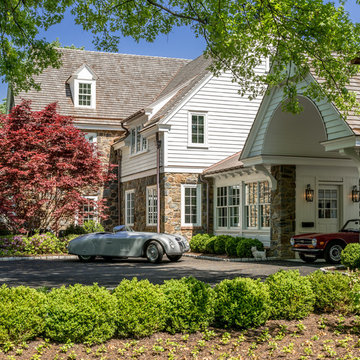
Example of a large classic gray two-story concrete fiberboard exterior home design in Wilmington with a shingle roof
Example of a large classic gray two-story concrete fiberboard exterior home design in Wilmington with a shingle roof
 TNB Architecture

Mid-sized trendy 3/4 blue tile and mosaic tile gray floor alcove shower photo in New York with flat-panel cabinets, medium tone wood cabinets, an integrated sink, a hinged shower door and white countertops
 Home Couture Interiors Inc.
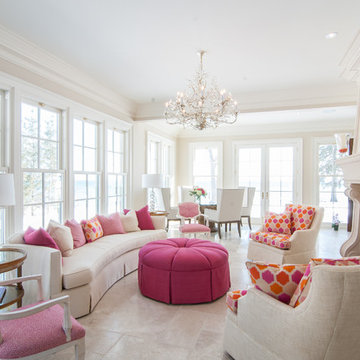
Large elegant living room photo in Toronto with beige walls and a standard fireplace

Sponsored
Columbus, OH

Structural Remodeling
Franklin County's Heavy Timber Specialists | Best of Houzz 2020!
 Pam Stanek, ASID - The Interior Design Firm
Photographed by Thomas Grady
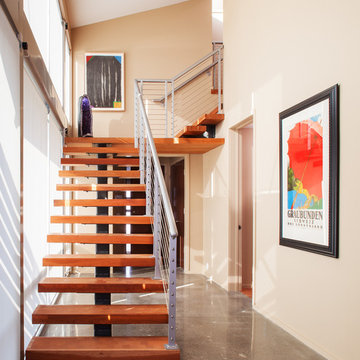
Inspiration for a contemporary wooden l-shaped open staircase remodel in Omaha
Inspiration for a contemporary wooden l-shaped open staircase remodel in Omaha
 J.P. Hoffman Design Build

We designed and built a 2-story, 2-stall garage addition on this Cape Cod style home in Westwood, MA. We removed the former breezeway and single-story, 2-stall garage and replaced it with a beautiful and functional design. We replaced the breezeway (which did not connect the garage and house) with a mudroom filled with space and storage (and a powder room) as well as the 2-stall garage and a main suite above. The main suite includes a large bedroom, walk-in closest (hint - those two small dormers you see) and a large main bathroom. Back on the first floor, we relocated a bathroom, renovated the kitchen and above all, improved form, flow and function between spaces. Our team also replaced the deck which offers a perfect combination of indoor/outdoor living.
 Howells Architecture + Design

In dense urban Portland, a new second floor addition to an existing 1949 house doubles the square footage, allowing for a master suite and kids' bedrooms and bath.
Photos: Anna M Campbell
 Moss Building & Design
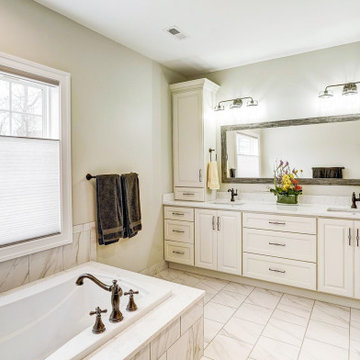
This beautiful home addition is a natural extension of the original home -- with a master bedroom, large walk-in closet, master bathroom with separate shower, tub, and water closet, and a large home office, it has all the comforts of a suite perfect for aging in place or multi-generational living.
 EDR Design Build
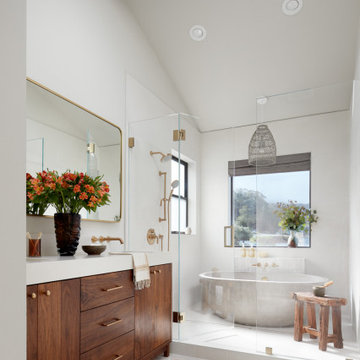
Spa-style primary bathroom featuring a glass-enclosed shower, soaking tub, skylight, and custom wood vanity in Pacifica.
Transitional white tile white floor, double-sink, exposed beam and vaulted ceiling bathroom photo in San Francisco with flat-panel cabinets, medium tone wood cabinets, white walls, an undermount sink, a hinged shower door, white countertops and a freestanding vanity
Transitional white tile white floor, double-sink, exposed beam and vaulted ceiling bathroom photo in San Francisco with flat-panel cabinets, medium tone wood cabinets, white walls, an undermount sink, a hinged shower door, white countertops and a freestanding vanity


Sponsored
Columbus, OH
Structural Remodeling
Franklin County's Heavy Timber Specialists | Best of Houzz 2020!
 Murphy Bros. Design | Build | Remodel
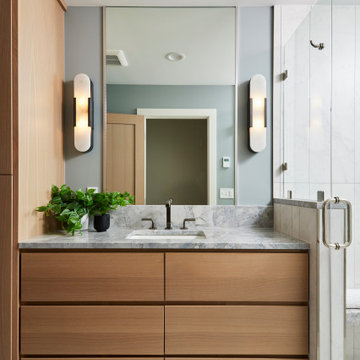
The guest bathroom’s single vanity features warm medium wood tones paired with a gray marble countertop, creating a balanced and inviting look. Flanked by layered lighting sconces, the vanity is complemented by custom cabinetry and a linen closet, combining style and functionality in the newly added space.
 Innovative Design Build

Our clients longed for a home theatre and a dedicated work out space. We designed an addition to their home that would give them all of the extra living space they needed and it looks like it has always been part of their home.
 Casa Utopia Builders
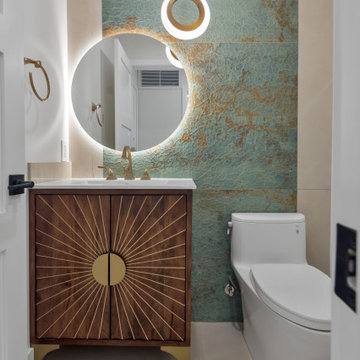
This stunning project by Casa Utopia Builders in Fremont, California showcases a full custom home remodel and addition, blending modern design with warm natural finishes to create a sophisticated and functional space.
The transformation included a 530 sq. ft. home addition, expanded living areas, a new open-concept kitchen, and multiple modern bathroom remodels, as well as a full upgrade to the flooring, lighting, and finishes throughout the home.
Key Highlights:
Vaulted ceilings with LED recessed lighting and new skylights
Contemporary floating staircase with glass railing and custom oak hardwood flooring
Elegant floor-to-ceiling fireplace with tile surround and built-in lighting
Chef-style kitchen with custom cabinetry, waterfall-edge island, and under-cabinet lighting
Spa-like bathrooms with floating vanities, modern tilework, LED mirrors, and frameless glass showers
Smart home upgrades including EV charging station and solar-ready panel
Complete exterior stucco and paint, new doors/windows, and a custom outdoor gazebo rebuild
This project demonstrates our full-scope capabilities—from foundation and framing to the final interior finishes. It reflects our commitment to design excellence, high-end craftsmanship, and client-focused project management.
? Project Location: Fremont, CA
? Scope: Full Home Remodel + 530 SQFT Addition
? Style Tags: Contemporary | Modern | Warm Minimalism | Luxury Remodel

 InSite Builders & Remodeling
Transitional l-shaped dark wood floor and brown floor kitchen photo in DC Metro with an undermount sink, beaded inset cabinets, white cabinets, stainless steel appliances, an island and white countertops

Sponsored
Columbus, OH
Structural Remodeling
Franklin County's Heavy Timber Specialists | Best of Houzz 2020!


 Baron Construction and Remodeling
Baron Construction & Remodeling
2nd Story Addition
Home Remodel
Kitchen Remodel
Design Build Remodeling Firm
Example of a classic kitchen design in San Francisco
Example of a classic kitchen design in San Francisco

 Mowery Marsh Architects LLC
Kitchen renovation.
Inspiration for a large farmhouse medium tone wood floor and orange floor kitchen remodel in New York with a farmhouse sink, flat-panel cabinets, stainless steel appliances, an island, green cabinets, white backsplash and marble backsplash
Inspiration for a large farmhouse medium tone wood floor and orange floor kitchen remodel in New York with a farmhouse sink, flat-panel cabinets, stainless steel appliances, an island, green cabinets, white backsplash and marble backsplash
109