
Search results for "Additionally" in Home Design Ideas
 Neil Kelly Company

Adding on to this modern mountain home was complex and rewarding. The nature-loving Bend homeowners wanted to create an outdoor space to better enjoy their spectacular river view. They also wanted to Provide direct access to a covered outdoor space, create a sense of connection between the interior and exterior, add gear storage for outdoor activities, and provide additional bedroom and office space. The Neil Kelly team led by Paul Haigh created a covered deck extending off the living room, re-worked exterior walls, added large 8’ tall French doors for easy access and natural light, extended garage with 3rd bay, and added a bedroom addition above the garage that fits seamlessly into the existing structure.
 TKP Architects
Photos by: Emily Minton Redfield Photography

Inspiration for a huge contemporary u-shaped slate floor and multicolored floor eat-in kitchen remodel in Denver with flat-panel cabinets, light wood cabinets, paneled appliances, an undermount sink and two islands
Inspiration for a huge contemporary u-shaped slate floor and multicolored floor eat-in kitchen remodel in Denver with flat-panel cabinets, light wood cabinets, paneled appliances, an undermount sink and two islands

Find the right local pro for your project
 Legnola Builders, LLC

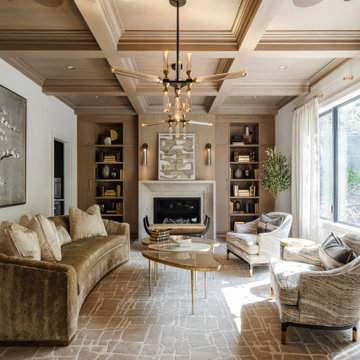
Example of a transitional medium tone wood floor family room design in Other with white walls, a standard fireplace, a brick fireplace and a wall-mounted tv
 Christine Kelly / Crafted Architecture

New whole house renovation and addition. New front porch and detached garage addition. New second story addition.
Large country beige two-story concrete fiberboard exterior home idea in DC Metro with a mixed material roof
Large country beige two-story concrete fiberboard exterior home idea in DC Metro with a mixed material roof



Sponsored
Columbus, OH

Structural Remodeling
Franklin County's Heavy Timber Specialists | Best of Houzz 2020!
 HAUS | Architecture For Modern Lifestyles
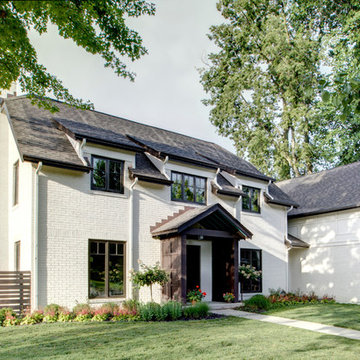
New Addition and Interior Renovation to 1930s Tudor transformed for the modern family - Architect: HAUS | Architecture - Construction Management: WERK | Build -
Photo: HAUS | Architecture
 Gretchen O. Studio

Example of a transitional home bar design in Other with an undermount sink, shaker cabinets, blue cabinets, gray backsplash and mirror backsplash
 J. Hensley Services LLC
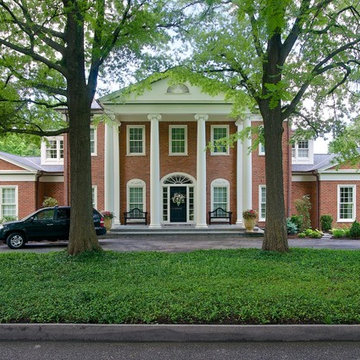
Example of a large classic two-story brick exterior home design in Cincinnati
 Stylehaven Interior Design
Renovation and Addition....Vancouver Dunbar Home- Traditional

Example of a large beach style medium tone wood floor and brown floor kitchen design in Vancouver with recessed-panel cabinets, white cabinets, quartz countertops, gray backsplash, stainless steel appliances, an island, gray countertops, a double-bowl sink and subway tile backsplash
Example of a large beach style medium tone wood floor and brown floor kitchen design in Vancouver with recessed-panel cabinets, white cabinets, quartz countertops, gray backsplash, stainless steel appliances, an island, gray countertops, a double-bowl sink and subway tile backsplash
 Studio605

Mid-sized cottage dark wood floor and brown floor great room photo in Kansas City with beige walls, a standard fireplace and a tile fireplace
 Bartelt. The Remodeling Resource
Photo Credit - David Bader

Enclosed dining room - traditional dark wood floor and brown floor enclosed dining room idea in Milwaukee with beige walls
Enclosed dining room - traditional dark wood floor and brown floor enclosed dining room idea in Milwaukee with beige walls

Sponsored
Columbus, OH
Structural Remodeling
Franklin County's Heavy Timber Specialists | Best of Houzz 2020!


Sponsored
Columbus, OH
Structural Remodeling
Franklin County's Heavy Timber Specialists | Best of Houzz 2020!


 Jackson Design Build
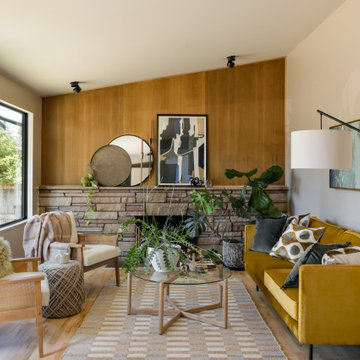
Example of a 1960s light wood floor and vaulted ceiling living room design in Seattle with a standard fireplace
99