
Search results for "Additionally" in Home Design Ideas
 Mosaic Design & Build
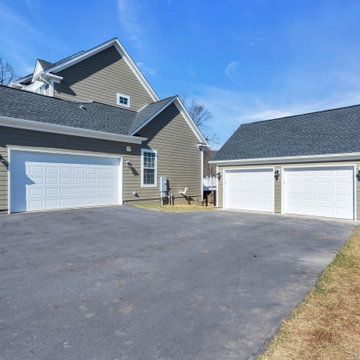
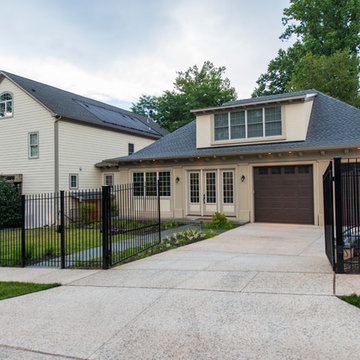
Seamless Integration: Detached 2-Car Garage Addition in Round Hill, VA
Project Overview:
Discover the perfect union of functionality and aesthetics in our project nestled in Round Hill, VA. This undertaking was dedicated to the design and construction of a detached 2-car garage addition, seamlessly integrated with the existing structure, enhancing both utility and visual appeal.
Purposeful Design:
The project commenced with meticulous planning, ensuring that the design of the new garage complemented and respected the existing structure. Attention was given to harmonizing architectural elements for a cohesive and aesthetically pleasing outcome.
Custom-built 2-Car Garage:
Craftsmanship and precision defined the construction phase, resulting in the creation of a custom-built 2-car garage. Every aspect of the addition was thoughtfully executed, from foundation to roofing, to ensure durability and functionality.
Harmonious Integration:
Seamlessly integrated with the existing structure, the new garage addition aligns effortlessly, adding value and convenience to the property while maintaining the architectural integrity of the surroundings.
Conclusion:
Our Round Hill, VA project epitomizes the art of thoughtful construction. From the purposeful design and custom construction of the detached 2-car garage to its seamless integration with the existing structure, this addition stands as a testament to our commitment to creating functional spaces that blend seamlessly with their surroundings.

 EDR Design Build
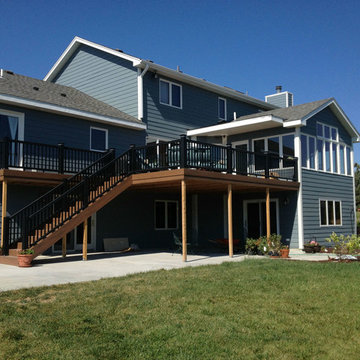
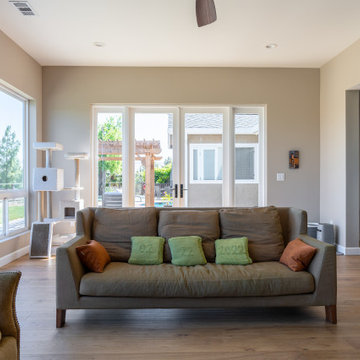
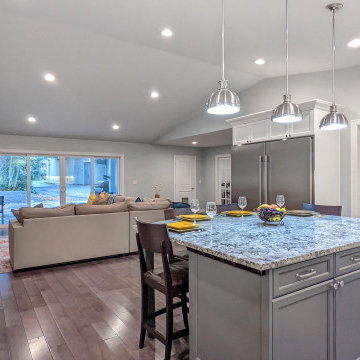
This home addition expands the main living space with natural light, open sightlines, and a warm, inviting feel.
Minimalist living room photo in San Francisco
Minimalist living room photo in San Francisco
Find the right local pro for your project
 Moss Building & Design
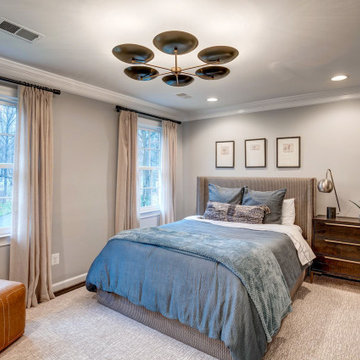
This large, well thought out over the garage addition in Vienna fulfilled the needs of a growing family. Included: a spectacular private bedroom and lounge space for teen privacy, including a hang out area, plenty of natural light, a walk-in closet with pull-out features to help with organization, as well as a full-size bathroom with stylish tile in the shower to the ceiling. Just down the hall, a smaller but equally comfortable bedroom suite provides plenty of space for a large bed and sofa along with a full-size bathroom featuring industrial-style shower doors and fixtures. This wing also includes a third full-size bathroom with beautifully textured wallpaper, similar to the first bedroom with the lounge. Another lovely feature in this addition is the seamless flow of hardwood floors from the original structure throughout the addition, and the heavy bedroom doors which match the doors throughout the home. The room additions were designed around a well-thought out plan on how the space will be used by teens interested in a bit of privacy while being together; what specific furniture will be needed to accomplish the goals of each room, and the personalities of those using the new spaces.
 Landis Architects | Builders
The owners of a Bethesda home purchased the property next door with the intent to combine the two lots and build an addition to their existing house. They wanted a swimming pool with an outdoor living area, a two-car garage, family room, kitchenette, and guest suite.
The client wanted a place to park two sports cars. The new garage is 625 sq.ft. We installed a heavy-duty elastomeric-coated floor that has a high polish.
Our team reviewed the site and what it would look like once the neighboring house was demolished. One of the crucial goals of the designers was to locate the pool behind the addition and keep the massing of the addition down to retain sunlight to the pool in the summer without the new structure or existing house shading the pool.
Framing. We ordered pre-built trusses for the roof of the addition. Pre-built trusses are more common in new house construction, but it was the most efficient way to frame the structure. The trusses were delivered to the jobsite and we hired a crane and operator to lift them onto the structure where our crew fit them in place. Though there is currently no connection between the second floor of the main house and the second floor of the addition, the trusses were designed to allow for a future connection, should the clients want. For the two openings that connect the main floor of the house to the main floor of the addition, we waited until we had almost completed the framing before we cut through the back wall of the house.
Exterior Finishes. For the siding, we used real stucco to match the stucco on the existing home. We added Hardipanel with a stucco pattern as an accent. We also matched the existing home’s roofing for the addition.
Upper level. The second floor of the addition is 632 sq.f.t and has a sitting area/exercise space, a full bath, bedroom and a storage closet. The trusses were designed so the clients can eventually connect the addition through the second floor of the main house. The railings on the stairs to this level match the railing in the main house.
Michael K. Wilkinson
 Thomas J. Pearson, Inc.
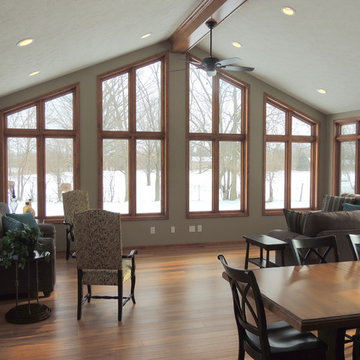
This 24’ by 22’ addition opens up the kitchen space with an additional room which the kitchen connects to. The newly constructed space serves as a living room/sunroom.
To do this, we tore down the kitchen wall and built a temporary plywood wall to keep the space closed off from the new construction. The new structure was framed and the roof was shingled. To allow for the roof line, new window openings were built and new windows were purchased to meet current egress requirements. The double door that initially went to the exterior was transformed into an 8’ tall opening. The kitchen window at the sink was taken out and now has a wood jamb opening with a granite countertop for a bar where people can sit and watch the cooks at work.
Inside the addition we created some additional cabinet space for another serving area. The cabinetry was framed to fit a beverage cooler. The floor in the addition matches the existing hand scraped wood floor in the kitchen. One particular challenge we faced in the addition was ensuring that the floor elevation for the new addition lined perfectly so that it was seamless.
On the exterior we installed a new cultured ledge stone and a real limestone sill with actual rock face to provide a natural appearance. The stone steps on each of the entryways into the addition have a similar look. The radius steps contain the rock face feature as well. Large windows were installed which match the pitch of the existing roof. The siding on the new structure is sympathetic to the siding on the home. We also installed new state of the art skylights that shut themselves when it rains.
 EDR Design Build
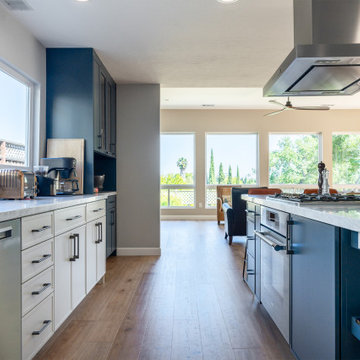
Seamless flow from the kitchen into the main living area, created through a custom home addition designed for connection.
Kitchen - modern kitchen idea in San Francisco
Kitchen - modern kitchen idea in San Francisco

Sponsored
Columbus, OH

Structural Remodeling
Franklin County's Heavy Timber Specialists | Best of Houzz 2020!
 Thomas J. Pearson, Inc.
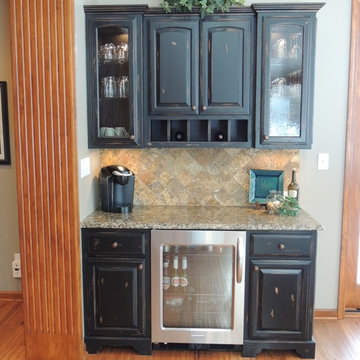
This 24’ by 22’ addition opens up the kitchen space with an additional room which the kitchen connects to. The newly constructed space serves as a living room/sunroom.
To do this, we tore down the kitchen wall and built a temporary plywood wall to keep the space closed off from the new construction. The new structure was framed and the roof was shingled. To allow for the roof line, new window openings were built and new windows were purchased to meet current egress requirements. The double door that initially went to the exterior was transformed into an 8’ tall opening. The kitchen window at the sink was taken out and now has a wood jamb opening with a granite countertop for a bar where people can sit and watch the cooks at work.
Inside the addition we created some additional cabinet space for another serving area. The cabinetry was framed to fit a beverage cooler. The floor in the addition matches the existing hand scraped wood floor in the kitchen. One particular challenge we faced in the addition was ensuring that the floor elevation for the new addition lined perfectly so that it was seamless.
On the exterior we installed a new cultured ledge stone and a real limestone sill with actual rock face to provide a natural appearance. The stone steps on each of the entryways into the addition have a similar look. The radius steps contain the rock face feature as well. Large windows were installed which match the pitch of the existing roof. The siding on the new structure is sympathetic to the siding on the home. We also installed new state of the art skylights that shut themselves when it rains.
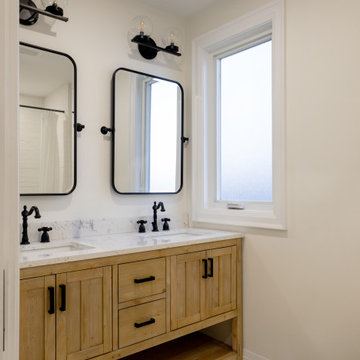
 Level Custom Build
Completed in 2025, Project Hallow included a full lateral addition with two bathrooms, two offices, and three bedrooms. One side of the addition features the new primary suite, which includes the primary bedroom, a walk-in closet, an office, and a spacious ensuite. The ensuite is outfitted with a double vanity, double shower niche, a large walk-in shower with a bench, and a stand-alone tub. The other wing includes two bedrooms, a second office, and a full bathroom. The bathroom features a custom shower niche, a bathtub-shower combo, and a double vanity. Two of the bedrooms feature custom accent walls. Select rooms also include built-in closets and custom cabinetry. A skylight brings natural light into the new space. The project also included a new laundry room in the basement and a deck in the backyard, adding both practicality and comfort to the home.
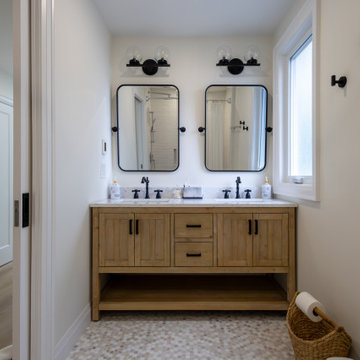 Level Custom Build
Completed in 2025, Project Hallow included a full lateral addition with two bathrooms, two offices, and three bedrooms. One side of the addition features the new primary suite, which includes the primary bedroom, a walk-in closet, an office, and a spacious ensuite. The ensuite is outfitted with a double vanity, double shower niche, a large walk-in shower with a bench, and a stand-alone tub. The other wing includes two bedrooms, a second office, and a full bathroom. The bathroom features a custom shower niche, a bathtub-shower combo, and a double vanity. Two of the bedrooms feature custom accent walls. Select rooms also include built-in closets and custom cabinetry. A skylight brings natural light into the new space. The project also included a new laundry room in the basement and a deck in the backyard, adding both practicality and comfort to the home.
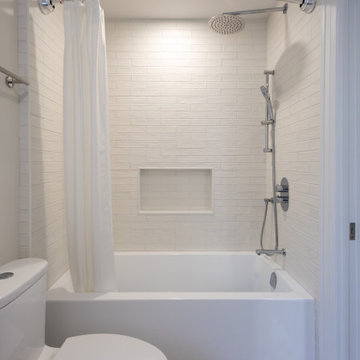 Level Custom Build
Completed in 2025, Project Hallow included a full lateral addition with two bathrooms, two offices, and three bedrooms. One side of the addition features the new primary suite, which includes the primary bedroom, a walk-in closet, an office, and a spacious ensuite. The ensuite is outfitted with a double vanity, double shower niche, a large walk-in shower with a bench, and a stand-alone tub. The other wing includes two bedrooms, a second office, and a full bathroom. The bathroom features a custom shower niche, a bathtub-shower combo, and a double vanity. Two of the bedrooms feature custom accent walls. Select rooms also include built-in closets and custom cabinetry. A skylight brings natural light into the new space. The project also included a new laundry room in the basement and a deck in the backyard, adding both practicality and comfort to the home.
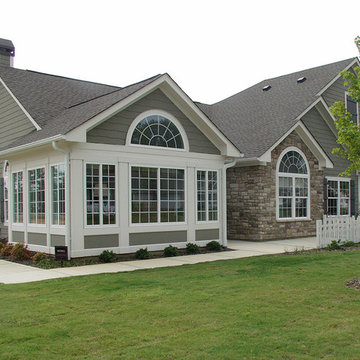
 Moss Building & Design
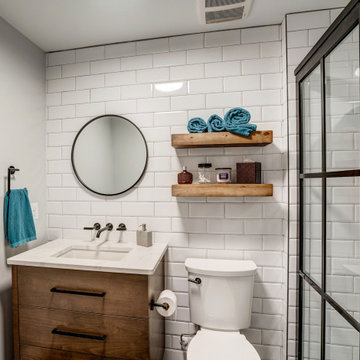
This large, well thought out over the garage addition in Vienna fulfilled the needs of a growing family. Included: a spectacular private bedroom and lounge space for teen privacy, including a hang out area, plenty of natural light, a walk-in closet with pull-out features to help with organization, as well as a full-size bathroom with stylish tile in the shower to the ceiling. Just down the hall, a smaller but equally comfortable bedroom suite provides plenty of space for a large bed and sofa along with a full-size bathroom featuring industrial-style shower doors and fixtures. This wing also includes a third full-size bathroom with beautifully textured wallpaper, similar to the first bedroom with the lounge. Another lovely feature in this addition is the seamless flow of hardwood floors from the original structure throughout the addition, and the heavy bedroom doors which match the doors throughout the home. The room additions were designed around a well-thought out plan on how the space will be used by teens interested in a bit of privacy while being together; what specific furniture will be needed to accomplish the goals of each room, and the personalities of those using the new spaces.

Sponsored
Columbus, OH

HomeCraft Remodeling
Custom Craftsmanship & Build Solutions in Franklin County, Ohio
 Landis Architects | Builders
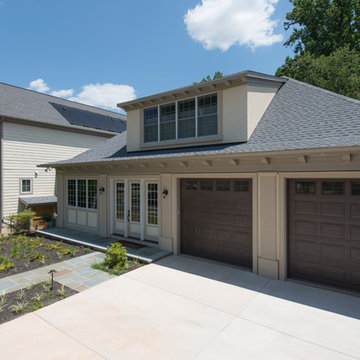
The owners of a Bethesda home purchased the property next door with the intent to combine the two lots and build an addition to their existing house. They wanted a swimming pool with an outdoor living area, a two-car garage, family room, kitchenette, and guest suite.
The client wanted a place to park two sports cars. The new garage is 625 sq.ft. We installed a heavy-duty elastomeric-coated floor that has a high polish.
Our team reviewed the site and what it would look like once the neighboring house was demolished. One of the crucial goals of the designers was to locate the pool behind the addition and keep the massing of the addition down to retain sunlight to the pool in the summer without the new structure or existing house shading the pool.
Framing. We ordered pre-built trusses for the roof of the addition. Pre-built trusses are more common in new house construction, but it was the most efficient way to frame the structure. The trusses were delivered to the jobsite and we hired a crane and operator to lift them onto the structure where our crew fit them in place. Though there is currently no connection between the second floor of the main house and the second floor of the addition, the trusses were designed to allow for a future connection, should the clients want. For the two openings that connect the main floor of the house to the main floor of the addition, we waited until we had almost completed the framing before we cut through the back wall of the house.
Exterior Finishes. For the siding, we used real stucco to match the stucco on the existing home. We added Hardipanel with a stucco pattern as an accent. We also matched the existing home’s roofing for the addition.
Upper level. The second floor of the addition is 632 sq.f.t and has a sitting area/exercise space, a full bath, bedroom and a storage closet. The trusses were designed so the clients can eventually connect the addition through the second floor of the main house. The railings on the stairs to this level match the railing in the main house.
Michael K. Wilkinson


Sponsored
Columbus, OH
Structural Remodeling
Franklin County's Heavy Timber Specialists | Best of Houzz 2020!
 Thomas J. Pearson, Inc.
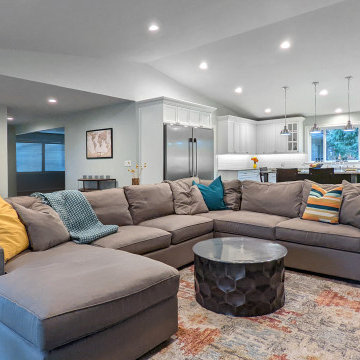
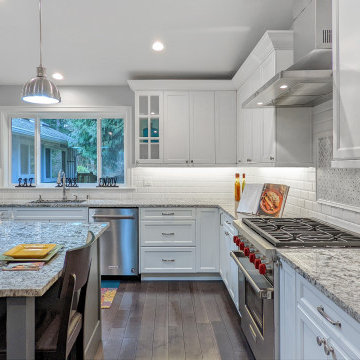
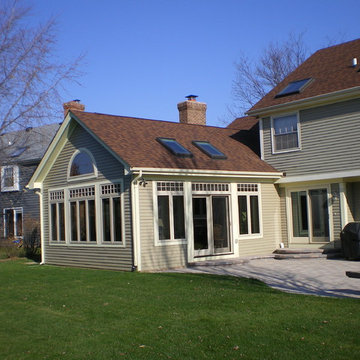
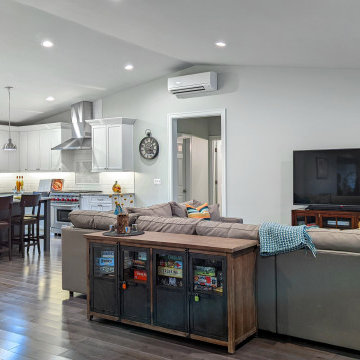
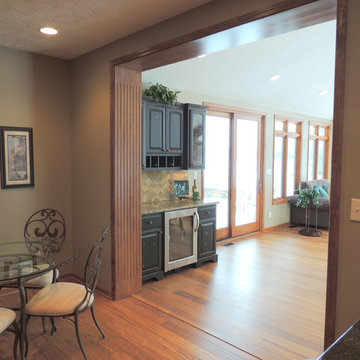
This 24’ by 22’ addition opens up the kitchen space with an additional room which the kitchen connects to. The newly constructed space serves as a living room/sunroom.
To do this, we tore down the kitchen wall and built a temporary plywood wall to keep the space closed off from the new construction. The new structure was framed and the roof was shingled. To allow for the roof line, new window openings were built and new windows were purchased to meet current egress requirements. The double door that initially went to the exterior was transformed into an 8’ tall opening. The kitchen window at the sink was taken out and now has a wood jamb opening with a granite countertop for a bar where people can sit and watch the cooks at work.
Inside the addition we created some additional cabinet space for another serving area. The cabinetry was framed to fit a beverage cooler. The floor in the addition matches the existing hand scraped wood floor in the kitchen. One particular challenge we faced in the addition was ensuring that the floor elevation for the new addition lined perfectly so that it was seamless.
On the exterior we installed a new cultured ledge stone and a real limestone sill with actual rock face to provide a natural appearance. The stone steps on each of the entryways into the addition have a similar look. The radius steps contain the rock face feature as well. Large windows were installed which match the pitch of the existing roof. The siding on the new structure is sympathetic to the siding on the home. We also installed new state of the art skylights that shut themselves when it rains.
96