
Search results for "Addresses e ring" in Home Design Ideas

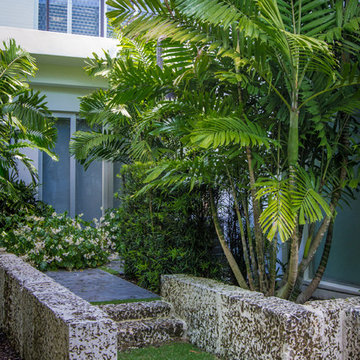
 Orlando Comas, Landscape Architect.
CAROLINA E
Photo of a mid-sized modern shade side yard concrete paver landscaping in Miami.
Photo of a mid-sized modern shade side yard concrete paver landscaping in Miami.
 Custom Surface Solutions

Custom Surface Solutions (www.css-tile.com) - Owner Craig Thompson (512) 966-8296. This project shows an master bath and bedroom remodel moving shower to tub area and converting shower to walki-n closet, new frameless vanities, LED mirrors, electronic toilet, and miseno plumbing fixtures and sinks.
Shower is 65 x 35 using 12 x 24 porcelain travertine wall tile installed horizontally with aligned tiled and is accented with 9' x 18" herringbone glass accent stripe on the back wall. Walls and shower box are trimmed with Schluter Systems Jolly brushed nickle profile edging. Shower floor is white flat pebble tile. Shower storage consists of a custom 3-shelf shower box with herringbone glass accent. Shelving consists of two Schluter Systems Shelf-N shelves and two Schluter Systems Shelf-E corner shelves.
Bathroom floor is 24 x 24 porcelain travvertine installed using aligned joint pattern. 3 1/2" floor tile wall base with Schluter Jolly brushed nickel profile edge also installed.
Vanity cabinets are Dura Supreme with white gloss finish and soft-close drawers. A matching 30" x 12" over toilet cabint was installed plus a Endura electronic toilet.
Plumbing consists of Misenobrushed nickel shower system with rain shower head and sliding hand-held. Vanity plumbing consists of Miseno brushed nickel single handle faucets and undermount sinks.
Vanity Mirrors are Miseno LED 52 x 36 and 32 x 32.
24" barn door was installed at the bathroom entry and bedroom flooring is 7 x 24 LVP.
Find the right local pro for your project
 Leanne Michael L U X E lifestyle design
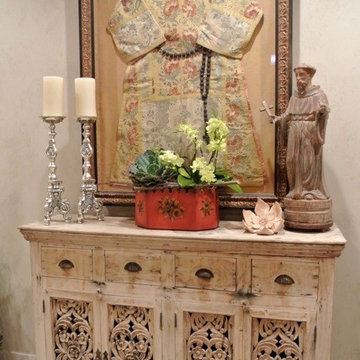
I have strong appreciation for designing with authentic artifacts. This antique Catholic vestment Circa 1800 that is custom framed above the naturally weathered console was found in Italy on a buying trip. The persimmon and gold threads in the brocade fabric are truly magnificent. The carved wood Saint Francis of Assisi is an antique from Peru and the silver candle sticks are also antique. The naturally sun bleached carved wood console is from Mexico.

 Mary Ryan
Mary Ryan
British colonial small home office.
Example of a small transitional home design design in Chicago
Example of a small transitional home design design in Chicago
 E S Johnson Builders, LLC
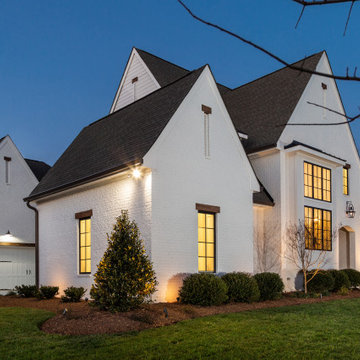
Large transitional white two-story brick exterior home photo in Charlotte with a shingle roof


 e workshop
Sam Van Fleet
Inspiration for a mid-sized timeless u-shaped dark wood floor and brown floor eat-in kitchen remodel in Seattle with an island, raised-panel cabinets, white cabinets, granite countertops, gray backsplash and ceramic backsplash
Inspiration for a mid-sized timeless u-shaped dark wood floor and brown floor eat-in kitchen remodel in Seattle with an island, raised-panel cabinets, white cabinets, granite countertops, gray backsplash and ceramic backsplash
 eMZed Architecture

Dining room opened to renovated kitchen with cased opening and craftsman columns.
Enclosed dining room - craftsman medium tone wood floor enclosed dining room idea in Portland with red walls
Enclosed dining room - craftsman medium tone wood floor enclosed dining room idea in Portland with red walls
 JSE Interior Design
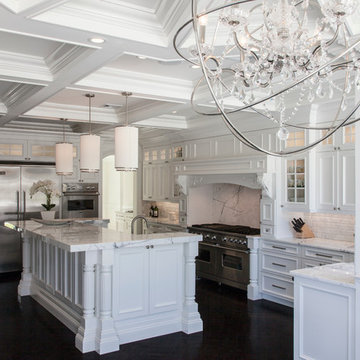
The design and inspiration for this breathtaking residence began by teaming up with the architect to create the "Hampton's meets hotel" design aesthetic. No detail was spared in bringing together the highest end materials and luxe finishes. The clean, airy, stately feel of the Hampton's coupled with the monumental volumes and intricate details of a grand hotel set this home apart from any other.
 2e Architects
Bill McAllen
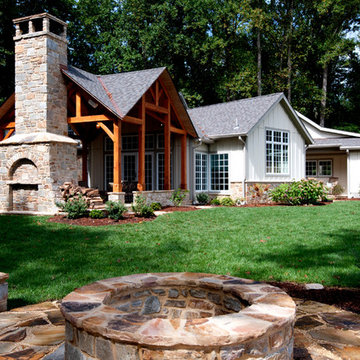
Large country backyard stone patio photo in Baltimore with a fire pit and a roof extension
Large country backyard stone patio photo in Baltimore with a fire pit and a roof extension
 E & S Builders

Example of a large trendy master marble floor and gray floor bathroom design in Phoenix with open cabinets, medium tone wood cabinets, white walls, an undermount sink, quartz countertops and white countertops
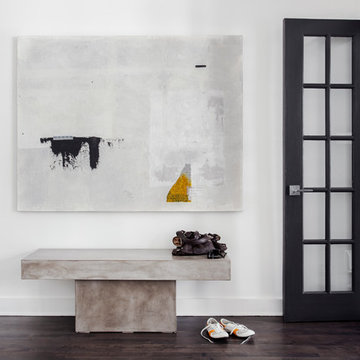
 catlin stothers design
Well situated in Mont Royal, this split-level home had many positives apart from its dated interior, and layout of many small and inefficient rooms. This was all at odds with the owners’ lifestyle and aesthetic.
The client had architectural plans designed for a third floor addition that were to include a master bedroom and ensuite bathroom. The desired look for the entire house influenced all aspects of construction. Apart from the removal most walls on the main floor, everything was stripped back to the most simple and pure of finishing materials.
The existing floors were refinished in a smoked grey matte palette and offset the rich warm walnut accents in the kitchen and soft white walls.
With an abundance of white walls throughout, feature walls were essential in both the master bedroom and ensuite. The deep charcoal wall in the bedroom provides dramatic contrast to the teak headboard and hammered silver light fixture. The ensuite’s feature wall is made of pewter ceramic tiles that add texture and elegance to this simple space.
Materials and furnishings throughout were selected for their simplicity and form.
Photo : Drew Hadley
 Urban Habitats Landscape Studio
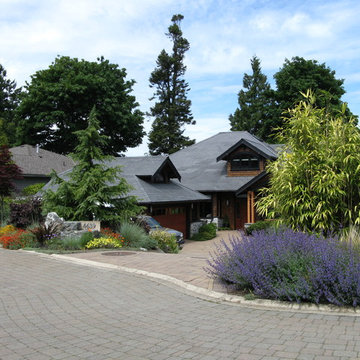
Generous use of ornamental grasses and billowing perennials, including cat mint, thyme and lavender, soften the entrance to this waterfront property.
Photo of a large traditional full sun front yard brick driveway in Vancouver.
Photo of a large traditional full sun front yard brick driveway in Vancouver.
 E & S Builders

Bathroom - large contemporary master gray tile and marble tile marble floor and gray floor bathroom idea in Phoenix with open cabinets, medium tone wood cabinets, white walls, an undermount sink, quartz countertops and white countertops

Inspiration for a mid-sized transitional 3/4 gray tile and ceramic tile bathroom remodel with gray walls and a wall-mount sink
 Carlisle Wide Plank Floors
Blaise Van Malsen, Photographer

Small arts and crafts 3/4 multicolored tile light wood floor bathroom photo in Edmonton with a drop-in sink, recessed-panel cabinets, dark wood cabinets, granite countertops and green walls
Small arts and crafts 3/4 multicolored tile light wood floor bathroom photo in Edmonton with a drop-in sink, recessed-panel cabinets, dark wood cabinets, granite countertops and green walls
 Balestri Architects

This renovation project updates an existing New York 1920s apartment with a modern sensibility.
The renovated jack-and-jill children’s bathroom features light colored ceramic tile, a custom corian top with integral sink, and a custom oak vanity for a more playful feel.
Photography: Mikiko Kikuyama

 Exterior Worlds Landscaping & Design

"Welcome to Contemporary Comfort: This stylish front patio features vibrant pink woven chairs that add a pop of color against the clean white brick exterior. Accented with modern planters, a sleek pergola, and a charming address display, this space offers a perfect blend of relaxation and modern design."
166