
Search results for "Addresses e ring" in Home Design Ideas
 Delta Faucet
Delta Faucet Company
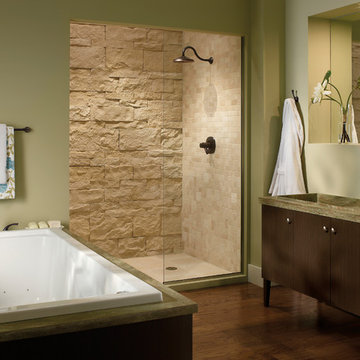
Inspiration for a transitional beige tile dark wood floor bathroom remodel in Indianapolis with flat-panel cabinets, dark wood cabinets and green walls
Inspiration for a transitional beige tile dark wood floor bathroom remodel in Indianapolis with flat-panel cabinets, dark wood cabinets and green walls
 Urban Oasis Landscape Design

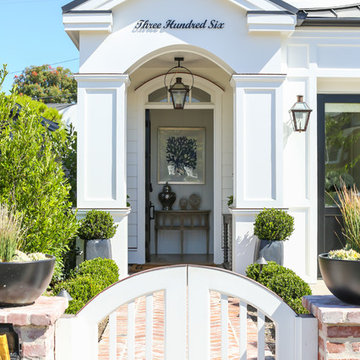
The address is prominently displayed on the CorTe planter near the front door.
Design ideas for a large modern full sun front yard concrete paver driveway in Los Angeles for summer.
Design ideas for a large modern full sun front yard concrete paver driveway in Los Angeles for summer.

 Kimberly Mercurio Landscape Architecture
Liriope blooms along a fieldstone paver pathway leading to the back of the property. A winter blooming Witch Hazel tree provides a focal point in the stone garden. Witch Hazel blooms in Winter. Periwinkle and Cherry Laurel help define the fieldstone path. The steps are monolithic bluestone and the wall in the foreground is a granite retaining wall. the wall on the left side of the e=image was existing prior to the new landscape design.
Find the right local pro for your project
 Signature Custom Homes
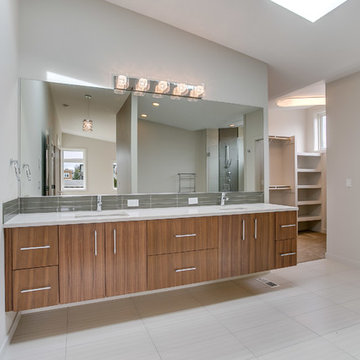
After completing The Victoria Crest Residence we used this plan model for more homes after, because of it's success in the floorpan and overall design. The home offers expansive decks along the back of the house as well as a rooftop deck. Our flat panel walnut cabinets plays in with our clean line scheme. The creative process for our window layout is given much care along with interior lighting selection. We cannot stress how important lighting is to our company. Our wrought iron and wood floating staircase system is designed in house with much care. This open floorpan provides space for entertaining on both the main and upstair levels. This home has a large master suite with a walk in closet and free standing tub.
Photography: Layne Freedle
 B & E Custom Cabinets
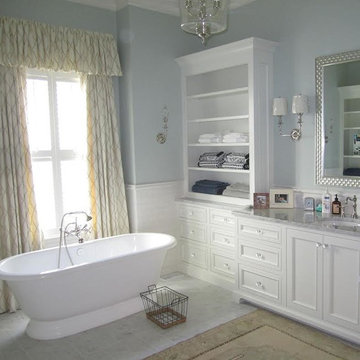
Freestanding bathtub - mid-sized transitional master white tile and ceramic tile ceramic tile and gray floor freestanding bathtub idea in Charlotte with shaker cabinets, white cabinets, solid surface countertops, blue walls and an undermount sink




 Noble Architects, LLC

Primary Bathroom --
Architecture: Noble Johnson Architects
Interior Design: Noble Johnson Architects
Builder: Crane Builders
Photography: Garett + Carrie Buell of Studiobuell/ studiobuell.com
 Clopay

Clopay Avante Collection glass garage doors play a key role in the magical, translucent calm that prevails the newly completed Modern Green Barn.
Inspired by the vernacular potato barns of Long Island’s East End, this unique, energy efficient home is one of the most innovative new designs in the Hamptons. It will receive six third party ratings, including LEED for Homes and National Green Building Standard.
Large open spaces create dramatic views, and light and structure is infused into every space.
As the sun sets, the Kalwall gable ends and ridge skylights shed soft light to the outside and the pilaster lanterns and etched glass Clopay Garage Doors begin to glow.
Every room connects to the outdoors, and the transition between many of the rooms and outdoor spaces is seamless. The abundance of woods on the interior and exterior, and the finishes and warm colors, make it warm and inviting.
Project by Stott Architecture for Newmark Developers. Photography by Andy Frame. 2014. All Rights Reserved.
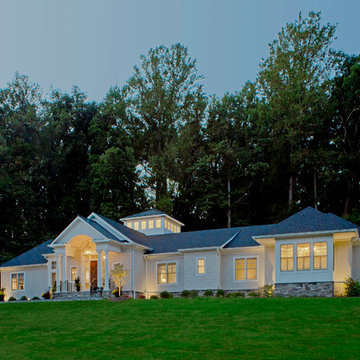
 2e Architects
Vince Lupo - Direction One
Inspiration for a large timeless white one-story concrete fiberboard house exterior remodel in Baltimore with a shingle roof
Inspiration for a large timeless white one-story concrete fiberboard house exterior remodel in Baltimore with a shingle roof
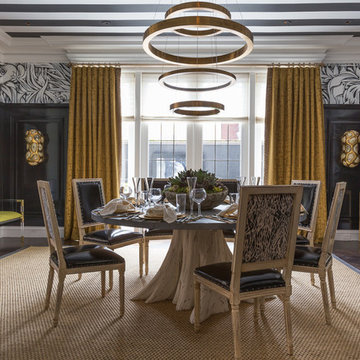

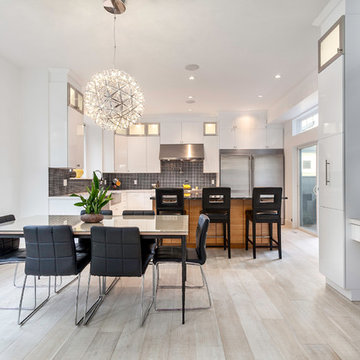


 Two Men And A Truck Santa Ana
We take care of your property, doing everything we can to prevent scratches and damage. Let us know of any areas of concern and we will address it immediately.


 Signature Design & Cabinetry LLC
Pull out knife block makes use of a small space while keep essential cooking tools close at hand. ~
Brian DalBalcon Photography
Kitchen - mid-sized transitional kitchen idea in Seattle
Kitchen - mid-sized transitional kitchen idea in Seattle


 O’Hara Interiors
Martha O'Hara Interiors, Interior Design | Paul Finkel Photography
Please Note: All “related,” “similar,” and “sponsored” products tagged or listed by Houzz are not actual products pictured. They have not been approved by Martha O’Hara Interiors nor any of the professionals credited. For information about our work, please contact design@oharainteriors.com.
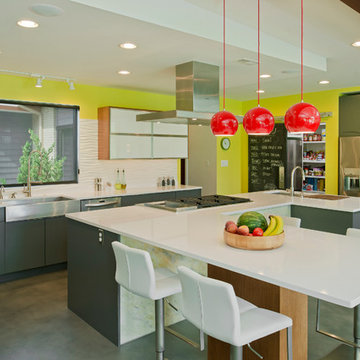 2e Architects
Vince Lupo
Inspiration for a large contemporary l-shaped concrete floor and gray floor open concept kitchen remodel in Baltimore with an undermount sink, flat-panel cabinets, gray cabinets, quartz countertops, white backsplash, cement tile backsplash, stainless steel appliances, an island and white countertops
Inspiration for a large contemporary l-shaped concrete floor and gray floor open concept kitchen remodel in Baltimore with an undermount sink, flat-panel cabinets, gray cabinets, quartz countertops, white backsplash, cement tile backsplash, stainless steel appliances, an island and white countertops
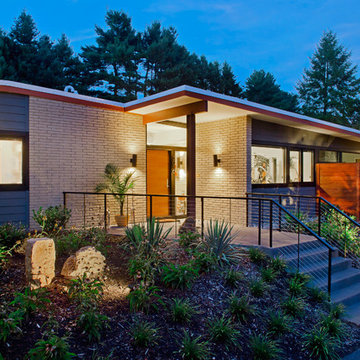 2e Architects
Vince Lupo of Direction One
Mid-sized modern gray one-story concrete fiberboard exterior home idea in Baltimore with a mixed material roof
Mid-sized modern gray one-story concrete fiberboard exterior home idea in Baltimore with a mixed material roof
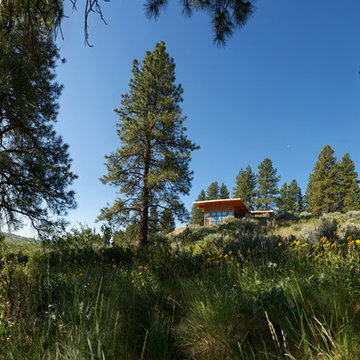
 David Clinkston
Generous windows in the greatroom provide passive solar heating in the winter months, while deep roof overhangs provide protection from solar gain in the summer months. Photo: E.A. Weymuller
168