
Search results for "Addresses e ring" in Home Design Ideas

 E Jackson Design
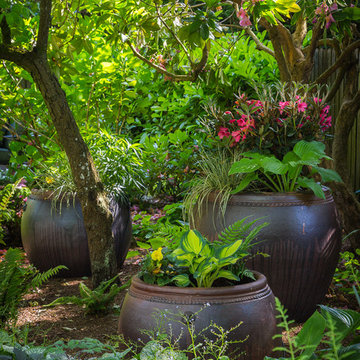
 This 20 year old home in Pitt Meadows is located on the east side of Pitt Polder with a stunning view of both the Golden Ears Mountains and Mount Baker, the majestic Pitt Meadows farmland below. It is such a joy to go to this site everyday not only because the clients are fabulous but also because I never know what wildlife is going to greet me.
Photo- Carsten Arnold Photography
 User
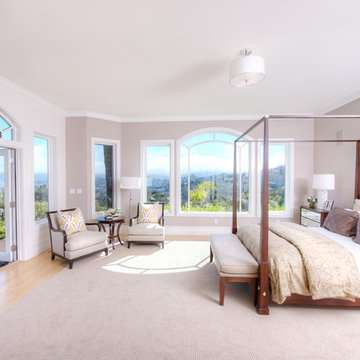
UserThis gated contemporary home has grand double entry doors which allow you to enjoy San Francisco city views that are framed in the dining room windows. Enjoy candlelight and wine dinners in the elegant dining room with hardwood floors and high ceilings. Romantic living room with fireplace and French doors opening to adjoining terrace that overlooks the lovely gardens. The ‘cooks kitchen,' is designed for people who like to cook and entertain at the same time. Kitchen opens to the family room with comfy sofa and flat screen T.V. Kitchen includes gas cook top, large double ovens, dual dishwashers, spectacular views and easy access to the garage. Master bedroom has walk-in closets, oversize shower and romantic spa-tub with views and fireplace. All day sun completes this special property that connects to the Ring Mountain Preserve for added privacy and hiking.
Find the right local pro for your project
 Robert E Salais Construction

Kitchen bearing wall removed, island installation , electric power update, plumbing update, all cabinets and island installation, old walls updated, door installation, beam installation were bearing wall existed, baseboard the whole house as well as new vinyl floor to whole house, electric update, new lights installation, many more.
 Koncept Design + Build
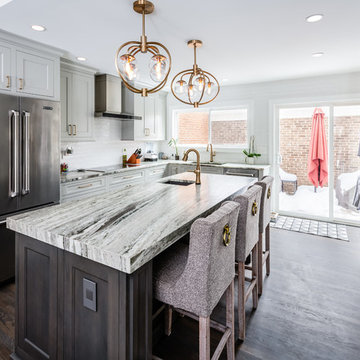
Inspiration for a mid-sized contemporary u-shaped dark wood floor and brown floor eat-in kitchen remodel in DC Metro with an undermount sink, shaker cabinets, white cabinets, white backsplash, subway tile backsplash, stainless steel appliances, an island and multicolored countertops
 Signature Hardware
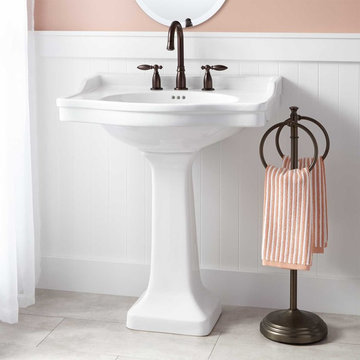
This oversized pedestal sink features a large basin top with plenty of counter space, perfect for soap dispensers or other bath items. Pair with your choice of widespread faucet.
 e workshop
Sam Van Fleet

Eat-in kitchen - mid-sized traditional u-shaped dark wood floor and brown floor eat-in kitchen idea in Seattle with an island, a farmhouse sink, raised-panel cabinets, white cabinets, granite countertops, gray backsplash, stone slab backsplash and stainless steel appliances
Eat-in kitchen - mid-sized traditional u-shaped dark wood floor and brown floor eat-in kitchen idea in Seattle with an island, a farmhouse sink, raised-panel cabinets, white cabinets, granite countertops, gray backsplash, stone slab backsplash and stainless steel appliances


 Smithcraft Fine Construction

Honed travertine and Sumi-e glass mosaic tiles form the master bathroom shower featuring a full width niche and curved bench.
Inspiration for a mid-sized tropical master beige tile and stone tile porcelain tile bathroom remodel in Portland with a drop-in sink, raised-panel cabinets, dark wood cabinets, a two-piece toilet and beige walls
Inspiration for a mid-sized tropical master beige tile and stone tile porcelain tile bathroom remodel in Portland with a drop-in sink, raised-panel cabinets, dark wood cabinets, a two-piece toilet and beige walls

 LQDesign Studio
LQDesign Studio, LLC
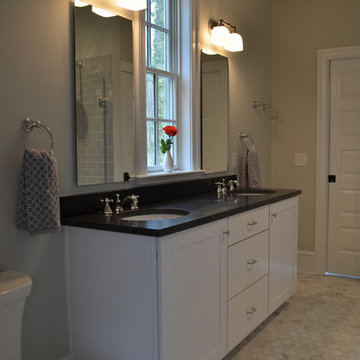
Inspiration for a mid-sized transitional kids' gray tile and ceramic tile marble floor alcove bathtub remodel in Wilmington with an undermount sink, flat-panel cabinets, white cabinets, granite countertops and gray walls
Inspiration for a mid-sized transitional kids' gray tile and ceramic tile marble floor alcove bathtub remodel in Wilmington with an undermount sink, flat-panel cabinets, white cabinets, granite countertops and gray walls
 Hursthouse Landscape - Architect, Build, Maintain
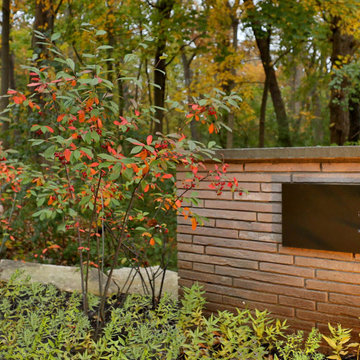
The entry monument greets visitors and guests while the home peeks out in the distance. The signage strongly reflects the architecture as an integrated landscape design component.
 Brightland Homes
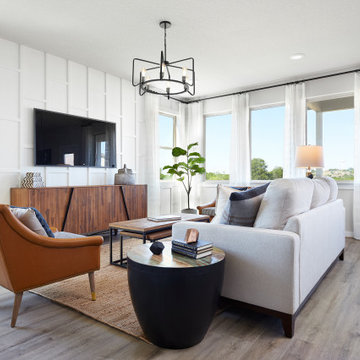
Family room - mid-sized transitional open concept light wood floor and beige floor family room idea in Other with white walls and a wall-mounted tv
 Advance Design Studio, Ltd.
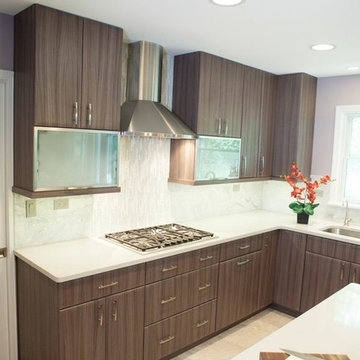
This clean cut kitchen stemmed from the design challenge to place a contemporary kitchen in a traditional Tudor style house in the Northwest Suburbs of Chicago. Our client was a self-described city person living in the country - who wanted an urban contemporary feeling incorporated into her home. She says she waited many years to find the right design team who understood her vision!
Not wanting to ignore the beautiful 50 year old oaks outside her window, Advance Design transformed her traditional kitchen into an urban kitchen utopia with the use of texture and earthy finishes keeping with the feel of the existing home. Dura Supreme Bria frameless cabinets with a soft pillowed door works to incorporate a woodsy feel in shades of grey textured foil appropriately called “Twig”. Aluminum framed opaque glass doors are hinged with a lift up Aventos hinge for a contemporary twist and a super-functional opening. Brushed nickel hardware in various sizes keeps with the clean line feel.
To keep the design organic and “fit it in” with the rest of the house, we covered the floor with a natural looking travertine porcelain laid on a 45 degree angle simulating a more traditional feel in a neutral tone of silvery-brown. The backsplash is clean and crisp with large Carrera marble tiles in a brick pattern, and a splash of energy from a vertical marble and glass mosaic accent. We then finished off the look with clean Cambria Torquay countertops portraying minimal patterning to keep the work surfaces feeling uncluttered and open.
Other areas of the home were addressed to “blend” the style in with lightly distressed grey tone hardwood floors and a “matching” renovated powder room displaying contemporary features to compliment the nearby kitchen’s style.
Photo Credits- Joe Nowak
 2e Architects
Vince Lupo

Inspiration for a large contemporary concrete floor and gray floor great room remodel in Baltimore with blue walls and no fireplace
Inspiration for a large contemporary concrete floor and gray floor great room remodel in Baltimore with blue walls and no fireplace
 BrickWood Ovens
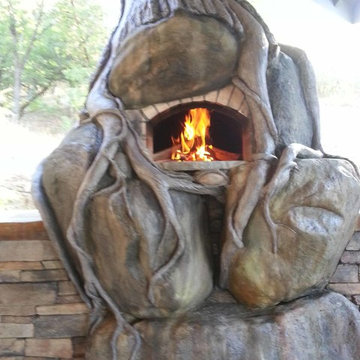
If there was a wood fired oven in Lord of the Rings, this oven would Rule Them All! An EXCELLENT custom crafted oven by Natural Creations in Oregon. To see more pictures of this oven (and many more ovens), please visit – BrickWoodOvens.com

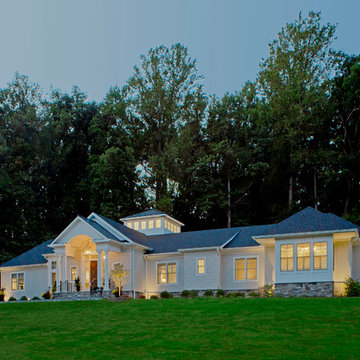 2e Architects
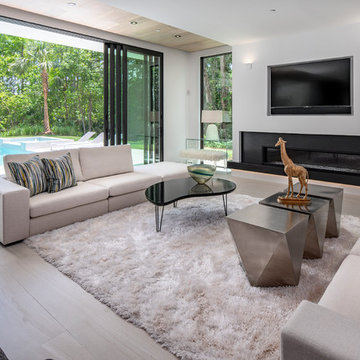
Example of a large trendy beige one-story concrete fiberboard house exterior design in Baltimore with a mixed material roof
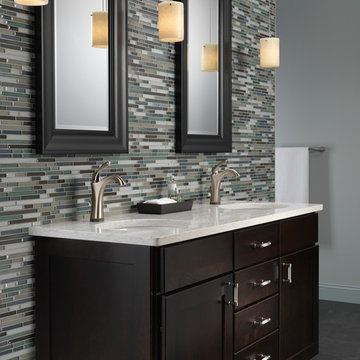
 Delta Faucet
Delta Faucet Company
Bathroom - modern green tile and matchstick tile bathroom idea in Indianapolis with an undermount sink, flat-panel cabinets, dark wood cabinets and green walls
Bathroom - modern green tile and matchstick tile bathroom idea in Indianapolis with an undermount sink, flat-panel cabinets, dark wood cabinets and green walls
 2e Architects
Vince Lupo - Direction One
Example of a large classic master white tile and marble tile marble floor and white floor bathroom design in Baltimore with recessed-panel cabinets, beige cabinets, a two-piece toilet, blue walls, a drop-in sink, laminate countertops, a hinged shower door and white countertops
Example of a large classic master white tile and marble tile marble floor and white floor bathroom design in Baltimore with recessed-panel cabinets, beige cabinets, a two-piece toilet, blue walls, a drop-in sink, laminate countertops, a hinged shower door and white countertops
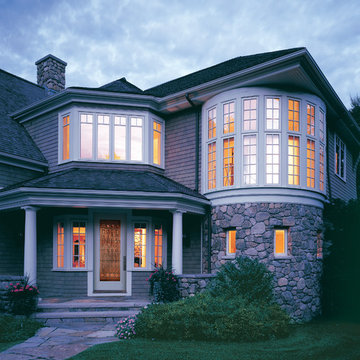
 JELD-WEN Windows and Doors
Pine AuraLast Wood Picture and Casement Windows (Tradition Plus) with Brilliant White protective exterior cladding and Colonial grilles match the architectural design of this stone castle. Energy efficient Low-E glass adds year-round comfort and protection from UV rays.
169