
Search results for "Addresses e ring" in Home Design Ideas
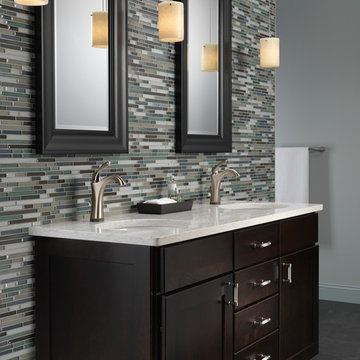
 Delta Faucet
Delta Faucet Company
Bathroom - modern green tile and matchstick tile bathroom idea in Indianapolis with an undermount sink, flat-panel cabinets, dark wood cabinets and green walls
Bathroom - modern green tile and matchstick tile bathroom idea in Indianapolis with an undermount sink, flat-panel cabinets, dark wood cabinets and green walls
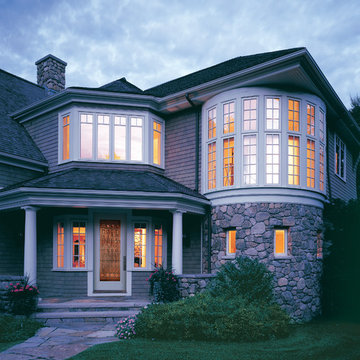
 JELD-WEN Windows and Doors
Pine AuraLast Wood Picture and Casement Windows (Tradition Plus) with Brilliant White protective exterior cladding and Colonial grilles match the architectural design of this stone castle. Energy efficient Low-E glass adds year-round comfort and protection from UV rays.

Find the right local pro for your project
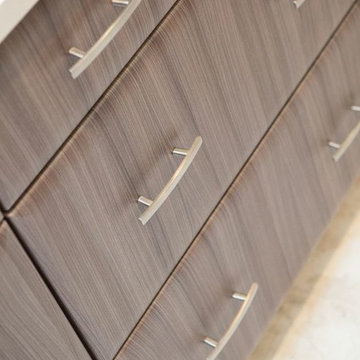
 Advance Design Studio, Ltd.
This clean cut kitchen stemmed from the design challenge to place a contemporary kitchen in a traditional Tudor style house in the Northwest Suburbs of Chicago. Our client was a self-described city person living in the country - who wanted an urban contemporary feeling incorporated into her home. She says she waited many years to find the right design team who understood her vision!
Not wanting to ignore the beautiful 50 year old oaks outside her window, Advance Design transformed her traditional kitchen into an urban kitchen utopia with the use of texture and earthy finishes keeping with the feel of the existing home. Dura Supreme Bria frameless cabinets with a soft pillowed door works to incorporate a woodsy feel in shades of grey textured foil appropriately called “Twig”. Aluminum framed opaque glass doors are hinged with a lift up Aventos hinge for a contemporary twist and a super-functional opening. Brushed nickel hardware in various sizes keeps with the clean line feel.
To keep the design organic and “fit it in” with the rest of the house, we covered the floor with a natural looking travertine porcelain laid on a 45 degree angle simulating a more traditional feel in a neutral tone of silvery-brown. The backsplash is clean and crisp with large Carrera marble tiles in a brick pattern, and a splash of energy from a vertical marble and glass mosaic accent. We then finished off the look with clean Cambria Torquay countertops portraying minimal patterning to keep the work surfaces feeling uncluttered and open.
Other areas of the home were addressed to “blend” the style in with lightly distressed grey tone hardwood floors and a “matching” renovated powder room displaying contemporary features to compliment the nearby kitchen’s style.
Photo Credits- Joe Nowak
 E2 Homes Ltd
Kolbe Windows and Doors
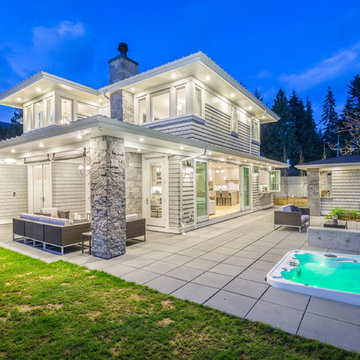
Inspiration for a large contemporary gray two-story wood exterior home remodel in Vancouver with a shingle roof
Inspiration for a large contemporary gray two-story wood exterior home remodel in Vancouver with a shingle roof




 Advance Design Studio, Ltd.
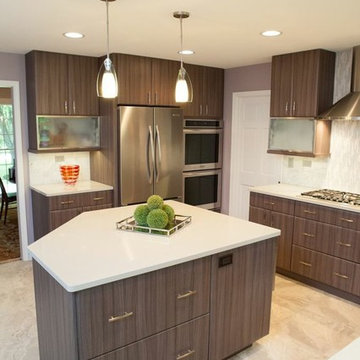
This clean cut kitchen stemmed from the design challenge to place a contemporary kitchen in a traditional Tudor style house in the Northwest Suburbs of Chicago. Our client was a self-described city person living in the country - who wanted an urban contemporary feeling incorporated into her home. She says she waited many years to find the right design team who understood her vision!
Not wanting to ignore the beautiful 50 year old oaks outside her window, Advance Design transformed her traditional kitchen into an urban kitchen utopia with the use of texture and earthy finishes keeping with the feel of the existing home. Dura Supreme Bria frameless cabinets with a soft pillowed door works to incorporate a woodsy feel in shades of grey textured foil appropriately called “Twig”. Aluminum framed opaque glass doors are hinged with a lift up Aventos hinge for a contemporary twist and a super-functional opening. Brushed nickel hardware in various sizes keeps with the clean line feel.
To keep the design organic and “fit it in” with the rest of the house, we covered the floor with a natural looking travertine porcelain laid on a 45 degree angle simulating a more traditional feel in a neutral tone of silvery-brown. The backsplash is clean and crisp with large Carrera marble tiles in a brick pattern, and a splash of energy from a vertical marble and glass mosaic accent. We then finished off the look with clean Cambria Torquay countertops portraying minimal patterning to keep the work surfaces feeling uncluttered and open.
Other areas of the home were addressed to “blend” the style in with lightly distressed grey tone hardwood floors and a “matching” renovated powder room displaying contemporary features to compliment the nearby kitchen’s style.
Photo Credits- Joe Nowak
 Kemppel Homes
Stephanie Cherok
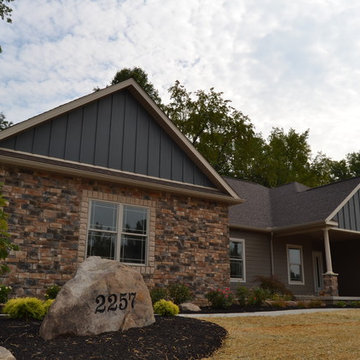
Mid-sized arts and crafts gray one-story mixed siding gable roof photo in Cleveland
Mid-sized arts and crafts gray one-story mixed siding gable roof photo in Cleveland
 Advance Design Studio, Ltd.
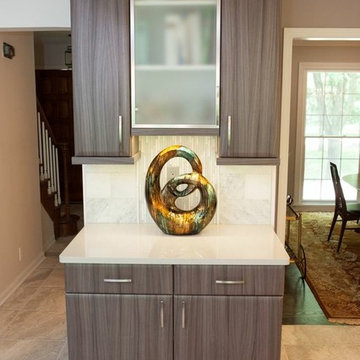
This clean cut kitchen stemmed from the design challenge to place a contemporary kitchen in a traditional Tudor style house in the Northwest Suburbs of Chicago. Our client was a self-described city person living in the country - who wanted an urban contemporary feeling incorporated into her home. She says she waited many years to find the right design team who understood her vision!
Not wanting to ignore the beautiful 50 year old oaks outside her window, Advance Design transformed her traditional kitchen into an urban kitchen utopia with the use of texture and earthy finishes keeping with the feel of the existing home. Dura Supreme Bria frameless cabinets with a soft pillowed door works to incorporate a woodsy feel in shades of grey textured foil appropriately called “Twig”. Aluminum framed opaque glass doors are hinged with a lift up Aventos hinge for a contemporary twist and a super-functional opening. Brushed nickel hardware in various sizes keeps with the clean line feel.
To keep the design organic and “fit it in” with the rest of the house, we covered the floor with a natural looking travertine porcelain laid on a 45 degree angle simulating a more traditional feel in a neutral tone of silvery-brown. The backsplash is clean and crisp with large Carrera marble tiles in a brick pattern, and a splash of energy from a vertical marble and glass mosaic accent. We then finished off the look with clean Cambria Torquay countertops portraying minimal patterning to keep the work surfaces feeling uncluttered and open.
Other areas of the home were addressed to “blend” the style in with lightly distressed grey tone hardwood floors and a “matching” renovated powder room displaying contemporary features to compliment the nearby kitchen’s style.
Photo Credits- Joe Nowak
 E & S Builders

Bathroom - large contemporary master marble floor and gray floor bathroom idea in Phoenix with open cabinets, medium tone wood cabinets, white walls, an undermount sink, quartz countertops and white countertops
 2e Architects
vince lupo
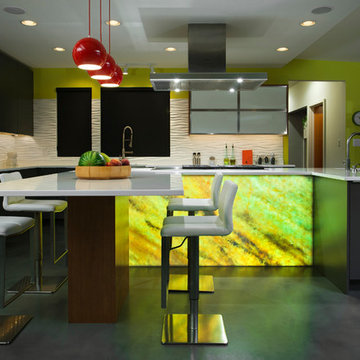
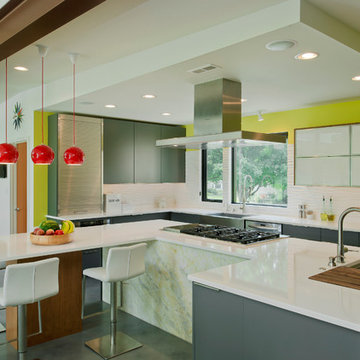
Inspiration for a large contemporary l-shaped concrete floor and gray floor eat-in kitchen remodel in Baltimore with an undermount sink, flat-panel cabinets, gray cabinets, quartz countertops, white backsplash, stainless steel appliances, an island and white countertops
Inspiration for a large contemporary l-shaped concrete floor and gray floor eat-in kitchen remodel in Baltimore with an undermount sink, flat-panel cabinets, gray cabinets, quartz countertops, white backsplash, stainless steel appliances, an island and white countertops
 2e Architects
Vince Lupo
Example of a large trendy l-shaped concrete floor and gray floor open concept kitchen design in Baltimore with an undermount sink, flat-panel cabinets, gray cabinets, quartz countertops, white backsplash, cement tile backsplash, stainless steel appliances, an island and white countertops
Example of a large trendy l-shaped concrete floor and gray floor open concept kitchen design in Baltimore with an undermount sink, flat-panel cabinets, gray cabinets, quartz countertops, white backsplash, cement tile backsplash, stainless steel appliances, an island and white countertops

 e workshop
Sam Van Fleet
Example of a small mountain style ceramic tile and gray floor hallway design in Seattle with beige walls
Example of a small mountain style ceramic tile and gray floor hallway design in Seattle with beige walls
 Doors.com
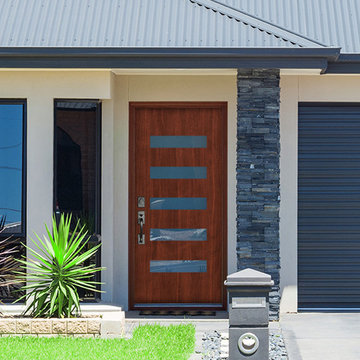
Contemporary entry door with dual insulated satin Low-E glass. Door is crafted from FSC certified Mahogany and is available in various configurations.

 Signature Hardware
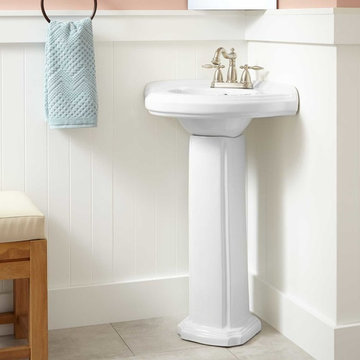
Made to fit in a corner, the Gaston Corner Pedestal Sink allows you to maximize space and is a stylish addition to any small bathroom. Pair with your favorite centerset faucet to complete the look.
 2e Architects
Alain Jaramillo

Example of a large mountain style painted u-shaped wood railing staircase design in Baltimore with glass risers
Example of a large mountain style painted u-shaped wood railing staircase design in Baltimore with glass risers
 2e Architects
Vince Lupo - Direction One
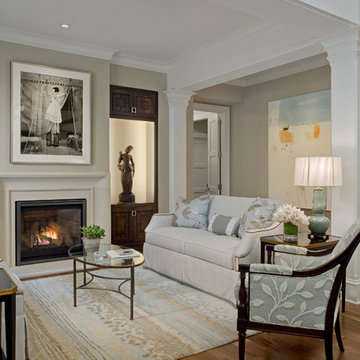
Example of a large classic open concept and formal medium tone wood floor and brown floor living room design in Baltimore with a standard fireplace, a stone fireplace, no tv and beige walls
Example of a large classic open concept and formal medium tone wood floor and brown floor living room design in Baltimore with a standard fireplace, a stone fireplace, no tv and beige walls
 One SEED Architecture + Interiors
Architecture: One SEED Architecture + Interiors (www.oneseed.ca)
Photo: Martin Knowles Photo Media
Builder: Vertical Grain Projects
Multigenerational Vancouver Special Reno
#MGvancouverspecial
Vancouver, BC
Previous Project Next Project
2 780 SF
Interior and Exterior Renovation
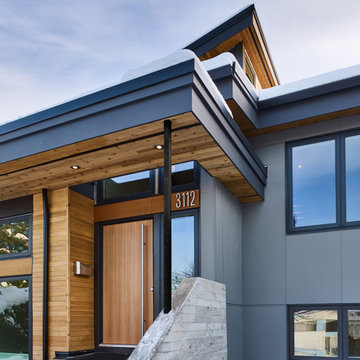
We are very excited about the conversion of this Vancouver Special in East Van’s Renfrew-Collingwood area, zoned RS-1, into a contemporary multigenerational home. It will incorporate two generations immediately, with separate suites for the home owners and their parents, and will be flexible enough to accommodate the next generation as well, when the owners have children of their own. During the design process we addressed the needs of each group and took special care that each suite was designed with lots of light, high ceilings, and large rooms.
170