
Search results for "Addresses e ring" in Home Design Ideas

 Inspired Spaces LLC
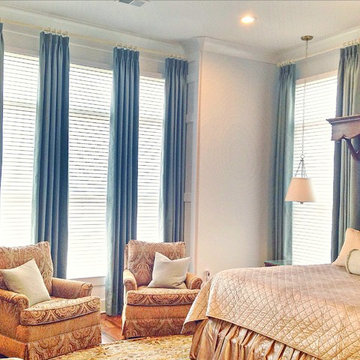
Master bedroom custom stationary pleated panel drapes in Duralee fabric, color Seagreen with room darkening lining. Custom wood drapery rod and rings in color Parchment. Lafayette Motorized Soft Sheer shades that roll up with push of remote control. Chloe washed velvet champagne coverlet and bedskirt by Pinecone Hill. Custom make pillow shams complete the bedding. Upholstered bedroom sitting chair in chenille upholstery fabric. Photography by Inspired Spaces
Find the right local pro for your project
 Juxtapose Design Build
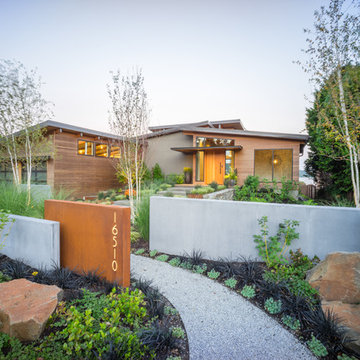
Cast in place concrete walls and custom waterjet metal with integrated lighting complement the architectural materiality, while providing physical and visual separation between this private modern home and the wooded public passage of the Burke Gilman Trail. Cantilevered steps float above a cascade of soft grasses and rushes. Looking out over Lake Washington from the hot tub, a combination of wood and concrete walls softened by plants contain the experience of outdoor relaxation at its finest. A crushed granite path gently curves along handcrafted stone walls containing a burst of lush planting to connect wood decking at the house with a fire pit area close to the water.
Photography: Louie Jeon Photography
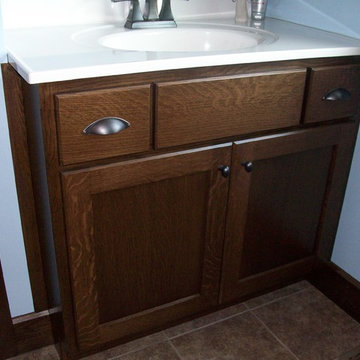
 John E. Martin, Cabinetmaker
Mid-sized arts and crafts 3/4 porcelain tile and brown floor bathroom photo in Chicago with recessed-panel cabinets, dark wood cabinets, blue walls, an integrated sink and solid surface countertops
 Advance Design Studio, Ltd.
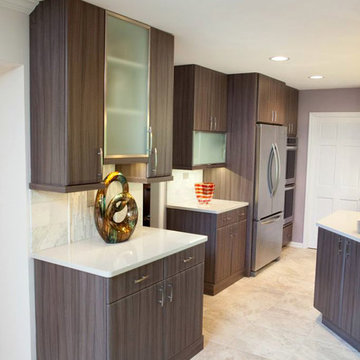
This clean cut kitchen stemmed from the design challenge to place a contemporary kitchen in a traditional Tudor style house in the Northwest Suburbs of Chicago. Our client was a self-described city person living in the country - who wanted an urban contemporary feeling incorporated into her home. She says she waited many years to find the right design team who understood her vision!
Not wanting to ignore the beautiful 50 year old oaks outside her window, Advance Design transformed her traditional kitchen into an urban kitchen utopia with the use of texture and earthy finishes keeping with the feel of the existing home. Dura Supreme Bria frameless cabinets with a soft pillowed door works to incorporate a woodsy feel in shades of grey textured foil appropriately called “Twig”. Aluminum framed opaque glass doors are hinged with a lift up Aventos hinge for a contemporary twist and a super-functional opening. Brushed nickel hardware in various sizes keeps with the clean line feel.
To keep the design organic and “fit it in” with the rest of the house, we covered the floor with a natural looking travertine porcelain laid on a 45 degree angle simulating a more traditional feel in a neutral tone of silvery-brown. The backsplash is clean and crisp with large Carrera marble tiles in a brick pattern, and a splash of energy from a vertical marble and glass mosaic accent. We then finished off the look with clean Cambria Torquay countertops portraying minimal patterning to keep the work surfaces feeling uncluttered and open.
Other areas of the home were addressed to “blend” the style in with lightly distressed grey tone hardwood floors and a “matching” renovated powder room displaying contemporary features to compliment the nearby kitchen’s style.
Photo Credits- Joe Nowak
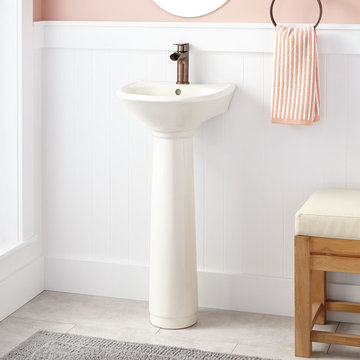
 Signature Hardware
The Farnham Mini Pedestal Sink features a clean and stylish design and is perfect for small bathrooms. Offered with a single-hole faucet drilling.
Bathroom - contemporary bathroom idea in Cincinnati
Bathroom - contemporary bathroom idea in Cincinnati


 biota - Landscape Design + Build
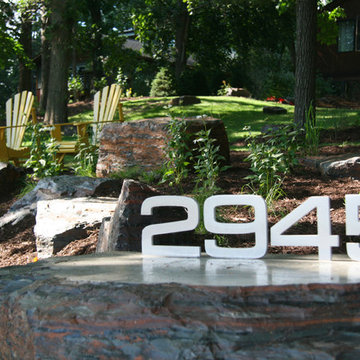
This is an example of a rustic front yard gravel formal garden in Minneapolis.
 Nicola Interiors

A sandstone brick exterior with a dark chocolate trim is a refreshing look for this Mississauga home. A smoothly paved driveway, two-car garage, large windows, and an engravement of the client's address creates a well put-together exterior.
Home located in Mississauga, Ontario. Designed by Nicola Interiors who serves the whole Greater Toronto Area.
For more about Nicola Interiors, click here: https://nicolainteriors.com/
To learn more about this project, click here: https://nicolainteriors.com/projects/ruscoe/
 Hobbs' Ink, LLC
Kurt Forschen of Twist Tours Photography

Photo of a large transitional full sun and rock front yard mulch driveway in Austin.
Photo of a large transitional full sun and rock front yard mulch driveway in Austin.
 A&E Custom Metal Fabrication and Welding
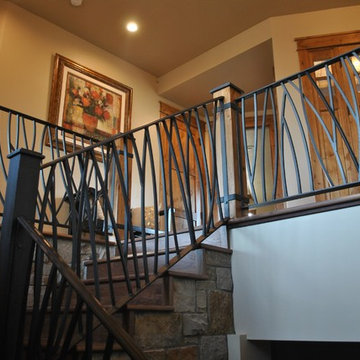
This interior handrail has a decorative top rail, 5/8" solid square pickets that were rolled and a flat bar bottom rail. It has a hammered edge with a darkening patina with matte clear coat finish. The top of the newel posts are fabricated from solid plate with hammered edges and darkening patina finish. The post wraps are also flat bar with hammered edge and patina finish. The post on the stair is fabricated all from metal with hammered edges with a darkening patina, matte clear coat finish.
 2e Architects
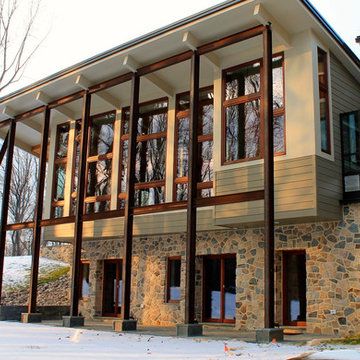
Inspiration for a mid-sized rustic beige three-story concrete fiberboard exterior home remodel in Baltimore with a metal roof
 2e Architects
Alain Jaramillo
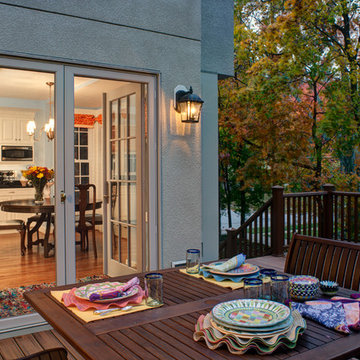
Large elegant backyard patio photo in Baltimore with decking and no cover
Large elegant backyard patio photo in Baltimore with decking and no cover
 John E. Martin, Cabinetmaker
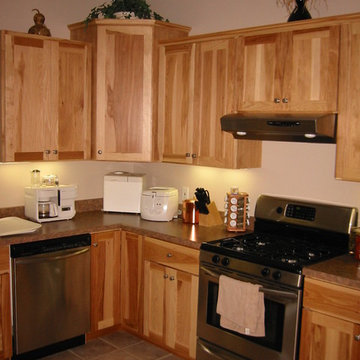
Kitchen - traditional porcelain tile and brown floor kitchen idea in Chicago with shaker cabinets, light wood cabinets, laminate countertops and stainless steel appliances
 John E. Martin, Cabinetmaker
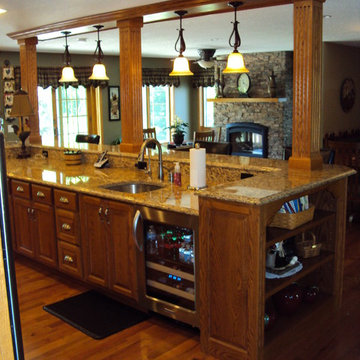
Inspiration for a large timeless l-shaped medium tone wood floor and brown floor eat-in kitchen remodel in Chicago with raised-panel cabinets, medium tone wood cabinets, granite countertops, stainless steel appliances, an island and a double-bowl sink
 Atlas Custom Cabinets Ltd
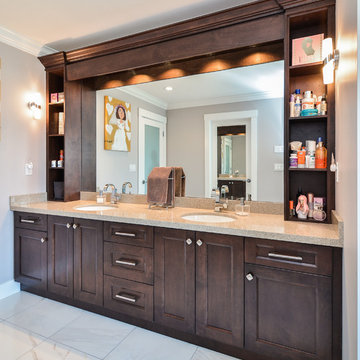
Contemporary bathroom with shaker style maple cabinets, and a quartz countertop; cabinets have under cabinet lighting. |
Atlas Custom Cabinets: |
Address: 14722 64th Avenue, Unit 6
Surrey, British Columbia V3S 1X7 Canada |
Office: (604) 594-1199 |
Website: http://www.atlascabinets.ca/
(Vancouver, B.C.)
180