
Search results for "Addresses e ring" in Home Design Ideas
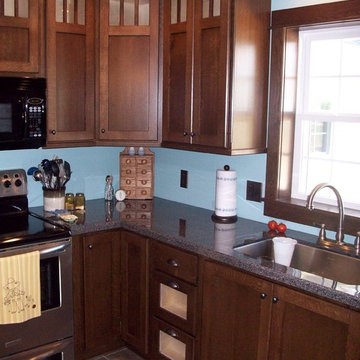
 John E. Martin, Cabinetmaker
Kitchen - mid-sized traditional l-shaped porcelain tile and multicolored floor kitchen idea in Chicago with an undermount sink, recessed-panel cabinets, dark wood cabinets, quartz countertops, stainless steel appliances and an island
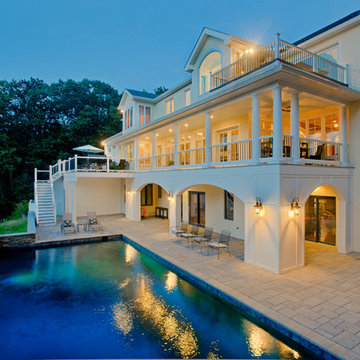
 2e Architects
Vince Lupo
Please notice that the windows on the right are unchanged (we added the mullions) and the brick is simply painted.
Large traditional white three-story stone house exterior idea in Baltimore with a mixed material roof
Large traditional white three-story stone house exterior idea in Baltimore with a mixed material roof
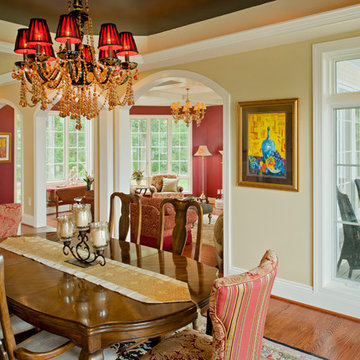 2e Architects
Vince Lupo - Direction One
Example of a large classic medium tone wood floor and brown floor enclosed dining room design in Baltimore with yellow walls and no fireplace
Example of a large classic medium tone wood floor and brown floor enclosed dining room design in Baltimore with yellow walls and no fireplace
Find the right local pro for your project
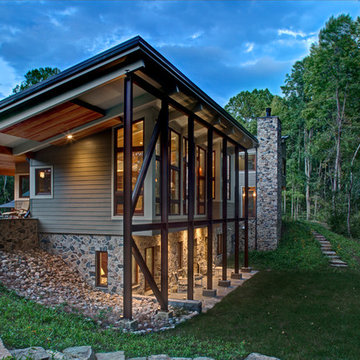 2e Architects
Alain Jaramillo and Peter Twohy
Inspiration for a large contemporary gray two-story stone exterior home remodel in Baltimore with a shingle roof
Inspiration for a large contemporary gray two-story stone exterior home remodel in Baltimore with a shingle roof

 HDR Remodeling Inc.
Our design team rose to the occasion, making the yellow backsplash tile the true star of the show while the grey quartz counter tops and classic white shaker cabinets kept the space feeling contemporary and fresh.
Incorporation of the original skylight, the vaulted ceiling, and full light glass patio doors add a sense of spaciousness and connection to the outdoors that had been lacking in the original space.
Open Homes Photography, Inc.
 Braen Supply
Building a Dream Backyard
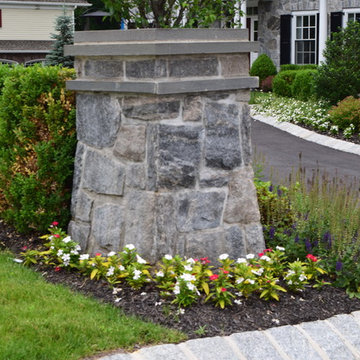
When this homeowner started the design process of a new backyard, Braen Supply was immediately there to supply all the stone materials. The home was part of a new development, so the challenge was to make the home stand out while still addressing specific areas of the existing backyard, such as the steep grade.
Working With the Experts
Taking the steep grade into consideration, moss rock boulders were selected to create stairs down to the lower area of the backyard where the fire pit sits. The grade of the backyard also allowed for the infinity pool, full color bluestone pattern was selected as the veneer for the back wall of the infinity pool.
Braen Supply chose Tennessee gray and bluestone to create a seamless transition from the front of the house to the back of the house. Although they are two different stones, they work nicely together to complete the overall design and tone of the home. It all came together and made the perfect backyard.
Materials Used:
Belgium Blocks
Full Color Bluestone Pattern
Bluestone Caps
Tennessee Gray Irregular
Moss Rock Boulders
Full Color Bluestone Irregular
Kearney Stone Steps
Granite Mosaic Veneer
Completed Areas:
Front Walkway & Porch
Driveway Edging
Backyard Walkways
Pool Patio & Coping
Pool Water Features
Fireplace Hearth & Mantal
Wading Pool
Raised Hot Tub
 Advance Design Studio, Ltd.
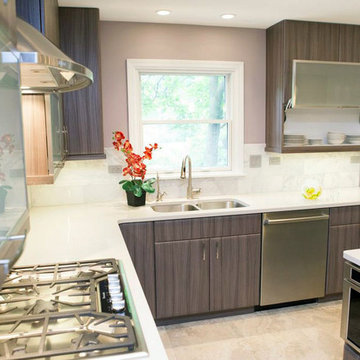
This clean cut kitchen stemmed from the design challenge to place a contemporary kitchen in a traditional Tudor style house in the Northwest Suburbs of Chicago. Our client was a self-described city person living in the country - who wanted an urban contemporary feeling incorporated into her home. She says she waited many years to find the right design team who understood her vision!
Not wanting to ignore the beautiful 50 year old oaks outside her window, Advance Design transformed her traditional kitchen into an urban kitchen utopia with the use of texture and earthy finishes keeping with the feel of the existing home. Dura Supreme Bria frameless cabinets with a soft pillowed door works to incorporate a woodsy feel in shades of grey textured foil appropriately called “Twig”. Aluminum framed opaque glass doors are hinged with a lift up Aventos hinge for a contemporary twist and a super-functional opening. Brushed nickel hardware in various sizes keeps with the clean line feel.
To keep the design organic and “fit it in” with the rest of the house, we covered the floor with a natural looking travertine porcelain laid on a 45 degree angle simulating a more traditional feel in a neutral tone of silvery-brown. The backsplash is clean and crisp with large Carrera marble tiles in a brick pattern, and a splash of energy from a vertical marble and glass mosaic accent. We then finished off the look with clean Cambria Torquay countertops portraying minimal patterning to keep the work surfaces feeling uncluttered and open.
Other areas of the home were addressed to “blend” the style in with lightly distressed grey tone hardwood floors and a “matching” renovated powder room displaying contemporary features to compliment the nearby kitchen’s style.
Photo Credits- Joe Nowak


 John E. Martin, Cabinetmaker
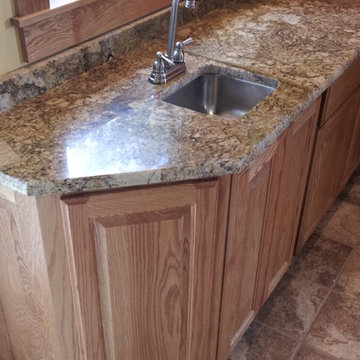
Example of a classic porcelain tile and brown floor kitchen design in Chicago with an undermount sink, raised-panel cabinets, light wood cabinets, granite countertops and black appliances

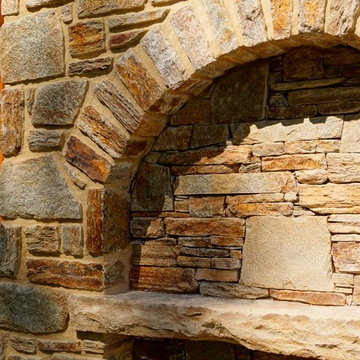 2e Architects
Bill McAllen
Large mountain style backyard stone patio photo in Baltimore with a fire pit and a roof extension
Large mountain style backyard stone patio photo in Baltimore with a fire pit and a roof extension
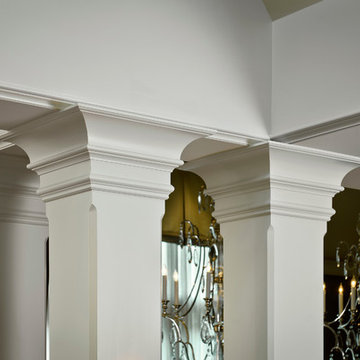 2e Architects
Vince Lupo - Direction One
Large elegant open concept medium tone wood floor and brown floor living room photo in Baltimore with a music area, a standard fireplace, a stone fireplace, no tv and beige walls
Large elegant open concept medium tone wood floor and brown floor living room photo in Baltimore with a music area, a standard fireplace, a stone fireplace, no tv and beige walls


 Fiano Landscapes
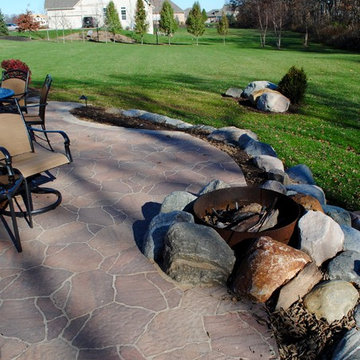
Inspiration for a large timeless backyard concrete paver patio remodel in Indianapolis with no cover
 Closet World

This unit features custom designed storage unites addressing the needs of any wardrobe size. Featuring drawers with easy access to your smaller items.
 John E. Martin, Cabinetmaker
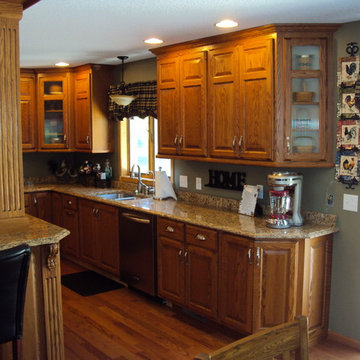
Example of a large classic l-shaped medium tone wood floor and brown floor eat-in kitchen design in Chicago with a double-bowl sink, raised-panel cabinets, medium tone wood cabinets, granite countertops, stainless steel appliances and an island
 2e Architects
Vince Lupo

Example of a large trendy l-shaped concrete floor and gray floor open concept kitchen design in Baltimore with an undermount sink, flat-panel cabinets, gray cabinets, quartz countertops, white backsplash, cement tile backsplash, stainless steel appliances, an island and white countertops
Example of a large trendy l-shaped concrete floor and gray floor open concept kitchen design in Baltimore with an undermount sink, flat-panel cabinets, gray cabinets, quartz countertops, white backsplash, cement tile backsplash, stainless steel appliances, an island and white countertops
 John E. Martin, Cabinetmaker
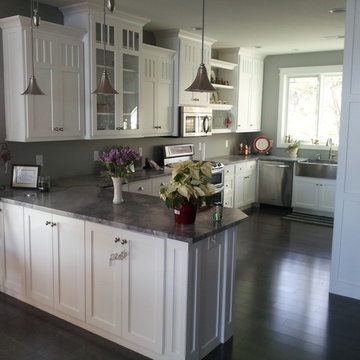
Large arts and crafts u-shaped dark wood floor and brown floor eat-in kitchen photo in Chicago with a farmhouse sink, shaker cabinets, white cabinets, stainless steel appliances, a peninsula and marble countertops
 Housewarmings
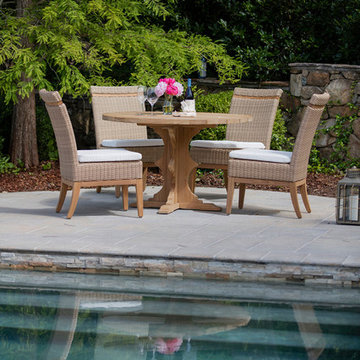
Hand crafted of natural teak and ultra UV resistant N-dura resin in a new finish called Kubu, Summer Classics Sahara Collection is as durable as it is beautiful. The outdoor lounge chair and sofa features expansive proportions woven with a half ring profile resin wicker extrusion. Each piece features a teak arm inlay and plinth base. The subtle light and dark variegation of the Kubu wicker is ultra realistic with a natural reed rattan look. The outdoor chaise lounge reclines flat. Use two together to make a stunning daybed. Sahara offers a beautiful natural finish to any space.
181