
Search results for "Addresses future oriented" in Home Design Ideas
 Marilyn Hill Interiors
Showcase Photographers
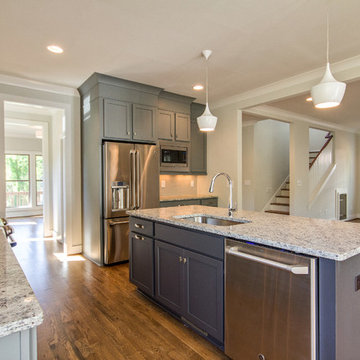
Mid-sized arts and crafts l-shaped medium tone wood floor open concept kitchen photo in Nashville with a single-bowl sink, shaker cabinets, blue cabinets, granite countertops, gray backsplash, subway tile backsplash, stainless steel appliances and an island
Mid-sized arts and crafts l-shaped medium tone wood floor open concept kitchen photo in Nashville with a single-bowl sink, shaker cabinets, blue cabinets, granite countertops, gray backsplash, subway tile backsplash, stainless steel appliances and an island
 Allen Construction
Architect: Becker Henson Niksto
General Contractor: Allen Construction
Photographer: Jim Bartsch Photography

Inspiration for a mid-sized contemporary galley concrete floor eat-in kitchen remodel in Santa Barbara with an undermount sink, flat-panel cabinets, medium tone wood cabinets, quartz countertops, white backsplash, white appliances, an island and glass sheet backsplash
Inspiration for a mid-sized contemporary galley concrete floor eat-in kitchen remodel in Santa Barbara with an undermount sink, flat-panel cabinets, medium tone wood cabinets, quartz countertops, white backsplash, white appliances, an island and glass sheet backsplash
 Dan Nelson, Designs Northwest Architects
Photography by Lucas Henning.
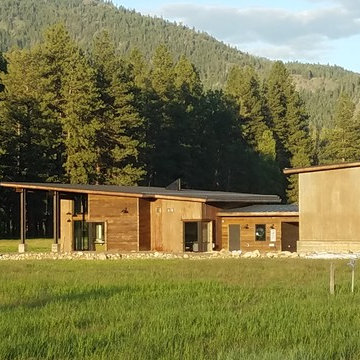
Example of a mountain style exterior home design in Seattle
Example of a mountain style exterior home design in Seattle
Find the right local pro for your project




 The Cousins
The new basement is the ultimate multi-functional space. A bar, foosball table, dartboard, and glass garage door with direct access to the back provide endless entertainment for guests; a cozy seating area with a whiteboard and pop-up television is perfect for Mike's work training sessions (or relaxing!); and a small playhouse and fun zone offer endless possibilities for the family's son, James.

 Lorain Design Associates
With our design expertise and experienced project management, Lorain Design remodeled all 3 Bathrooms and the Laundry Room for these clients with large format patterned wood grain tile and light textured laminate cabinets that we fell in love with.
The warm look of wood-tone tile is one of our current favorites for creating an inviting spa-like ambiance for bathrooms.
The Primary Bath was made with an eye for aging in place and it's gorgeous! One sink is lower with knee space for a wheelchair if needed and the shower access has no curb or shower door to get in the way.


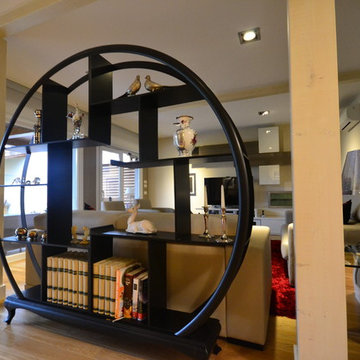
 Canexel Construcciones
Gran mueble oriental de separación de ambientes entre pilares
Inspiration for a mid-sized asian formal and enclosed medium tone wood floor living room remodel in Other with beige walls, no fireplace and a tv stand
Inspiration for a mid-sized asian formal and enclosed medium tone wood floor living room remodel in Other with beige walls, no fireplace and a tv stand

 Alvarez Homes
Photography by Jorge Alvarez.
Example of an arts and crafts entryway design in Tampa with a dark wood front door
Example of an arts and crafts entryway design in Tampa with a dark wood front door
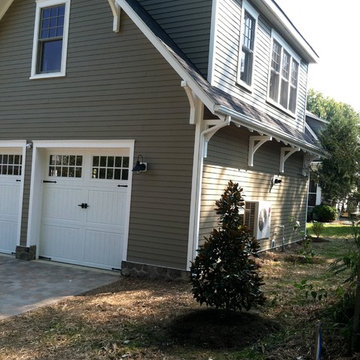
 Troy Chagnon
This is a two car garage with an apartment above on the second floor. It also has a pergola with tapered columns and stone pillars in the side yard. The exterior is finished with Azek trim boards, Anderson 400 double hung windows and James Hardie pre-finished cement board siding.

 Hummingbird Hill Homes & Construction
Example of a large cottage open concept carpeted and beige floor family room library design in Toronto with white walls, a standard fireplace, a wall-mounted tv and a stone fireplace
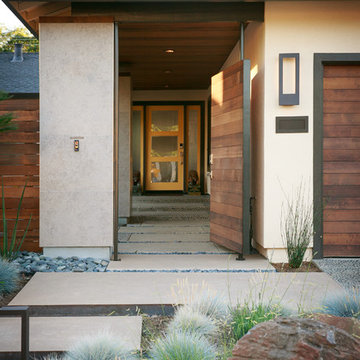
 Envision Landscape Studio
Photography by Joe Dodd
Inspiration for a modern front yard landscaping in San Francisco.
Inspiration for a modern front yard landscaping in San Francisco.

 Eric Reinholdt, Architect
The building is comprised of three volumes, supported by a heavy timber frame, and set upon a terraced ground plane that closely follows the existing topography. Linking the volumes, the circulation path is highlighted by large cuts in the skin of the building. These cuts are infilled with a wood framed curtainwall of glass offset from the syncopated structural grid.
Eric Reinholdt - Project Architect/Lead Designer with Elliott, Elliott, Norelius Architecture
Photo: Brian Vanden Brink

Sponsored
Columbus, OH

Snider & Metcalf Interior Design, LTD
Leading Interior Designers in Columbus, Ohio & Ponte Vedra, Florida
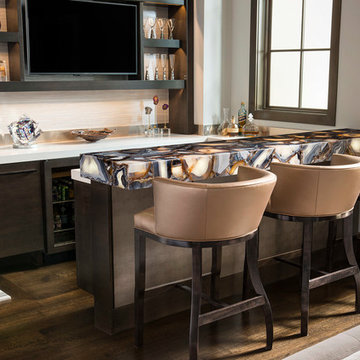
 Dallas Design Group, Interiors
Design Firm: Dallas Design Group, Interiors
Designer: Tracy Rasor
Photography: Dan Piassick
Inspiration for a transitional family room remodel in Dallas
Inspiration for a transitional family room remodel in Dallas

 P2 Design
Adam Latham, Belair Photography
Dining room - traditional medium tone wood floor dining room idea in Los Angeles with white walls
Dining room - traditional medium tone wood floor dining room idea in Los Angeles with white walls

 Geberit
Dark tile and wooden accents perfectly complement the modern amenities of this master bath.
Example of a small minimalist master black tile and ceramic tile ceramic tile walk-in shower design in Chicago with a wall-mount toilet and black walls
Example of a small minimalist master black tile and ceramic tile ceramic tile walk-in shower design in Chicago with a wall-mount toilet and black walls

 Laura Hull Photography
Interior Design: Burnham Design
Transitional dark wood floor entryway photo in Los Angeles with multicolored walls
Transitional dark wood floor entryway photo in Los Angeles with multicolored walls

Sponsored
Columbus, OH

Structural Remodeling
Franklin County's Heavy Timber Specialists | Best of Houzz 2020!

 Surena Rugs
Mid-sized elegant formal and enclosed dark wood floor living room photo in Atlanta with beige walls, a standard fireplace, a stone fireplace and no tv

 Ezra Lee Design+Build
Inspiration for a contemporary gender-neutral carpeted and gray floor kids' study room remodel in Salt Lake City with white walls

 WrightWorks, LLC
The dining area is open to the kitchen. The kitchen island also includes seating at one end. The counters are Silestone Calypso quartz , with matching slab backsplash. Photo by Christopher Wright, CR
113