
Search results for "Addresses future oriented" in Home Design Ideas
 Clarke Design and Staging
Builder: Haven Development Group, Inc.
Architect: Mars Hill Studio
Photography: Jeri Koegel
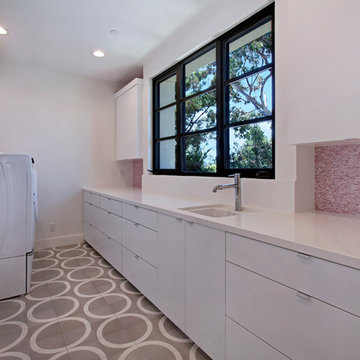
Laundry room - contemporary laundry room idea in Orange County
Laundry room - contemporary laundry room idea in Orange County
 Bruns Architecture
Tricia Shay Photography
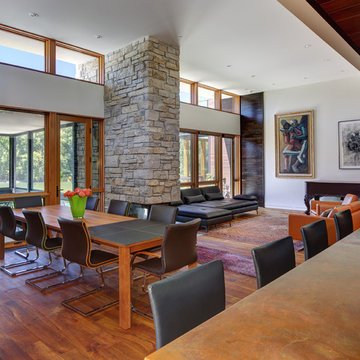
Example of a mid-sized minimalist formal and open concept medium tone wood floor and brown floor living room design in Milwaukee with white walls, a two-sided fireplace, a stone fireplace and no tv
Example of a mid-sized minimalist formal and open concept medium tone wood floor and brown floor living room design in Milwaukee with white walls, a two-sided fireplace, a stone fireplace and no tv


Find the right local pro for your project
 Norseman Construction & Development Ltd.
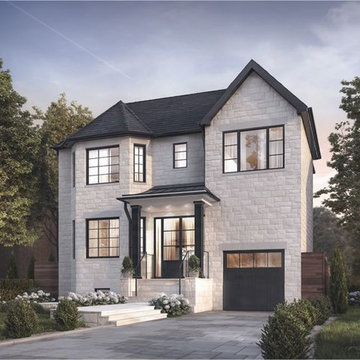
This 2-storey dwelling offers you 4080 square feet of liveable space, including a basement, on a lot of 3821 square feet. Features include 5 bedrooms, 4.5 bathrooms, a guest bedroom, a turret style family room, an open concept main floor, sunken levels, a basement entrance with a mudroom, a 1-car garage with mudroom entrance, and a Jack and Jill bathroom.
The master bedroom features a walk-in closet and a shower/tub combo ensuite with his/her vanity. You will also enjoy the built-in pantry, the dedicated theatre and bar and cold room, and the covered porch and deck!
2 Storey dwelling
Basement entrance with mudroom
Dedicated Theatre and Bar and Cold Room
Guest bedroom
1-car garage to mudroom entrance
Open concept main floor
Built-in Pantry
Covered porch and deck
Turret style Family Room
Jack and Jill Bathroom
Sunken levels
Master Bedroom
Walk in Closet
Shower/Tub combo Ensuite with his/her vanity
5 bedroom, 4.5 bathroom
 Liset Puentes
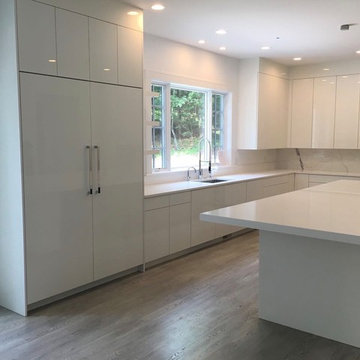
Mid-sized minimalist l-shaped medium tone wood floor and brown floor open concept kitchen photo in Miami with an undermount sink, flat-panel cabinets, medium tone wood cabinets, solid surface countertops, white backsplash, stone slab backsplash, stainless steel appliances, an island and white countertops
 Lisa Escobar Design
John Martorano

Inspiration for a large asian loft-style family room remodel in Las Vegas
Inspiration for a large asian loft-style family room remodel in Las Vegas


Sponsored
Delaware, OH

Buckeye Basements, Inc.
Central Ohio's Basement Finishing ExpertsBest Of Houzz '13-'21

 VBM Home
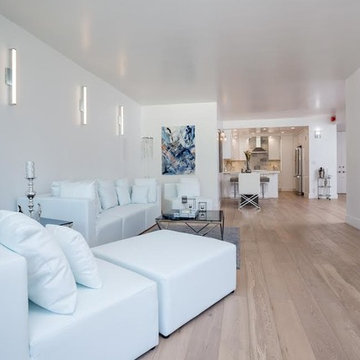
Living room - mid-sized contemporary open concept light wood floor living room idea in Los Angeles with white walls
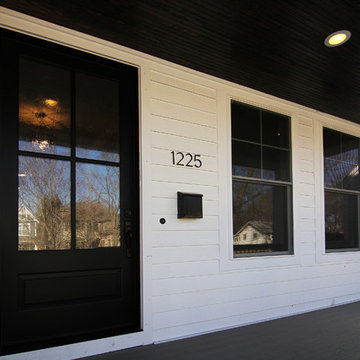
 Bella Luxe Home Design & Interiors, LLC
Transitional white two-story concrete fiberboard exterior home idea in Chicago with a hip roof
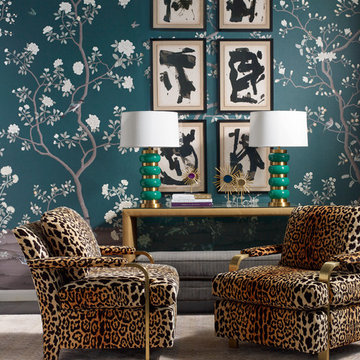
 Knilans' Furniture & Interiors
Available from Knilans' Furniture & Interiors in Davenport, IA. 563-322-0903. www.knilansfurniture.com
Eclectic living room photo in Chicago with blue walls
Eclectic living room photo in Chicago with blue walls







 Betsy Bassett Interiors
This new kitchen design was created to eliminate dog pens. An L-shaped design allowed for a dog den base cabinet to be incorporated into the kitchen layout.
Photo Credit: Betsy Bassett

 Ke Design Collective Inc.
Alcove shower - small modern 3/4 multicolored tile and porcelain tile porcelain tile and gray floor alcove shower idea in Toronto with flat-panel cabinets, light wood cabinets, a one-piece toilet, white walls, an undermount sink, quartz countertops, a hinged shower door, white countertops and a built-in vanity

 Santa Barbara Home Design
Design Consultant Jeff Doubét is the author of Creating Spanish Style Homes: Before & After – Techniques – Designs – Insights. The 240 page “Design Consultation in a Book” is now available. Please visit SantaBarbaraHomeDesigner.com for more info.
Jeff Doubét specializes in Santa Barbara style home and landscape designs. To learn more info about the variety of custom design services I offer, please visit SantaBarbaraHomeDesigner.com
Jeff Doubét is the Founder of Santa Barbara Home Design - a design studio based in Santa Barbara, California USA.

 CYRILLA Home
Example of a large classic formal and enclosed medium tone wood floor living room design in New York with blue walls

Sponsored
Columbus, OH

Structural Remodeling
Franklin County's Heavy Timber Specialists | Best of Houzz 2020!
 Studio Build
Bob Greenspan

Living room - contemporary formal living room idea in Kansas City with white walls and a ribbon fireplace
Living room - contemporary formal living room idea in Kansas City with white walls and a ribbon fireplace

 Lily Mae Design
Photo by Angie Seckinger
Lily Mae Design
Lisa Puchalla

Elegant enclosed carpeted family room photo in DC Metro with blue walls, no fireplace and no tv
Elegant enclosed carpeted family room photo in DC Metro with blue walls, no fireplace and no tv
112