
Search results for "Addresses future oriented" in Home Design Ideas
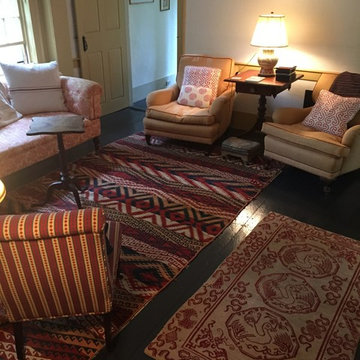
 Peter Pap Oriental Rugs, Inc.
Living room - mid-sized cottage formal and enclosed dark wood floor living room idea in San Francisco with beige walls, no fireplace and no tv
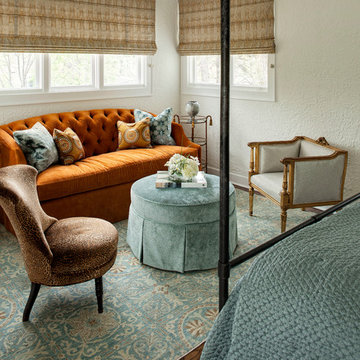
 Oscar Isberian Rugs
Example of an eclectic master medium tone wood floor bedroom design in Chicago with white walls
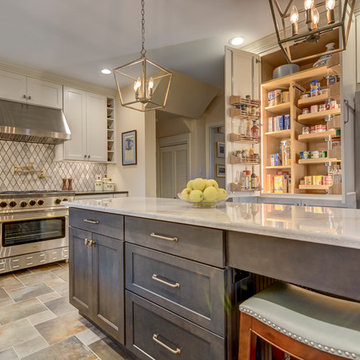
 DreamMaker Bath & Kitchen Springfield
Painted cream cabinets, diamond shaped backsplash tile, two stunning complimenting granite pieces and brass accents are just the start of the beautiful design elements in this kitchen remodel.
This new kitchen design matches the charm and character of this older home. As a hub to several rooms of the home - entry hall way, garage entry, laundry space and back yard entry, formal living room, dining room and family room - ease of traffic flow was important. Meeting the functional needs of an entertaining family, a homeowner who truly cooks AND desire for a polished look that will last long into the future all comes together. Kitchen and dining spaces now compliment one another and beg you to sit and enjoy mornings with a great cup of coffee.
Original layout included a peninsula jutting out from a non-cabinet wall, dividing the kitchen from the dining space. A half bath had been oddly added with the outer wall bumping into kitchen and creating a narrow and useless corner.
Find the right local pro for your project
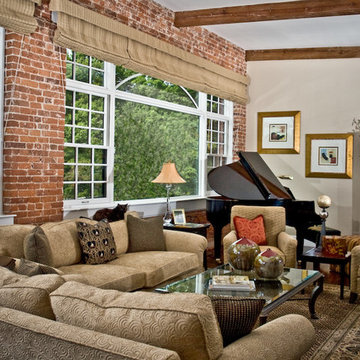
 Susan Dearborn Interiors
The architecture is strong and the piano large. Over sized tone-on-tone furniture set on a traditional Oriental rug creates an inviting loft living area
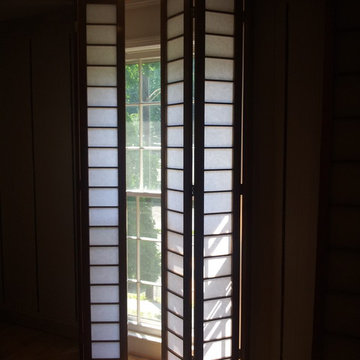

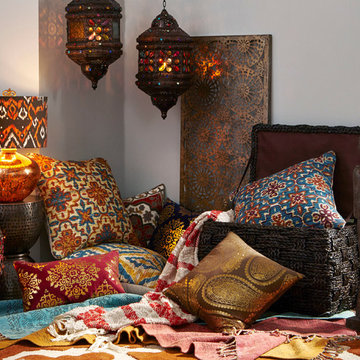

 Future Home

Example of a mid-sized trendy enclosed carpeted and red floor home theater design in Los Angeles with a projector screen


 CARNEMARK design + build
BEYOND GRAB BARS.
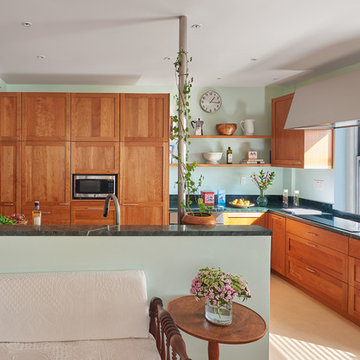
With an eye toward the future, a retired orthopedic surgeon set his sights on an accessible remodel in a
historic high-rise in Northwest DC. The kitchen’s
cherry mass wall includes a narrow pullout pantry, 24-inch refrigerator column, two freezer drawers, and microwave with pullout shelf below. Rollout shelves keep everyday items within reach, while higher cabinets provide essential storage for seasonal supplies.
Photography by Anice Hoachlander
 Oscar Isberian Rugs
Glen Lusby Interiors
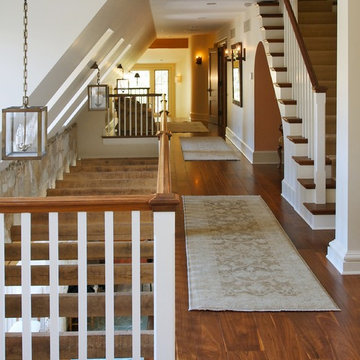
Hallway - huge traditional medium tone wood floor hallway idea in Chicago with white walls
Hallway - huge traditional medium tone wood floor hallway idea in Chicago with white walls
 alireza
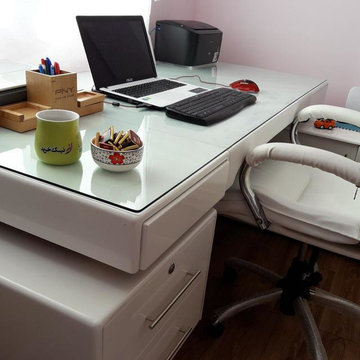
The store started its activities in 2009 by supplying and distributing cosmetics and digital goods. Since its inception, the center has been providing and delivering high quality, focused products, focusing on this goal over a decade. At the time of launching Nick Buy, we have been able to reach a large number of loyal and trusted customers throughout Iran and the world whose trust has been our most valuable asset, and the presence of this valuable asset has further encouraged us to provide a companionable service. Dear Aryan.
website address
http://nikkharid.com
 Castle Building & Remodeling

Another beautiful Bungalow kitchen remodel in the Northrop neighborhood of South Minneapolis. These homeowners contacted Castle planning for a whole kitchen renovation, which included opening the existing kitchen into the dining room so the family could enjoy a more multi-purpose space.
The original (1927) built-in buffet cabinet between the kitchen and dining was re-homed to a vintage salvage room in Minneapolis for a new future life.
The homeowners did not want a boring kitchen. We also focused on matching the original style/feel of the home but rejuvenated. A fresh traditional kitchen design was planned to provide better function for the family’s needs and also a beautiful style to the heart of their home.
New hardwood floors carry into the kitchen to match the existing hardwoods. New custom-built flush-inset cabinetry was designed with a wonderful two-tone color scheme. The new cabinetry includes custom storage, glass uppers and accessories; silverware tray divides, trash pull-out, outlet docking drawer for phones to charge, custom shelf roll-outs and lazy susan corners.
Castle selected historic paint colors by Benjamin Moore to keep within the period of the home. The base cabinets are painted in Benjamin Moore, Tarrytown green and the uppers in a soft white (BM, Ballet white). By doing two cabinetry colors, Castle was able to create some unique interest and anchor the base cabinet to the floor while still having light walls with the white cabinetry.
New marble patterned Cambria Quartz countertops were selected in the luxurious and classic Torquay design. To complete the walls, traditional white subway tile was installed.
Along with the beautiful finishes, we also improved light quality in the space. New windows were installed increasing from 2 windows to 3 windows with an additional window to the backyard. We also installed 2 Solatubes for additional natural lighting. The Solatubes also include a solar-powered night light and additional light kit for night time use.
Overall, the new traditional kitchen is much like a spring day – light, airy and inviting!
Come see the space on Castle’s Educational Home Tour, Fall 2018!


 The Interior Edge
This picture is a master bedroom features a silver leaf ceiling, crystal and iron chandelier, and upholstered inset panels.
Bedroom - traditional master bedroom idea in New York
Bedroom - traditional master bedroom idea in New York

Sponsored
Delaware, OH

Buckeye Basements, Inc.
Central Ohio's Basement Finishing ExpertsBest Of Houzz '13-'21

 Lichten Architects
Inspiration for a mid-sized transitional dark wood floor enclosed dining room remodel in New York with gray walls

 Rice and DeTienne Designs llc
Guest bathroom with antique vanity. Leaded glass window.
Example of an ornate bathroom design in San Francisco
Example of an ornate bathroom design in San Francisco


 Catherine Caporaso, ASID
Ben Moore #HC-86 Wall Color
Bedroom - transitional carpeted bedroom idea in Miami with gray walls and no fireplace
Bedroom - transitional carpeted bedroom idea in Miami with gray walls and no fireplace

Sponsored
Columbus, OH

Snider & Metcalf Interior Design, LTD
Leading Interior Designers in Columbus, Ohio & Ponte Vedra, Florida

 Jonathan Adler
Inspiration for a contemporary carpeted living room remodel in New York with white walls, no fireplace and no tv



 Ann Lowengart Interiors
A seating area in the master suite has an intimate, salon-like feel. The space features cowhide chairs, a sleek glass coffee table, playful glazed ceramic stools, a striped hide rug, and a brass C. Jeré raindrops wall sculpture from Jonathan Adler.
109