
Search results for "Addresses" in Home Design Ideas

 Cedar Springs Landscape Group
Cameron Street Photography
This is an example of a transitional landscaping in Toronto.
This is an example of a transitional landscaping in Toronto.
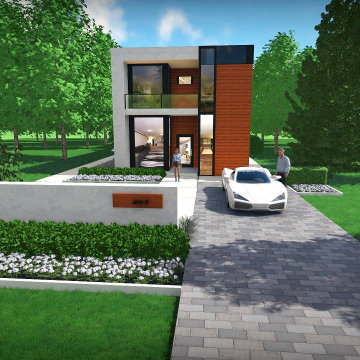
 Green Apple Landscaping
Photo of a large contemporary front yard concrete paver formal garden in Toronto.

 Sleeping Dog Properties, Inc.
This 4,000 square-foot private residence is located at one of the city’s most prestigious addresses: the Intercontinental of Boston. Conveniently situated downtown near the waterfront, the home offers incredible city views and easy access to Boston’s most reputable restaurants, shops, and parks. A complete, full gut renovation, this transformation brings in the most contemporary and current design flair and is punctuated with strong millwork detail. Full home automation allows for ease and comfort of day-to-day living. Premium appliance package and textured finishes in all areas of the house provide a plush look and sophisticated feel.
Find the right local pro for your project

 Sturman Architects
Inspiration for a large contemporary gray two-story concrete fiberboard exterior home remodel in Seattle with a hip roof

 Jake's Drafting Service Inc
Street view
Example of a large mountain style brown three-story mixed siding gable roof design in Denver
Example of a large mountain style brown three-story mixed siding gable roof design in Denver


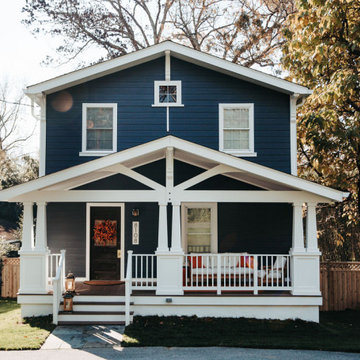


Inspiration for a mid-sized timeless freestanding desk medium tone wood floor home office remodel in Charlotte with white walls

 Braen Supply
Building a Dream Backyard
When this homeowner started the design process of a new backyard, Braen Supply was immediately there to supply all the stone materials. The home was part of a new development, so the challenge was to make the home stand out while still addressing specific areas of the existing backyard, such as the steep grade.
Working With the Experts
Taking the steep grade into consideration, moss rock boulders were selected to create stairs down to the lower area of the backyard where the fire pit sits. The grade of the backyard also allowed for the infinity pool, full color bluestone pattern was selected as the veneer for the back wall of the infinity pool.
Braen Supply chose Tennessee gray and bluestone to create a seamless transition from the front of the house to the back of the house. Although they are two different stones, they work nicely together to complete the overall design and tone of the home. It all came together and made the perfect backyard.
Materials Used:
Belgium Blocks
Full Color Bluestone Pattern
Bluestone Caps
Tennessee Gray Irregular
Moss Rock Boulders
Full Color Bluestone Irregular
Kearney Stone Steps
Granite Mosaic Veneer
Completed Areas:
Front Walkway & Porch
Driveway Edging
Backyard Walkways
Pool Patio & Coping
Pool Water Features
Fireplace Hearth & Mantal
Wading Pool
Raised Hot Tub

 Rudloff Custom Builders
Fabulous kitchen remodel in Villanova, PA with hardwood floors, large island with limestone counter and farmhouse sink, bar sink and wine refrigerator, white cabinets with beaded inset and glass front cabinets, crown molding, recessed and pendant lighting.
Photos by Alicia's Art, LLC
RUDLOFF Custom Builders, is a residential construction company that connects with clients early in the design phase to ensure every detail of your project is captured just as you imagined. RUDLOFF Custom Builders will create the project of your dreams that is executed by on-site project managers and skilled craftsman, while creating lifetime client relationships that are build on trust and integrity.
We are a full service, certified remodeling company that covers all of the Philadelphia suburban area including West Chester, Gladwynne, Malvern, Wayne, Haverford and more.
As a 6 time Best of Houzz winner, we look forward to working with you on your next project.

 Kim Smith Photo
© 2017 Kim Smith Photo
Home by Timberbuilt. Please address design questions to the builder.
Example of a mid-sized mountain style red two-story exterior home design in Atlanta
Example of a mid-sized mountain style red two-story exterior home design in Atlanta
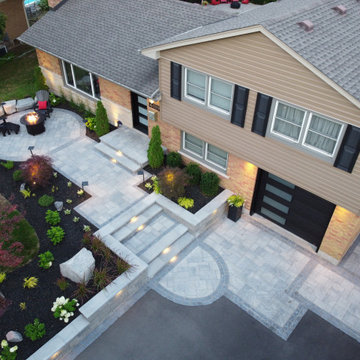


 Chuck B Edwards Landscape Architecture & 3D
Entry walk with concrete wall with hidden steps and address.
Photo of a modern front yard driveway in Boise.
Photo of a modern front yard driveway in Boise.
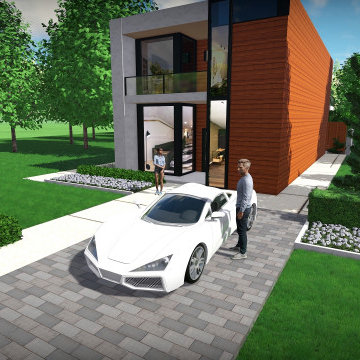 Green Apple Landscaping
This is an example of a large contemporary front yard concrete paver formal garden in Toronto.
 Chuck B Edwards Landscape Architecture & 3D
Concrete entry walk with hidden steps and address.
Entryway - modern entryway idea in Boise
Entryway - modern entryway idea in Boise


 Brighton Stone & Fireplace, Inc.
80% Bucks County Southern Ledgestone blended with 20% Bucks County Dressed Fieldstone
Inspiration for a large gray two-story mixed siding gable roof remodel in Detroit with a shingle roof
Inspiration for a large gray two-story mixed siding gable roof remodel in Detroit with a shingle roof

 Mizerak Architectural Design Studio
Renovation of an office building. Exterior finishes included metal siding, aluminum storefront windows and brick veneer. Parking layout was revised and site laid out for future accessible ramp. Address signage "cube" is back-lit so the address is visible at night. Interior renovation included all new finishes, accessible restrooms and a renovated conference room with custom designed conference room table.

 Gardner Architects LLC
Photography by Ken Wyner
2101 Connecticut Avenue (c.1928), an 8-story brick and limestone Beaux Arts style building with spacious apartments, is said to have been “the finest apartment house to appear in Washington between the two World Wars.” (James M. Goode, Best Addresses, 1988.) As advertised for rent in 1928, the apartments were designed “to incorporate many details that would aid the residents in establishing a home atmosphere, one possessing charm and dignity usually found only in a private house… the character and tenancy (being) assured through careful selection of guests.” Home to Senators, Ambassadors, a Vice President and a Supreme Court Justice as well as numerous Washington socialites, the building still stands as one of the undisputed “best addresses” in Washington, DC.)
So well laid-out was this gracious 3,000 sf apartment that the basic floor plan remains unchanged from the original architect’s 1927 design. The organizing feature was, and continues to be, the grand “gallery” space in the center of the unit. Every room in the apartment can be accessed via the gallery, thus preserving it as the centerpiece of the “charm and dignity” which the original design intended. Programmatic modifications consisted of the addition of a small powder room off of the foyer, and the conversion of a corner “sun room” into a room for meditation and study. The apartment received a thorough updating of all systems, services and finishes, including a new kitchen and new bathrooms, several new built-in cabinetry units, and the consolidation of numerous small closets and passageways into more accessible and efficient storage spaces.
134