
Search results for "Addresses" in Home Design Ideas
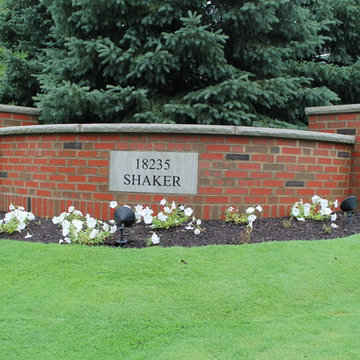


 Duke Homes, Inc.
A butler's pantry off the kitchen helps address additional needs when entertaining.
Inspiration for a large craftsman gender-neutral medium tone wood floor and brown floor walk-in closet remodel in Indianapolis with recessed-panel cabinets and white cabinets
Inspiration for a large craftsman gender-neutral medium tone wood floor and brown floor walk-in closet remodel in Indianapolis with recessed-panel cabinets and white cabinets

 KraftMaster Renovations
Details - Hand polished corners in natural marble
Photos by Blackstock Photography
Example of a large classic master gray tile and stone tile marble floor freestanding bathtub design in New York with an undermount sink, furniture-like cabinets, white cabinets, marble countertops, a two-piece toilet and white walls
Example of a large classic master gray tile and stone tile marble floor freestanding bathtub design in New York with an undermount sink, furniture-like cabinets, white cabinets, marble countertops, a two-piece toilet and white walls
Find the right local pro for your project

 LandArt
Oaks Centurion interlock and gardens lead to the front door off of the asphalt driveway.
Project completed with Gerald Grieve Landscape Group.
This is an example of a large mid-century modern full sun front yard concrete paver garden path in Toronto for summer.
This is an example of a large mid-century modern full sun front yard concrete paver garden path in Toronto for summer.

 Zach Of All Trades
Tucked away mid century modern home. Modern concrete and metal address plate and mailbox, concrete walk, gravel drive, landscape lighting, plantings and fencing.

 Kalmia Design
Problem puddle before we addressed it with the a fore mentioned channel with riverstone
Elegant entryway photo in Manchester
Elegant entryway photo in Manchester

 TVL Creative Ltd.
This project focuses on the transformation of a living room in the Observatory Park neighborhood of Denver. Our client for this project is a young, design-appreciating mom who wants a functional space that also addresses her love for good design. With a heavy Mid-Century Modern influence, we've developed a design that provides warmth, texture, and an entirely new orientation for her modern lifestyle.






 BE Landscape Design
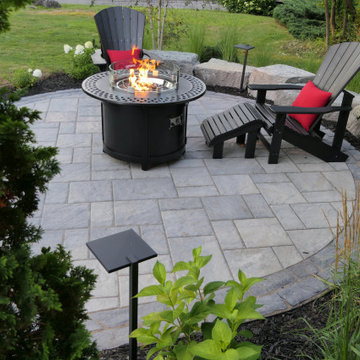
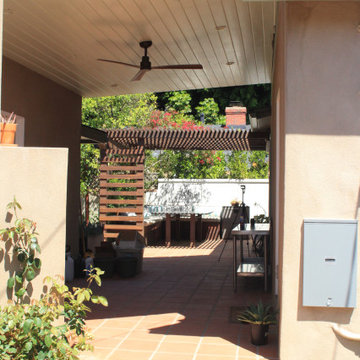
Photo of a mid-sized eclectic drought-tolerant, privacy and partial sun stone and wood fence landscaping in Los Angeles for spring.

 Brighton Stone & Fireplace, Inc.
80% Chardonnay Southern Ledgestone blended with 20% Chardonnay Dressed Fieldstone


 Hobbs' Ink, LLC
Kurt Forschen of Twist Tours Photography
Photo of a large transitional full sun and rock front yard mulch driveway in Austin.
Photo of a large transitional full sun and rock front yard mulch driveway in Austin.

 Twisted Rock Terrascape & Design, Inc.
Nice and clean!! Great curb appeal!! Our client wanted a simple and functional yard and as the property was located on a corner they wanted it to look great as you approached their home. We tied a bed from the front along the side to allow for some plantings to soften the rock on the house. Concrete edging and a vinyl fence added a great look while keeping in mind ease of maintenance. An engraved address rock and some nice plantings brought the project to life!!
 White Sands Coastal Development
In Southern California there are pockets of darling cottages built in the early 20th century that we like to call jewelry boxes. They are quaint, full of charm and usually a bit cramped. Our clients have a growing family and needed a modern, functional home. They opted for a renovation that directly addressed their concerns.
When we first saw this 2,170 square-foot 3-bedroom beach cottage, the front door opened directly into a staircase and a dead-end hallway. The kitchen was cramped, the living room was claustrophobic and everything felt dark and dated.
The big picture items included pitching the living room ceiling to create space and taking down a kitchen wall. We added a French oven and luxury range that the wife had always dreamed about, a custom vent hood, and custom-paneled appliances.
We added a downstairs half-bath for guests (entirely designed around its whimsical wallpaper) and converted one of the existing bathrooms into a Jack-and-Jill, connecting the kids’ bedrooms, with double sinks and a closed-off toilet and shower for privacy.
In the bathrooms, we added white marble floors and wainscoting. We created storage throughout the home with custom-cabinets, new closets and built-ins, such as bookcases, desks and shelving.
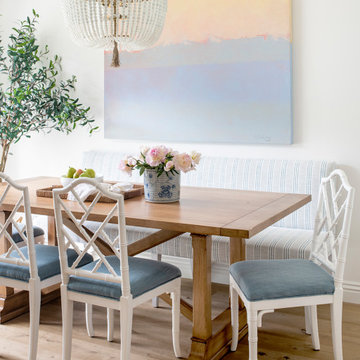
White Sands Design/Build furnished the entire cottage mostly with commissioned pieces, including a custom dining table and upholstered chairs. We updated light fixtures and added brass hardware throughout, to create a vintage, bo-ho vibe.
The best thing about this cottage is the charming backyard accessory dwelling unit (ADU), designed in the same style as the larger structure. In order to keep the ADU it was necessary to renovate less than 50% of the main home, which took some serious strategy, otherwise the non-conforming ADU would need to be torn out. We renovated the bathroom with white walls and pine flooring, transforming it into a get-away that will grow with the girls.
133