
Search results for "Addresses" in Home Design Ideas

 Weaver Design Group
The contrasts of different finishes, textures and colors address the personality of the entire space.
Photography:
Jessica Klewicki Glynn
Inspiration for a mid-sized transitional dark wood floor and brown floor foyer remodel in Miami with beige walls and a white front door
Inspiration for a mid-sized transitional dark wood floor and brown floor foyer remodel in Miami with beige walls and a white front door

 Michael Nash Design, Build & Homes
This growing family of six was struggling with a dysfunctional kitchen design. The center island had been installed at an odd angle that limited accessibility and traffic flow. Additionally, storage space was limited by poor cabinet design. Finally, doorways in and out of the kitchen were narrow and poorly located, especially for children dashing in and out.
Other design challenges included how to better use a 10’ x 12’ room for children’s jackets and toys and how to add a professional-quality gas range in a neighborhood were natural gas wasn’t available. The new design would address all of these issues.
DESIGN SOLUTIONS
The new kitchen design revolves around a more proportional island. Carefully placed in the center of the new space with seating for four, it includes a prep sink, a second dishwasher and a beverage center.
The distressed ebony-stained island and hutch provides a brilliant contrast between the white color cabinetry. White Carrera marble countertops and backsplash top both island and perimeter cabinets.
Tall, double stacked cabinetry lines two walls to maximize storage space. Across the room there was an unused wall that now contains a 36” tower fridge and freezer, both covered with matching panels, and a tall cabinet that contains a microwave, steam unit and warming drawer.
A propane tank was buried in the back yard to provide gas to a new 60” professional range and cooktop. A custom-made wood mantel hood blends perfectly with the cabinet style.
The old laundry room was reconfigured to have lots of locker space for all kids and added cabinetry for storage. A double entry door separated the new mudroom from the rest of the back hall. In the back hall the back windows were replaced with a set of French door and added decking to create a direct access to deck and backyard.
The end result is an open floor plan, high-end appliances, great traffic flow and pleasing colors. The homeowner calls it the “kitchen of her dreams.”

 CliqStudios Cabinets
Karen Melvin
Example of a classic kitchen design in Atlanta with a farmhouse sink, multicolored backsplash, stainless steel appliances, two islands and glass-front cabinets
Example of a classic kitchen design in Atlanta with a farmhouse sink, multicolored backsplash, stainless steel appliances, two islands and glass-front cabinets
Find the right local pro for your project

 Cedar Springs Landscape Group
Cameron Street Photography
Photo of a large transitional front yard landscaping in Toronto.
Photo of a large transitional front yard landscaping in Toronto.
 Poolehaus Residential Design
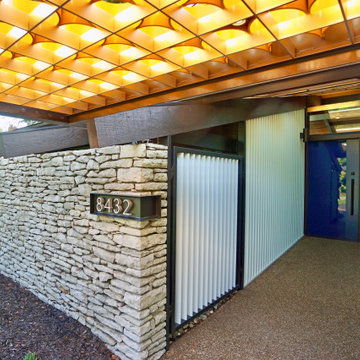
Reimagined entry canopy, gates and address plate fabricated by KC Metalworks, updated front door custom coated by Lodahl Professional.
Mid-century modern entryway photo in Kansas City
Mid-century modern entryway photo in Kansas City

 Closet World
This unit features custom designed storage unites addressing the needs of any wardrobe size. Featuring drawers with easy access to your smaller items.


 PHW Homes Inc
Beautiful custom built modern home in Vancouver. Longboard siding/soffit detailing, glass railings, granite steps, and modern pavers help create this sleek exterior.
 Frank R Unciano
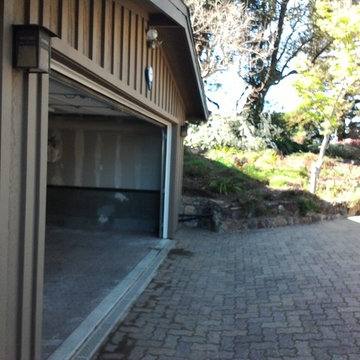
Interior and drainage added to prevent future flooding
Home design - traditional home design idea in San Francisco
Home design - traditional home design idea in San Francisco

 D-Trac Construction Inc.
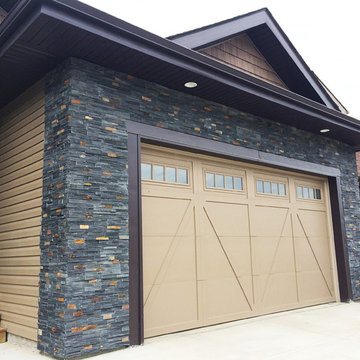
AFTER Photo - Due to faulty workmanship of a previous contractor, D-Trac Construction was contracted to address the rock work issues pertaining to the fact that scratch coat was not applied prior to the rock work being installed. This resulted in the rock work falling off the front and back of the home. Parging around the perimeter of the home was also not completed, siding install had to be corrected in areas and a basement window was installed upside down. D-Trac Constriction addressed above issues on-time and on budget.

 Rhoads Estate Homes, LLC
Large transitional wooden u-shaped medium tone wood floor and metal railing staircase photo in Cincinnati with gray walls, a dark wood front door and wooden risers
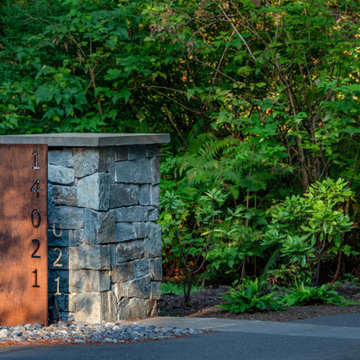
 Board & Vellum
Photography by Meghan Montgomery
Design ideas for a mid-sized mid-century modern partial sun front yard driveway in Seattle.
Design ideas for a mid-sized mid-century modern partial sun front yard driveway in Seattle.


 Angie Keyes CKBD
This condo we addressed the layout and making changes to the layout. By opening up the kitchen and turning the space into a great room. With the dining/bar, lanai, and family adding to the space giving it a open and spacious feeling. Then we addressed the hall with its too many doors. Changing the location of the guest bedroom door to accommodate a better furniture layout. The bathrooms we started from scratch The new look is perfectly suited for the clients and their entertaining lifestyle.

 Eric Leeson, RLA
The existing covered terrace is a great feature the client enjoys. However, inadequate drainage and the mismatched brick paving as well as the requirement for a protected grill area and outdoor storage needed to be addressed.

 Harbour Lighting Boutique
Mid-sized trendy dark wood floor hallway photo in Providence with gray walls

 Twisted Rock Terrascape & Design, Inc.
Nice and clean!! Great curb appeal!! Our client wanted a simple and functional yard and as the property was located on a corner they wanted it to look great as you approached their home. We tied a bed from the front along the side to allow for some plantings to soften the rock on the house. Concrete edging and a vinyl fence added a great look while keeping in mind ease of maintenance. An engraved address rock and some nice plantings brought the project to life!!


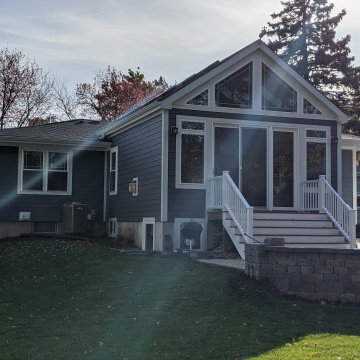
 Berneche2 Architecture PC
Back of the house showing the family room cathedral ceiling windows and patio. Patio Walls and steps address the sloping terrain.
Example of a mid-sized transitional exterior home design in Chicago
Example of a mid-sized transitional exterior home design in Chicago
144