
Search results for "Addresses" in Home Design Ideas

 TouchStone Accent Lighting, Inc.
Inspiration for a large traditional partial sun front yard brick driveway in Minneapolis for spring.

 Angie Keyes CKBD
This condo we addressed the layout and making changes to the layout. By opening up the kitchen and turning the space into a great room. With the dining/bar, lanai, and family adding to the space giving it a open and spacious feeling. Then we addressed the hall with its too many doors. Changing the location of the guest bedroom door to accommodate a better furniture layout. The bathrooms we started from scratch The new look is perfectly suited for the clients and their entertaining lifestyle.

 yardscapes Inc.
Front entrance at the circle paver driveway and mortared stone columns holding the entrance lights.
Inspiration for a huge farmhouse full sun front yard stone driveway in Minneapolis for summer.
Inspiration for a huge farmhouse full sun front yard stone driveway in Minneapolis for summer.
Find the right local pro for your project

 Cedar Springs Landscape Group
Cameron Street Photography
This is an example of a large transitional backyard landscaping in Toronto.
This is an example of a large transitional backyard landscaping in Toronto.

 Closet World
This unit features custom designed storage unites addressing the needs of any wardrobe size. Featuring drawers with easy access to your smaller items.


 West Coast Homes
Diane Padys Photography
Alcove shower - small craftsman 3/4 black tile and glass tile porcelain tile alcove shower idea in Seattle with an undermount sink, shaker cabinets, white cabinets, quartz countertops, a one-piece toilet and gray walls
Alcove shower - small craftsman 3/4 black tile and glass tile porcelain tile alcove shower idea in Seattle with an undermount sink, shaker cabinets, white cabinets, quartz countertops, a one-piece toilet and gray walls

 The Home Co.
Marcell Puzsar
Large tuscan gray three-story stucco gable roof photo in San Francisco with a tile roof
Large tuscan gray three-story stucco gable roof photo in San Francisco with a tile roof

 Lighthouse Painting Contractors Inc.
Needed Extra Prep - to address peeling paint issue on the home. Exterior Painting Project.
Traditional exterior home idea in Los Angeles
Traditional exterior home idea in Los Angeles

 MARK IV Builders, Inc
The exterior of this 1951 brick rambler was redesigned with a covered porch and entry door with two side panels.
Example of a mid-sized transitional gray one-story brick gable roof design in DC Metro with a shingle roof
Example of a mid-sized transitional gray one-story brick gable roof design in DC Metro with a shingle roof


 Guilmain Design
Maison au pied du Mont-St-Hilaire,
construite par Guilmain design inc
Example of a trendy black tile and ceramic tile ceramic tile bathroom design in Montreal with a drop-in sink, flat-panel cabinets, gray cabinets, quartz countertops and white walls
Example of a trendy black tile and ceramic tile ceramic tile bathroom design in Montreal with a drop-in sink, flat-panel cabinets, gray cabinets, quartz countertops and white walls
 D-Trac Construction Inc.
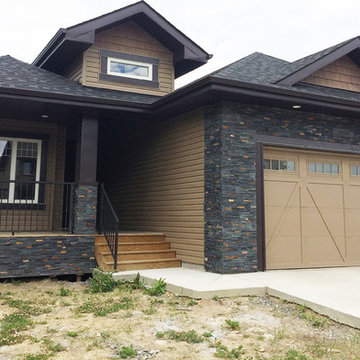
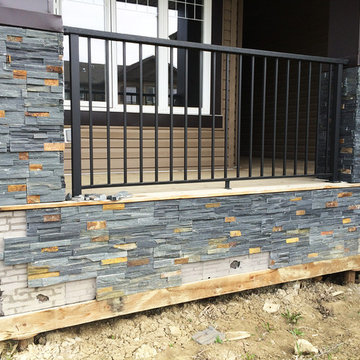
AFTER Photo - Due to faulty workmanship of a previous contractor, D-Trac Construction was contracted to address the rock work issues pertaining to the fact that scratch coat was not applied prior to the rock work being installed. This resulted in the rock work falling off the front and back of the home. Parging around the perimeter of the home was also not completed, siding install had to be corrected in areas and a basement window was installed upside down. D-Trac Constriction addressed above issues on-time and on budget.

 Twisted Rock Terrascape & Design, Inc.
Perfectly sculpted edge....
This is an example of a mid-sized traditional front yard gravel lawn edging in Calgary.
This is an example of a mid-sized traditional front yard gravel lawn edging in Calgary.

 Eric Leeson, RLA
The covered terrace was expanded to provide area for the grill, drainage was addressed and an outdoor storage and trash enclosure added. The brick was replaced with an extension of the exposed aggregate pool deck unifying the overall space.
 D-Trac Construction Inc.
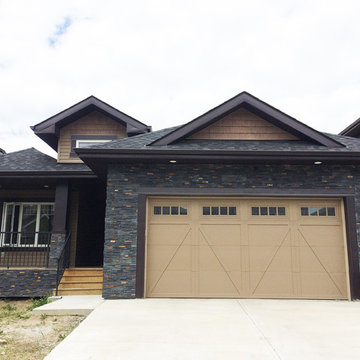
AFTER Photo - Due to faulty workmanship of a previous contractor, D-Trac Construction was contracted to address the rock work issues pertaining to the fact that scratch coat was not applied prior to the rock work being installed. This resulted in the rock work falling off the front and back of the home. Parging around the perimeter of the home was also not completed, siding install had to be corrected in areas and a basement window was installed upside down. D-Trac Constriction addressed above issues on-time and on budget.
 D-Trac Construction Inc.
BEFORE Photo - Due to faulty workmanship of a previous contractor, D-Trac Construction was contracted to address the rock work issues pertaining to the fact that scratch coat was not applied prior to the rock work being installed. This resulted in the rock work falling off the front and back of the home. Parging around the perimeter of the home was also not completed, siding install had to be corrected in areas and a basement window was installed upside down. D-Trac Constriction addressed above issues on-time and on budget.
 Cedar Springs Landscape Group
Cameron Street Photography
Photo of a large transitional backyard landscaping in Toronto.
Photo of a large transitional backyard landscaping in Toronto.

 Stonecreek Building Company, Inc.
Timmerman Photography
Sculpture by Mayme Kratz
This is a home we initially built in 1995 and after it sold in 2014 we were commissioned to come back and remodel the interior of the home.
We worked with internationally renowned architect Will Bruder on the initial design on the home. The goal of home was to build a modern hillside home which made the most of the vista upon which it sat. A few ways we were able to achieve this were the unique, floor-to-ceiling glass windows on the side of the property overlooking Scottsdale, a private courtyard off the master bedroom and bathroom, and a custom commissioned sculpture Mayme Kratz.
Stonecreek's particular role in the project were to work alongside both the clients and the architect to make sure we were able to perfectly execute on the vision and design of the project. A very unique component of this house is how truly custom every feature is, all the way from the window systems and the bathtubs all the way down to the door handles and other features.
143