
Search results for "Addresses" in Home Design Ideas
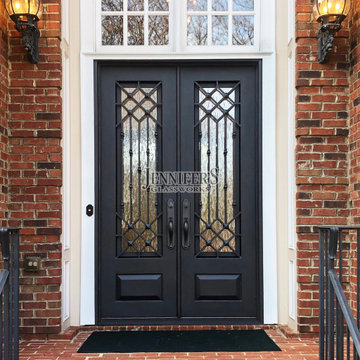
 Jennifer's Glass Works
Phone: 404-355-3080
Email: sales@jennifersglassworks.com
Address: 4875 South Atlanta Rd, Atlanta, Ga 30339
Entryway - entryway idea in Atlanta
Entryway - entryway idea in Atlanta

 AAHA Studio
Entry / Front Facade
Inspiration for a large contemporary white three-story stucco gable roof remodel in Los Angeles with a metal roof
Inspiration for a large contemporary white three-story stucco gable roof remodel in Los Angeles with a metal roof


Find the right local pro for your project


 Watershed Materials
Miles off the highway, nearly to the end of a one way road, David Arkin and Anni Tilt’s design for this sustainable private residence combines Watershed Block, straw bale, and reclaimed redwood. The weight of the Watershed Block base, in some locations serving as retaining walls, creates both a structural and visual anchor to the lighter straw and wood components. The block veneer on the gunite walls of the lap pool rise directly from the ground.
Architect : Arkin Tilt Architects
Photo : Edward Caldwell
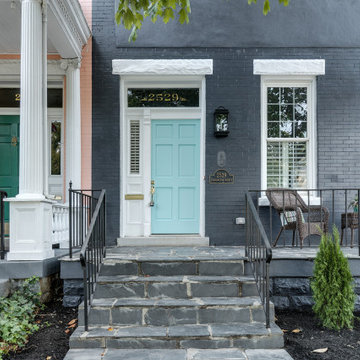


 Bridgford Construction Inc.
Example of a mid-sized transitional gray two-story stucco gable roof design in San Francisco with a shingle roof

 User
Duane Lord
Inspiration for a mid-sized transitional backyard concrete and custom-shaped pool remodel
Inspiration for a mid-sized transitional backyard concrete and custom-shaped pool remodel


 Ice Interior Design LLC
Alternative art addresses the curved wall.
Photo credit: Suzanne Covert Photography
Large transitional light wood floor foyer photo in Austin with gray walls
Large transitional light wood floor foyer photo in Austin with gray walls
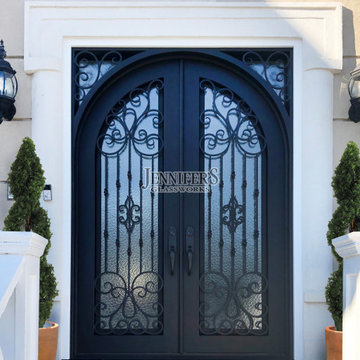 Jennifer's Glass Works
Phone: 404-355-3080
Email: sales@jennifersglassworks.com
Address: 4875 South Atlanta Rd, Atlanta, Ga 30339
Inspiration for a front door remodel in Atlanta with a black front door
Inspiration for a front door remodel in Atlanta with a black front door
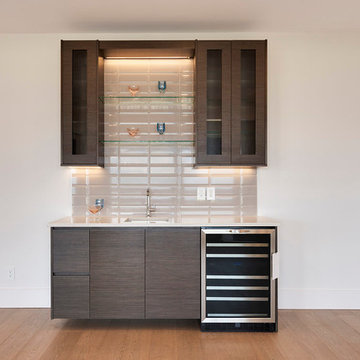
 Atlas Custom Cabinets Ltd
#cabinetworks #millwork #interiordesigner
Atlas Custom Cabinets: | Address: 14722 64th Avenue, Unit 6 Surrey, British Columbia V3S 1X7 Canada | Office: (604) 594-1199 | Website: http://www.atlascabinets.ca/
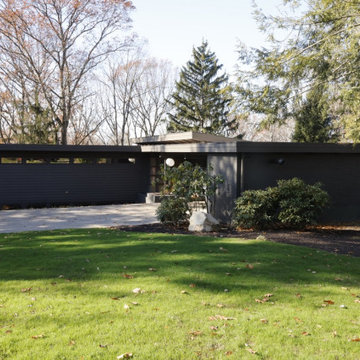
 House Hues Painting Services
The exterior was done all in the same color scheme with different finishes to address the different substrates
Modernizing a classic
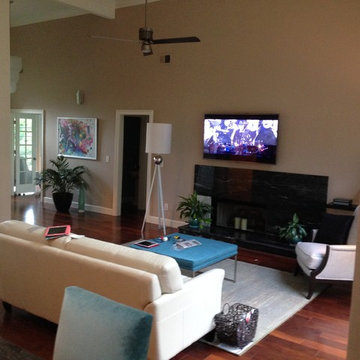
 DesignUnplugged llc
BEFORE: Living room has no focus or definition despite the fireplace and TV being large enough to provide this detail, The large volume is not addressed to create sense of place and intimacy with all walls and trims in the same color family as the furniture.
 User
Duane Lord
Inspiration for a mid-sized transitional backyard concrete and custom-shaped pool remodel
Inspiration for a mid-sized transitional backyard concrete and custom-shaped pool remodel
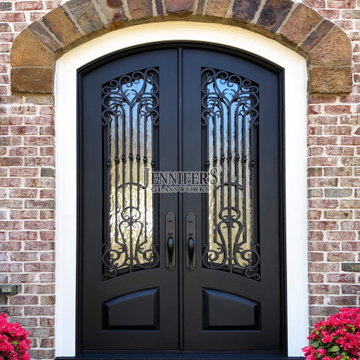 Jennifer's Glass Works
Phone: 404-355-3080
Email: sales@jennifersglassworks.com
Address: 4875 South Atlanta Rd, Atlanta, Ga 30339
Elegant front door photo in Atlanta with a black front door
Elegant front door photo in Atlanta with a black front door
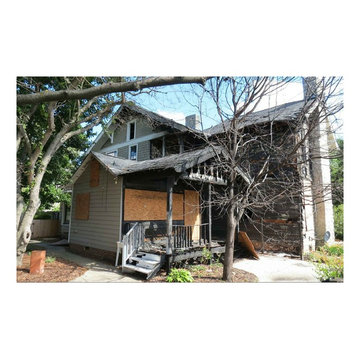
 Linea
Project context: A Johnson Street historic-home restoration in High Point addresses damage from earlier fires. The archive documents reframing and preservation work supported by a team of designers, contractors and suppliers; original team credits remain important to the project's story.

 M-Gray Architecture
Photo by Wade Griffith
Inspiration for a huge contemporary beige two-story mixed siding flat roof remodel in Dallas
Inspiration for a huge contemporary beige two-story mixed siding flat roof remodel in Dallas

 Twisted Rock Terrascape & Design, Inc.
The goal of this project was to provide privacy for a gas fire pit area in the back yard and to create a nice and clean look that was relatively easy to maintain while providing great curb appeal. We built a cedar privacy screen with contemporary lines and ran the gas line to a Rundle fire pit area that had the potential to upgrade to a paver patio in the future if desired. We finished with trenched downspouts, concrete edge, an engraved address rock and natural stone steps down the walkout.

 River Valley Landscapes
The property is one of the original farm houses located on the main street of a small town. It has been in the family for many years and our client just inherited the property. They were trying to have balance of preserving the old while realizing modern day living has its benefits too. The house had a large addition added using mostly old style materials, but designed with function and modern day luxuries. Our goal was to carry that theme to the outside.
Our first problem we had to address was how to transition between the first floor elevation changes. The lower room was the husband’s office. He stated in the future he may have clients over and it would be nice to have an area to sit outside. The wife’s main concern was to renew the four corner garden. She also felt it was very important to be able to see it from the kitchen area. Finally there was an old wishing well stuck right outside the kitchen. They both felt it would be neat to be able to incorporate this in some how. They wanted a patio area with a built in grill to accommodate there family and friends. They also wanted to keep a large play area for the kids.
We were able to pull this off successfully. We addressed the first issue by having a small lower level flagstone area. This area is large enough for 1 to 2 people to sit comfortably. It also provides a transition from his office to the larger patio area. We installed a simple small gravel sitting area opposite of the main patio. This provides our client a secluded place to relax or do business. Mrs.... told me she is amazed how much her and her husband enjoys this area. It is so peaceful looking at the small creek over a glass of wine.
We built a natural limestone retaining wall to create the patio terrace. The stone was chosen to extend the houses architectural elements into the landscape. Irregular broken flagstone was used to give it a more casual feel. We installed three Serviceberries into the patio terrace to replace some trees that were taken down during the remodeling. She was very concern that they would block the view of the four corner garden. We new they were crucial to nestle in the terrace, so we placed them for a couple days for her to decide. Fortunately she agreed they not only kept the view open, but helped frame the garden.
The four corner garden was designed to be viewed from afar and experienced up close. We wanted the space to have some formal structure while keeping with the casual farm house feel. Another natural limestone retaining wall was created. This leveled the garden terrace and helped associate it with the rest of the property. The four corner garden is nestled into the existing woods edge. This provides three distinct experiences to entering the garden; a more formal from the driveway, an open feel from the lower lawn, and a more natural / casual experience from the wooded area. The Plymouth brown gravel was used for the center of the garden. This helped highlight the stone post that was found during construction. The gravel also brings the sense of sound into the garden space. Lamb’s ear was chosen as a fun way to get kids interest in horticulture.
The balance of using the new to create the old feel is what makes this project a success. The property has already hosted a local historical society event and won an award for its preservation efforts. When Mrs.... can’t find her husband, she knows he is either reading the newspaper by the grill or resting in the hammock along the wood’s path.
157