
Search results for "Addresses" in Home Design Ideas

 KBC Developments
Placed within an idyllic beach community, this modern family home is filled with both playful and functional spaces. Natural light reflects throughout and oversized openings allow for movement to the outdoor spaces. Custom millwork completes the kitchen with concealed appliances, and creates a space well suited for entertaining. Accents of concrete add strength and architectural context to the spaces. Livable finishes of white oak and quartz are simple and hardworking. High ceilings in the bedroom level allowed for creativity in children’s spaces, and the addition of colour brings in that sense of playfulness. Art pieces reflect the owner’s time spent abroad, and exude their love of life – which is fitting in a place where the only boundaries to roam are the ocean and railways.
KBC Developments
Photography by Ema Peter
www.emapeter.com


 Designs by Karin
Karen Robert
Inspiration for a contemporary partial sun front yard driveway in Grand Rapids for summer.
Inspiration for a contemporary partial sun front yard driveway in Grand Rapids for summer.
Find the right local pro for your project


 Habitar Design
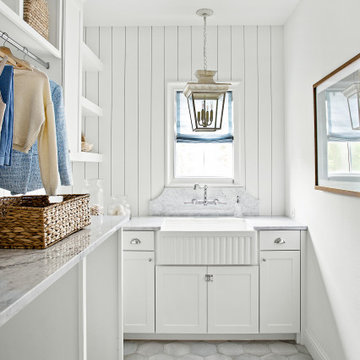
Trendy u-shaped medium tone wood floor and brown floor kitchen photo in Chicago with a farmhouse sink, shaker cabinets, green cabinets, white backsplash, stainless steel appliances, a peninsula and gray countertops


 Jessica Koltun Home
Classic, timeless and ideally positioned on a sprawling corner lot set high above the street, discover this designer dream home by Jessica Koltun. The blend of traditional architecture and contemporary finishes evokes feelings of warmth while understated elegance remains constant throughout this Midway Hollow masterpiece unlike no other. This extraordinary home is at the pinnacle of prestige and lifestyle with a convenient address to all that Dallas has to offer.

 Mayberry Workshop
Clean Farmhouse Door with Brushed Nickel Hardware and Dark Details on the Numbers and Doorbell
Mid-sized transitional white two-story concrete fiberboard gable roof idea in San Francisco with a mixed material roof
Mid-sized transitional white two-story concrete fiberboard gable roof idea in San Francisco with a mixed material roof

 Josh Zielke Homes
Example of a transitional single front door design in Dallas with a blue front door

 Rob Clark Construction Inc.
Inspiration for a mid-sized mediterranean brown one-story stucco house exterior remodel in Los Angeles with a hip roof and a tile roof

 JW Construction
Proud to have worked closely with Tier Design on this fantastic Kitchen Renovation.
Jessica Snyder Betts
Phone: (617) 304-0515
Mailing Address:
76 Sweetwater Ave.
Bedford, MA 01730
Email: tierdesignsboston@gmail.com
Greg Premru Photography

 Modern Nest
A close-up of this Spanish cement tile that we specified for the home. Bold pattens are a nice way to add personality to the home.
Large tuscan white one-story stucco flat roof photo in Los Angeles with a tile roof
Large tuscan white one-story stucco flat roof photo in Los Angeles with a tile roof
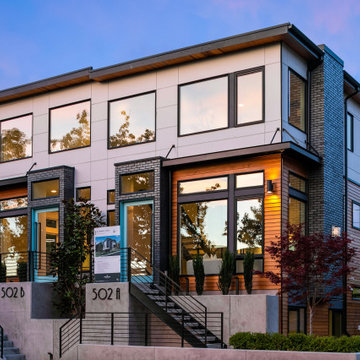

 AT3 Stoneworks
Our team was able to make the most of this project by addressing yard grading issues and reinstalling exsting flastone patio with the additional of this beautiful siting wall.


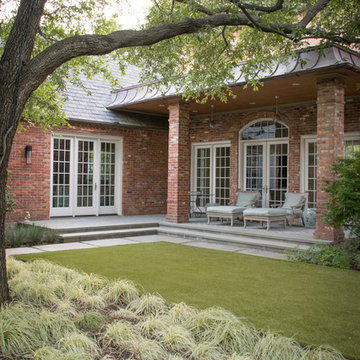
 Bonick Landscaping
Outdoor patio with synthetic turf lawn
Home design - contemporary home design idea in Dallas
Home design - contemporary home design idea in Dallas

 Paul Hendershot Design, Inc.
Many outdoor rooms interconnect around this entire “Family Compound,” a back house, and adjourning guest home. There is everything you need to entertain a giant family and to have friends over for a pool party. Some elements include a huge agave orchard with courtyards, an outdoor BBQ kitchen, a vegetable garden with fruit trees, a swimming pool, patios and levels. The landscape design also addresses drought tolerance and organic gardening.
Paul Hendershot Design Inc. furniture: https://www.houzz.com/photos/products/seller--paulhendershot
PC | Alicia Cattoni for paulhendershotdesign.com

 Twisted Rock Terrascape & Design, Inc.
Our client spared no expense on this beautiful project, using massive rock slab steps on both sides of the house leading to the expansive back yard. The front utilizes natural rock for accents, address rock, and raised planters. We also used concrete edge as well as imported a 20mm aggregate from a quarry in BC for the beds to better match the house. A large paver patio in the back is the foundation for the gas custom fire pit and a dry river bed at the low spot carries any sheet drainage out the back to the natural area outside the property.
159